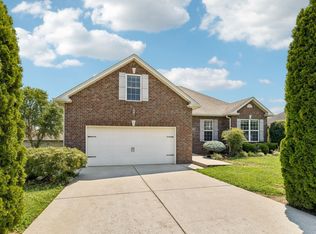
Welcome to 1021 Lindyn Lee Way! This inviting one-level home offers an open, easy-flowing layout filled with natural light and freshly updated neutral paint throughout. Hardwood floors carry through the main living areas, where a spacious living room with tray ceiling and fireplace opens to the kitchen and dining space. The kitchen features granite countertops, abundant cabinetry, recessed lighting and a large breakfast bar that makes everyday living and entertaining easy. The dining area is surrounded by windows and finished with decorative wainscoting, with French doors leading to the screened porch. The spacious primary suite features a tray ceiling, walk-in closet and private bath with double vanity, soaking tub and separate shower. Additional bedrooms offer flexibility for guests, a home office or hobbies. Outside, enjoy the screened porch overlooking a fenced backyard with mature trees and plenty of room to enjoy the outdoors. A dedicated laundry room and attached two-car garage complete the home. Conveniently located near shopping, dining and all that Gallatin has to offer.
Active
$375,000
1021 Lindyn Lee Way, Gallatin, TN 37066
3beds
1,601sqft
Single Family Residence, Residential
Built in 2016
7,405 Square Feet Lot
$-- Zestimate®
$234/sqft
$-- HOA
What's special
Walk-in closetInviting one-level homeAttached two-car garageOpen easy-flowing layoutLarge breakfast barAbundant cabinetryFilled with natural light
- 41 days
- 533
- 70
Likely to sell faster than
Zillow last checked:
Listing updated:
Listed by:
Nancy Herrick 913-558-0979,
EXIT Realty Refined 615-989-7733
Source: RealTracs MLS as distributed by MLS GRID,MLS#: 3541150
Facts & features
Interior
Bedrooms & bathrooms
- Bedrooms: 3
- Bathrooms: 2
- Full bathrooms: 2
- Main level bedrooms: 3
Bedroom 1
- Features: Full Bath
- Level: Full Bath
- Area: 210 Square Feet
- Dimensions: 15x14
Bedroom 2
- Features: Extra Large Closet
- Level: Extra Large Closet
- Area: 110 Square Feet
- Dimensions: 11x10
Bedroom 3
- Area: 110 Square Feet
- Dimensions: 11x10
Primary bathroom
- Features: Double Vanity
- Level: Double Vanity
Dining room
- Features: Combination
- Level: Combination
- Area: 150 Square Feet
- Dimensions: 15x10
Kitchen
- Area: 130 Square Feet
- Dimensions: 13x10
Living room
- Area: 336 Square Feet
- Dimensions: 24x14
Other
- Features: Utility Room
- Level: Utility Room
- Area: 48 Square Feet
- Dimensions: 6x8
Heating
- Central, Electric
Cooling
- Central Air, Electric
Appliances
- Included: Electric Oven, Electric Range, Dishwasher, Disposal, Dryer, Microwave, Refrigerator, Washer
- Laundry: Electric Dryer Hookup, Washer Hookup
Features
- Flooring: Carpet, Wood, Tile
- Basement: Crawl Space
- Number of fireplaces: 1
- Fireplace features: Gas, Living Room
Interior area
- Total structure area: 1,601
- Total interior livable area: 1,601 sqft
- Finished area above ground: 1,601
Property
Parking
- Total spaces: 4
- Parking features: Garage Faces Front, Driveway
- Attached garage spaces: 2
- Uncovered spaces: 2
Features
- Levels: One
- Stories: 1
- Patio & porch: Patio, Screened
Lot
- Size: 7,405 Square Feet
Details
- Parcel number: 127G A 00200 000
- Special conditions: Standard
Construction
Type & style
- Home type: SingleFamily
- Architectural style: Traditional
- Property subtype: Single Family Residence, Residential
Materials
- Brick, Vinyl Siding
- Roof: Shingle
Condition
- New construction: No
- Year built: 2016
Utilities & green energy
- Sewer: Public Sewer
- Water: Public
- Utilities for property: Electricity Available, Water Available
Community & HOA
Community
- Subdivision: Cairo Estates
HOA
- Has HOA: No
Location
- Region: Gallatin
Financial & listing details
- Price per square foot: $234/sqft
- Tax assessed value: $373,900
- Annual tax amount: $1,823
- Date on market: 9/5/2026
- Date available: 06/01/2016
- Electric utility on property: Yes
Estimated market value
Not available
Estimated sales range
Not available
Not available
Price history
| Date | Event | Price |
|---|---|---|
| 9/5/2026 | Listed for sale | $375,000+8.2%$234/sqft |
Source:  RealTracs MLS as distributed by MLS GRID #3541150 Report a problem RealTracs MLS as distributed by MLS GRID #3541150 Report a problem | ||
| 8/3/2026 | Listing removed | $2,100$1/sqft |
Source: Zillow Rentals Report a problem | ||
| 7/25/2026 | Listed for rent | $2,100-4.5%$1/sqft |
Source: Zillow Rentals Report a problem | ||
| 10/15/2025 | Listing removed | $2,200$1/sqft |
Source: Zillow Rentals Report a problem | ||
| 8/9/2025 | Listed for rent | $2,200$1/sqft |
Source: Zillow Rentals Report a problem | ||
| 5/4/2022 | Listing removed | -- |
Source: Zillow Rental Manager Report a problem | ||
| 2/14/2022 | Price change | $2,200-4.3%$1/sqft |
Source: Zillow Rental Manager Report a problem | ||
| 1/22/2022 | Listed for rent | $2,300$1/sqft |
Source: Zillow Rental Manager Report a problem | ||
| 1/4/2022 | Sold | $346,500+12.1%$216/sqft |
Source: RealTracs MLS as distributed by MLS GRID #2314649 Report a problem | ||
| 12/20/2021 | Pending sale | $309,000$193/sqft |
Source: RealTracs MLS as distributed by MLS GRID #2314649 Report a problem | ||
| 12/15/2021 | Listed for sale | $309,000+18.8%$193/sqft |
Source: RealTracs MLS as distributed by MLS GRID #2314649 Report a problem | ||
| 4/28/2021 | Sold | $260,000+4%$162/sqft |
Source: RealTracs MLS as distributed by MLS GRID #2227711 Report a problem | ||
| 2/15/2021 | Pending sale | $249,900$156/sqft |
Source: RE/MAX Choice Properties #2227711 Report a problem | ||
| 2/15/2021 | Contingent | $249,900$156/sqft |
Source: RealTracs MLS as distributed by MLS GRID #2227711 Report a problem | ||
| 2/11/2021 | Listed for sale | $249,900+23.7%$156/sqft |
Source: RealTracs MLS as distributed by MLS GRID #2227711 Report a problem | ||
| 12/2/2016 | Sold | $201,990$126/sqft |
Source: Public Record Report a problem | ||
Public tax history
| Year | Property taxes | Tax assessment |
|---|---|---|
| 2025 | $1,823 | $93,475 |
| 2024 | $1,823 +13% | $93,475 +76.9% |
| 2023 | $1,613 -0.3% | $52,850 -75% |
| 2022 | $1,618 +35.3% | $211,400 |
| 2021 | $1,195 | $211,400 |
| 2020 | $1,195 -26.1% | $211,400 |
| 2019 | $1,618 +259.9% | $211,400 +16.3% |
| 2018 | $450 | $181,700 |
| 2017 | -- | -- |
| 2016 | -- | -- |
Find assessor info on the county website
Monthly payment
Est. payment
Payment breakdown
Explore the cost of this home by adjusting the details. Changes won't be saved.Climate risks
Neighborhood: 37066
Nearby schools
Schools provided by the listing agent
- Elementary: Vena Stuart Elementary
- Middle: Joe Shafer Middle School
- High: Gallatin Senior High School
Source: RealTracs MLS as distributed by MLS GRID. This data may not be complete. We recommend contacting the local school district to confirm school assignments for this home.
- $367,5003 bd2 ba1.6k sqft1021 Lindyn Lee Way #2, Gallatin, TN 37066Off Market

- $315,4003 bd-- ba1.2k sqft1025 Lindyn Lee Way, Gallatin, TN 37066Off Market
- $445,5003 bd2 ba2.5k sqft1047 Harper Dean Way LOT 46, Gallatin, TN 37066Off Market
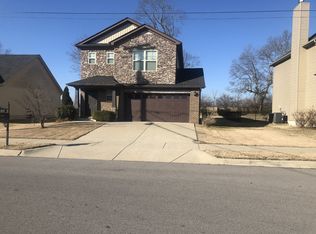
- $363,3003 bd3 ba1.6k sqft1029 Lindyn Lee Way, Gallatin, TN 37066Off Market
Similar homes
- $429,9004 bd3 ba2.1k sqft1031 Harper Dean Way, Gallatin, TN 37066For Sale
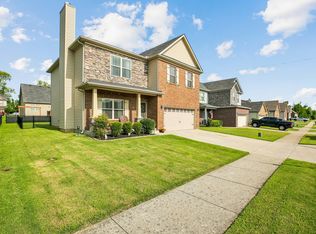
 MLS ID #3596548, Clay Forkum. RealTracs MLS as distributed by MLS GRID
 - $445,0003 bd2 ba1.5k sqft571 Dottie Dr, Gallatin, TN 37066For Sale
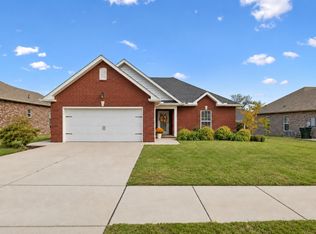 MLS ID #3620946, Michelle Patterson. RealTracs MLS as distributed by MLS GRID
 - $405,0003 bd2 ba1.5k sqft408 Franciscan Way, Gallatin, TN 37066For Sale
 MLS ID #3541464, Michelle Jackson. RealTracs MLS as distributed by MLS GRID
 - $439,9003 bd2 ba2k sqft133 Beacon St, Gallatin, TN 37066For Sale
 MLS ID #3514420, Michelle Patterson. RealTracs MLS as distributed by MLS GRID
 - $359,9002 bd2 ba1.7k sqft825 Browns Ln #201, Gallatin, TN 37066For SaleMLS ID #3619576, Medana Hemontolor. RealTracs MLS as distributed by MLS GRID
- $399,0003 bd3 ba2k sqft3204 Chaucer Ln, Gallatin, TN 37066For SaleMLS ID #3594099, Tammy Johnson. RealTracs MLS as distributed by MLS GRID
- $425,0004 bd3 ba2.3k sqft1026 Ryan Ct, Gallatin, TN 37066For SaleMLS ID #3179129, Cashonda Harris. RealTracs MLS as distributed by MLS GRID
- $325,0002 bd2 ba1.4k sqft1804 Neswick Ct, Gallatin, TN 37066For SaleMLS ID #3509958, Olivia Tipton. RealTracs MLS as distributed by MLS GRID
- $380,0003 bd3 ba1.8k sqft192 Grandstand Blvd, Gallatin, TN 37066For SaleMLS ID #3167732, Robert Townsend. RealTracs MLS as distributed by MLS GRID
- $365,0003 bd3 ba1.8k sqft231 Grandstand Blvd, Gallatin, TN 37066For SaleMLS ID #3216938, MacKenzie Strawn Hyde. RealTracs MLS as distributed by MLS GRID
- $440,0003 bd2 ba1.7k sqft375 Triple Crown Cir, Gallatin, TN 37066For SaleMLS ID #3545830, Jeremy Urquhart. RealTracs MLS as distributed by MLS GRID
- $324,9003 bd3 ba1.6k sqft2006 Sperling Dr, Gallatin, TN 37066For SaleMLS ID #3314848, James (Jay) Dugan. RealTracs MLS as distributed by MLS GRID
- $374,9002 bd2 ba1.7k sqft825 Browns Ln #1602, Gallatin, TN 37066For SaleMLS ID #3229138, Angelia B. Young. RealTracs MLS as distributed by MLS GRID
- $305,0003 bd3 ba1.5k sqft3050 Duvall Dr, Gallatin, TN 37066For SaleMLS ID #3545453, Mandez Carter. RealTracs MLS as distributed by MLS GRID
- $559,9004 bd3 ba2.3k sqft1017 Jackston Mack Way, Gallatin, TN 37066For SaleMLS ID #3531766, Erik Thornton. RealTracs MLS as distributed by MLS GRID
- $294,9003 bd3 ba1.6k sqft116 Rising Pvt Ln, Gallatin, TN 37066For SaleMLS ID #3281003, Justin Tucker. RealTracs MLS as distributed by MLS GRID
- $449,9004 bd3 ba2.1k sqft161 Annapolis Bend Cir, Hendersonville, TN 37075For SaleMLS ID #3621390, Matt Clausen. RealTracs MLS as distributed by MLS GRID
- $409,5003 bd2 ba1.6k sqft243 Meandering Dr, Lebanon, TN 37090For SaleMLS ID #3611472, Robin Holman. RealTracs MLS as distributed by MLS GRID
- $437,0004 bd3 ba2.2k sqft3223 Chaucer Ln, Gallatin, TN 37066For SaleMLS ID #3179587, Gary Ashton. RealTracs MLS as distributed by MLS GRID
- $419,9994 bd3 ba1.9k sqft304 Twelve Oaks Ln, Lebanon, TN 37087For SaleMLS ID #3612562, Alisa Gillis. RealTracs MLS as distributed by MLS GRID
