Motivated sellers! This one-level, open-concept home features tons of natural light and hardwood floors throughout the living areas. The heart of the home features a premium kitchen equipped with quartz countertops, extra-large hardwood cabinets, a gas range, and a pantry with dedicated outlets for a coffee station. The property includes several upgrades, such as a primary closet that connects directly to a walk-through laundry room and a garage equipped with a 220V outlet. Outdoor living is enhanced by a covered patio with a roll-down screen, and for added value, an 85" television stays with the home. Up to $8000 in lender credits on this house with in house lender, Call listing agent to learn more!
Active
$440,000
375 Triple Crown Cir, Gallatin, TN 37066
3beds
1,742sqft
Single Family Residence, Residential
Built in 2023
6,534 Square Feet Lot
$-- Zestimate®
$253/sqft
$101/mo HOA
What's special
Gas rangeOne-level open-concept homePremium kitchenExtra-large hardwood cabinetsTons of natural lightQuartz countertops
- 46 days
- 147
- 10
Zillow last checked:
Listing updated:
Listed by:
Jeremy Urquhart 615-521-2938,
Urquhart Realty Company, LLC 615-521-2938
Source: RealTracs MLS as distributed by MLS GRID,MLS#: 3545830
Facts & features
Interior
Bedrooms & bathrooms
- Bedrooms: 3
- Bathrooms: 2
- Full bathrooms: 2
- Main level bedrooms: 3
Heating
- Central
Cooling
- Central Air
Appliances
- Included: Gas Oven, Cooktop
- Laundry: Electric Dryer Hookup, Washer Hookup
Features
- High Speed Internet
- Flooring: Carpet, Wood, Tile
- Basement: None
- Has fireplace: No
Interior area
- Total structure area: 1,742
- Total interior livable area: 1,742 sqft
- Finished area above ground: 1,742
Property
Parking
- Total spaces: 4
- Parking features: Garage Faces Front, Driveway
- Attached garage spaces: 2
- Uncovered spaces: 2
Features
- Levels: One
- Stories: 1
Lot
- Size: 6,534 Square Feet
Details
- Parcel number: 125J A 04800 000
- Special conditions: Standard
Construction
Type & style
- Home type: SingleFamily
- Architectural style: Contemporary
- Property subtype: Single Family Residence, Residential
Materials
- Brick
- Roof: Asphalt
Condition
- New construction: No
- Year built: 2023
Utilities & green energy
- Sewer: Public Sewer
- Water: Public
- Utilities for property: Water Available, Cable Connected
Community & HOA
Community
- Subdivision: Kensington Downs Ph 2
HOA
- Has HOA: Yes
- Services included: Recreation Facilities
- HOA fee: $101 monthly
- Second HOA fee: $400 one time
Location
- Region: Gallatin
Financial & listing details
- Price per square foot: $253/sqft
- Tax assessed value: $434,500
- Annual tax amount: $2,119
- Date on market: 9/10/2026
Estimated market value
Not available
Estimated sales range
Not available
Not available
Price history
| Date | Event | Price |
|---|---|---|
| 9/10/2026 | Listed for sale | $440,000-0.9%$253/sqft |
Source:  RealTracs MLS as distributed by MLS GRID #3545830 Report a problem | ||
| 6/10/2026 | Listing removed | $444,000$255/sqft |
Source: RealTracs MLS as distributed by MLS GRID #3208042 Report a problem | ||
| 5/12/2026 | Listed for sale | $444,000-1.3%$255/sqft |
Source: RealTracs MLS as distributed by MLS GRID #3208042 Report a problem | ||
| 5/5/2026 | Listing removed | $450,000$258/sqft |
Source: RealTracs MLS as distributed by MLS GRID #3166724 Report a problem | ||
| 4/4/2026 | Listed for sale | $450,000+9.7%$258/sqft |
Source: RealTracs MLS as distributed by MLS GRID #3166724 Report a problem | ||
| 8/11/2023 | Sold | $410,037$235/sqft |
Source: Public Record Report a problem | ||
Public tax history
| Year | Property taxes | Tax assessment |
|---|---|---|
| 2025 | $2,119 | $108,625 |
| 2024 | $2,119 +177.7% | $108,625 +334.5% |
| 2023 | $763 | $25,000 |
Find assessor info on the county website
Monthly payment
Est. payment
Payment breakdown
Explore the cost of this home by adjusting the details. Changes won't be saved.Climate risks
Neighborhood: 37066
Nearby schools
Schools provided by the listing agent
- Elementary: Station Camp Elementary
- Middle: Station Camp Middle School
- High: Station Camp High School
Source: RealTracs MLS as distributed by MLS GRID. This data may not be complete. We recommend contacting the local school district to confirm school assignments for this home.
- $448,400-- bd-- ba1.6k sqft371 Triple Crown Cir, Gallatin, TN 37066Off Market
- $467,6003 bd2 ba1.6k sqft371 Triple Crown Cir LOT 81, Gallatin, TN 37066Off Market

- $489,989-- bd-- ba2.5k sqft377 Triple Crown Cir, Gallatin, TN 37066Sold
- $482,8093 bd2 ba1.6k sqft492 Triple Crown Cir LOT 127, Gallatin, TN 37066Sold

Similar homes
- $445,0003 bd3 ba2.2k sqft301 Booker Dr, Gallatin, TN 37066For Sale
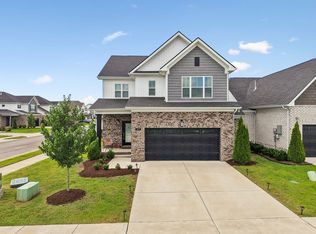
 MLS ID #3623830, Luke Maas. RealTracs MLS as distributed by MLS GRID
- $524,9903 bd3 ba2.4k sqft433 Rosy Dale Dr, Gallatin, TN 37066For Sale
 MLS ID #3612007, Rachel Potter. RealTracs MLS as distributed by MLS GRID
- $399,0003 bd3 ba2k sqft3204 Chaucer Ln, Gallatin, TN 37066For Sale
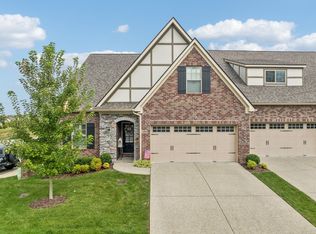 MLS ID #3594099, Tammy Johnson. RealTracs MLS as distributed by MLS GRID
- $380,0003 bd3 ba1.8k sqft192 Grandstand Blvd, Gallatin, TN 37066For Sale
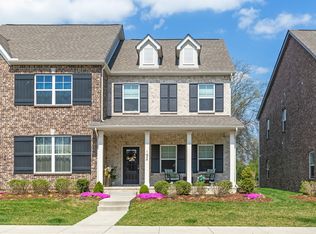 MLS ID #3167732, Robert Townsend. RealTracs MLS as distributed by MLS GRID
- $365,0003 bd3 ba1.8k sqft231 Grandstand Blvd, Gallatin, TN 37066For SaleMLS ID #3216938, MacKenzie Strawn Hyde. RealTracs MLS as distributed by MLS GRID
- $474,9503 bd3 ba2k sqft1143 Kennesaw Blvd, Gallatin, TN 37066For SaleMLS ID #3596539, Jennie Oilar. RealTracs MLS as distributed by MLS GRID
- $424,9004 bd3 ba2.1k sqft1031 Harper Dean Way, Gallatin, TN 37066For SaleMLS ID #3596548, Clay Forkum. RealTracs MLS as distributed by MLS GRID
- $397,0003 bd2 ba1.8k sqft1073 Linn Cove Ct, Gallatin, TN 37066For SaleMLS ID #3544259, Ann Soule Boyajian. RealTracs MLS as distributed by MLS GRID
- $395,0003 bd3 ba2k sqft715 Coburg St, Gallatin, TN 37066For SaleMLS ID #3614480, Hunter Sholar. RealTracs MLS as distributed by MLS GRID
- $325,0003 bd3 ba1.9k sqft1037 Henley Ln, Gallatin, TN 37066For SaleMLS ID #3618771, Joseph Plummer. RealTracs MLS as distributed by MLS GRID
- $385,0004 bd3 ba1.8k sqft1064 Linn Cove Ct, Gallatin, TN 37066For SaleMLS ID #3593691, Tim Schmid. RealTracs MLS as distributed by MLS GRID
- $364,9003 bd3 ba1.9k sqft1319 Halter Park Dr, Gallatin, TN 37066For SaleMLS ID #3224694, Elizabeth Foutch. RealTracs MLS as distributed by MLS GRID
- $419,0004 bd2 ba1.7k sqft1208 Linn Cove Ct, Gallatin, TN 37066For SaleMLS ID #3601405, Josh Stimpson. RealTracs MLS as distributed by MLS GRID
- $359,9003 bd3 ba1.9k sqft416 Deveron Dr, Gallatin, TN 37066For SaleMLS ID #3530098, Jesse Bushnell. RealTracs MLS as distributed by MLS GRID
- $449,0004 bd3 ba2.3k sqft1200 Linn Cove Ct, Gallatin, TN 37066For SaleMLS ID #3611544, Leigh Bohannon. RealTracs MLS as distributed by MLS GRID
- $449,9005 bd3 ba2.5k sqft101 Walden Way, Gallatin, TN 37066For SaleMLS ID #3620251, Lori Guinan. RealTracs MLS as distributed by MLS GRID
- $299,9003 bd3 ba1.4k sqft214 Mansfield Dr, Gallatin, TN 37066For SaleMLS ID #3139791, Lori (Briana) Morgan. RealTracs MLS as distributed by MLS GRID
- $344,9003 bd3 ba2k sqft781 Coburg St, Gallatin, TN 37066For SaleMLS ID #3611896, Tammy Jeffers. RealTracs MLS as distributed by MLS GRID
- $359,9003 bd3 ba1.8k sqft1420 Carderock Springs Dr, Gallatin, TN 37066For SaleMLS ID #3303946, Elyssia Sharrow. RealTracs MLS as distributed by MLS GRID
- $305,0003 bd3 ba1.5k sqft3050 Duvall Dr, Gallatin, TN 37066For SaleMLS ID #3545453, Mandez Carter. RealTracs MLS as distributed by MLS GRID
