PRICE REDUCTION! Welcome home. This 2 year old gem sits on a premium corner lot with a fenced yard that wraps all the way to the front, giving you security and space rarely found in this neighborhood.
Step inside to an open floor plan filled with natural light and thoughtful upgrades throughout. Deako smart lighting puts control at your fingertips, while ADT security keeps peace of mind built in from day one. Professionally installed blinds add a polished, move in ready feel to every room, and ceiling fans in the bedrooms and living room keep comfort easy year round.
Beyond the front door, Nexus North Village residents get exclusive access to a six acre recreation facility built for full-time living, not just a stroll past a pool. The 4,000+ square foot clubhouse includes a gathering area, lounge, multi-purpose room, patio, game room and restrooms. Outside you’ll find a resort and lap pool combination with a large sun deck, a covered breezeway and picnic area, a playground, and open space set aside for food truck nights and community events.
WiFi included with HOA!
The sellers have loved this home and are simply ready for their next chapter, which means it’s ready for yours!
Active
Price cut: $10K (8/10)
$419,000
1208 Linn Cove Ct, Gallatin, TN 37066
4beds
1,774sqft
Single Family Residence, Residential
Built in 2024
-- sqft lot
$-- Zestimate®
$236/sqft
$181/mo HOA
What's special
- 44 days |
- 118 |
- 9 |
Zillow last checked:
Listing updated:
Listed by:
Josh Stimpson 615-424-7486,
Reliant Realty ERA Powered 615-724-5129
Source: RealTracs MLS as distributed by MLS GRID,MLS#: 3260112
Facts & features
Interior
Bedrooms & bathrooms
- Bedrooms: 4
- Bathrooms: 2
- Full bathrooms: 2
- Main level bedrooms: 4
Bedroom 1
- Features: Walk-In Closet(s)
- Level: Walk-In Closet(s)
- Area: 180 Square Feet
- Dimensions: 12x15
Bedroom 2
- Area: 110 Square Feet
- Dimensions: 10x11
Bedroom 3
- Area: 110 Square Feet
- Dimensions: 10x11
Bedroom 4
- Area: 121 Square Feet
- Dimensions: 11x11
Primary bathroom
- Features: Double Vanity
- Level: Double Vanity
Dining room
- Features: Combination
- Level: Combination
- Area: 110 Square Feet
- Dimensions: 11x10
Kitchen
- Features: Pantry
- Level: Pantry
- Area: 198 Square Feet
- Dimensions: 18x11
Living room
- Features: Combination
- Level: Combination
- Area: 240 Square Feet
- Dimensions: 15x16
Heating
- ENERGY STAR Qualified Equipment, Natural Gas
Cooling
- Central Air, Electric
Appliances
- Included: Built-In Gas Oven, Gas Range, Dishwasher, Microwave
- Laundry: Electric Dryer Hookup, Washer Hookup
Features
- Ceiling Fan(s), Entrance Foyer, Extra Closets, High Ceilings, Open Floorplan, Smart Light(s), Smart Thermostat, Walk-In Closet(s), High Speed Internet
- Flooring: Carpet, Laminate, Tile, Vinyl
- Basement: None
Interior area
- Total structure area: 1,774
- Total interior livable area: 1,774 sqft
- Finished area above ground: 1,774
Property
Parking
- Total spaces: 2
- Parking features: Garage Door Opener, Garage Faces Front
- Attached garage spaces: 2
Features
- Levels: One
- Stories: 1
- Patio & porch: Patio, Covered
- Exterior features: Smart Light(s), Smart Lock(s)
- Pool features: Association
- Fencing: Back Yard
Lot
- Features: Corner Lot, Level
- Topography: Corner Lot,Level
Details
- Special conditions: Standard
Construction
Type & style
- Home type: SingleFamily
- Architectural style: Contemporary
- Property subtype: Single Family Residence, Residential
Materials
- Fiber Cement, Stone
Condition
- New construction: No
- Year built: 2024
Utilities & green energy
- Sewer: Public Sewer
- Water: Public
- Utilities for property: Electricity Available, Natural Gas Available, Water Available, Underground Utilities
Green energy
- Energy efficient items: Thermostat, Water Heater
- Water conservation: Low-Flow Fixtures
Community & HOA
Community
- Security: Security System, Smoke Detector(s), Smart Camera(s)/Recording
- Subdivision: Nexus Ph1 North Sec 2
HOA
- Has HOA: Yes
- Amenities included: Clubhouse, Playground, Pool, Underground Utilities
- Services included: Maintenance Grounds, Internet, Recreation Facilities
- HOA fee: $181 monthly
Location
- Region: Gallatin
Financial & listing details
- Price per square foot: $236/sqft
- Annual tax amount: $2,027
- Date on market: 7/7/2026
- Electric utility on property: Yes
Estimated market value
Not available
Estimated sales range
Not available
Not available
Price history
| Date | Event | Price |
|---|---|---|
| 8/10/2026 | Price change | $419,000-2.3%$236/sqft |
Source:  RealTracs MLS as distributed by MLS GRID #3260112 Report a problem RealTracs MLS as distributed by MLS GRID #3260112 Report a problem | ||
| 7/7/2026 | Listed for sale | $429,000$242/sqft |
Source: RealTracs MLS as distributed by MLS GRID #3260112 Report a problem | ||
Public tax history
Tax history is unavailable.
Monthly payment
Est. payment
Payment breakdown
Explore the cost of this home by adjusting the details. Changes won't be saved.Climate risks
Neighborhood: 37066
Nearby schools
GreatSchools rating
- 8/10Howard Elementary SchoolGrades: PK-5Distance: 1.8 mi
- 4/10Joe Shafer Middle SchoolGrades: 6-8Distance: 1.7 mi
- 5/10Gallatin Senior High SchoolGrades: 9-12Distance: 2.4 mi
Schools provided by the listing agent
- Elementary: Howard Elementary
- Middle: Joe Shafer Middle School
- High: Gallatin Senior High School
Source: RealTracs MLS as distributed by MLS GRID. This data may not be complete. We recommend contacting the local school district to confirm school assignments for this home.
- $390,300-- bd-- ba1.7k sqft1001 Linn Cove Ct, Gallatin, TN 37066Off Market
- $413,3004 bd2 ba2k sqft1017 Midpoint Ln, Gallatin, TN 37066Off Market

- $454,9895 bd3 ba2.5k sqft1013 Midpoint Ln, Gallatin, TN 37066Sold
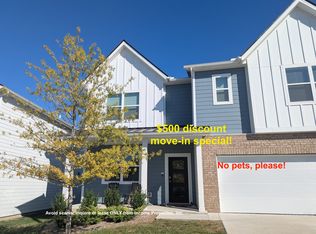
- $369,0003 bd3 ba1.7k sqft1008 Midpoint Ln, Gallatin, TN 37066Sold
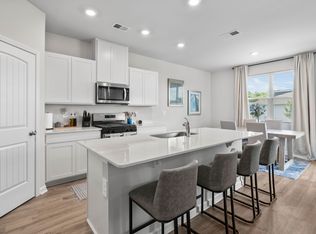
- $480,4874 bd3 ba2.4k sqft1181 Linn Cove Ct LOT 45, Gallatin, TN 37066Sold
- $497,9904 bd3 ba2.4k sqft2132 Mackinac Bnd LOT 96, Gallatin, TN 37066Sold
- $388,3804 bd3 ba1.8k sqft1004 Midpoint Ln, Gallatin, TN 37066Sold
- $380,4003 bd3 ba1.6k sqft1009 Midpoint Ln LOT 203, Gallatin, TN 37066Sold
A local agent can set up tours, give advice and negotiate with sellers.
Similar homes
- $399,9004 bd3 ba1.8k sqft1064 Linn Cove Ct, Gallatin, TN 37066For Sale

 MLS ID #3191236, Tim Schmid. RealTracs MLS as distributed by MLS GRID
 - $429,9903 bd3 ba2.1k sqft933 Brooklyn Crossing Rd, Gallatin, TN 37066New Construction
 RealTracs MLS as distributed by MLS GRID
 - $449,0004 bd3 ba2.3k sqft1200 Linn Cove Ct, Gallatin, TN 37066For Sale
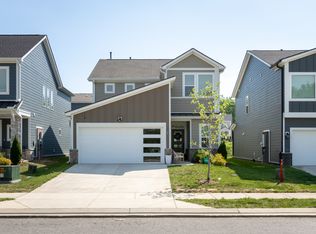 MLS ID #3182050, Leigh Bohannon. RealTracs MLS as distributed by MLS GRID
 - $397,9003 bd2 ba1.6k sqft2053 Mackinac Bnd, Gallatin, TN 37066For Sale
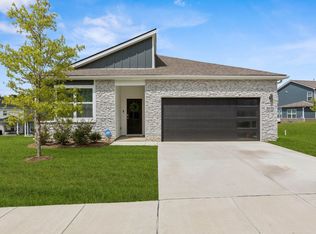 MLS ID #3132151, Jana Dee Wade. RealTracs MLS as distributed by MLS GRID
 - $474,9003 bd3 ba2.3k sqft416 Mattieton Ln, Gallatin, TN 37066For SaleMLS ID #3261993, Erik Halbig. RealTracs MLS as distributed by MLS GRID
- $445,0003 bd3 ba2.2k sqft301 Booker Dr, Gallatin, TN 37066For SaleMLS ID #3320991, Luke Maas. RealTracs MLS as distributed by MLS GRID
- $479,9003 bd2 ba1.5k sqft1217 Chapel Cv, Gallatin, TN 37066For SaleMLS ID #3225320, Cathy LaCroix. RealTracs MLS as distributed by MLS GRID
- $324,9903 bd3 ba1.6k sqft941 Tellico St, Gallatin, TN 37066New ConstructionRealTracs MLS as distributed by MLS GRID
- $359,9003 bd3 ba1.8k sqft1420 Carderock Springs Dr, Gallatin, TN 37066For SaleMLS ID #3303946, Elyssia Sharrow. RealTracs MLS as distributed by MLS GRID
- $324,9903 bd3 ba1.6k sqft921 Tellico St, Gallatin, TN 37066New ConstructionRealTracs MLS as distributed by MLS GRID
- $328,9903 bd3 ba1.6k sqft956 Tellico St, Gallatin, TN 37066New ConstructionRealTracs MLS as distributed by MLS GRID
- $454,9005 bd3 ba2.5k sqft101 Walden Way, Gallatin, TN 37066For SaleMLS ID #3178513, Jonathan Wilhelm. RealTracs MLS as distributed by MLS GRID
- $314,9903 bd3 ba1.6k sqft937 Tellico St, Gallatin, TN 37066New ConstructionRealTracs MLS as distributed by MLS GRID
- $309,9903 bd3 ba1.6k sqft929 Tellico St, Gallatin, TN 37066New ConstructionRealTracs MLS as distributed by MLS GRID
- $375,0003 bd3 ba1.8k sqft231 Grandstand Blvd, Gallatin, TN 37066For SaleMLS ID #3216938, MacKenzie Strawn Hyde. RealTracs MLS as distributed by MLS GRID
- $364,9003 bd3 ba1.7k sqft202 Grandstand Blvd, Gallatin, TN 37066For SaleMLS ID #3139853, Whitley Battles Smith. RealTracs MLS as distributed by MLS GRID
- $400,0003 bd3 ba1.7k sqft137 Mount Vernon Church Rd, Bethpage, TN 37022For SaleMLS ID #3260460, Phil Bogard. RealTracs MLS as distributed by MLS GRID
- $429,9003 bd3 ba2.2k sqft1022 Harmony Ln, Hendersonville, TN 37075For SaleMLS ID #3172779, Ahmad (Jamil) Washington. RealTracs MLS as distributed by MLS GRID
- $305,0003 bd3 ba1.5k sqft563 Becks Pl, Gallatin, TN 37066For SaleMLS ID #3147767, Tracey Stephens. RealTracs MLS as distributed by MLS GRID
- $319,9003 bd3 ba1.4k sqft135 Harvard Dr, Gallatin, TN 37066For SaleMLS ID #3210978, Gary Ashton. RealTracs MLS as distributed by MLS GRID
