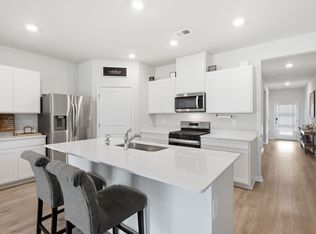
OPEN HOUSE cancelled Sunday (8/16). If you’re looking for like-new living without the wait, this home is a must-see! This inviting 4-bedroom, 2.5-bath property offers plenty of space for a growing family or anyone who simply loves a little extra room to spread out. The open-concept main level is perfect for both everyday living and effortless entertaining, while the kitchen features a large island, walk-in pantry, and stainless steel appliances that make it as functional as it is stylish. Step outside to a fully fenced backyard ready for summer fun, or take a short walk to enjoy the community’s pool, playground, and clubhouse. Located in the growing Nexus community, with exciting residential and commercial development on the horizon, this home offers the ideal blend of comfort and convenience for a true “live, work, play” lifestyle. Plus, it’s USDA eligible, making it an incredible opportunity you won’t want to miss!
Active
Price cut: $10.1K (8/14)
$399,900
1064 Linn Cove Ct, Gallatin, TN 37066
4beds
1,821sqft
Single Family Residence, Residential
Built in 2023
4,791 Square Feet Lot
$-- Zestimate®
$220/sqft
$181/mo HOA
What's special
Walk-in pantryFully fenced backyardStainless steel appliancesOpen-concept main level
- 107 days |
- 180 |
- 11 |
Zillow last checked:
Listing updated:
Listed by:
Tim Schmid 615-481-9260,
Compass 615-383-6964,
Kristen Chance Arrington 615-788-5152,
Compass
Source: RealTracs MLS as distributed by MLS GRID,MLS#: 3191236
Facts & features
Interior
Bedrooms & bathrooms
- Bedrooms: 4
- Bathrooms: 3
- Full bathrooms: 2
- 1/2 bathrooms: 1
Bedroom 1
- Area: 182 Square Feet
- Dimensions: 14x13
Bedroom 2
- Area: 117 Square Feet
- Dimensions: 9x13
Bedroom 3
- Area: 117 Square Feet
- Dimensions: 9x13
Bedroom 4
- Area: 110 Square Feet
- Dimensions: 10x11
Dining room
- Features: Combination
- Level: Combination
- Area: 130 Square Feet
- Dimensions: 13x10
Kitchen
- Features: Pantry
- Level: Pantry
- Area: 143 Square Feet
- Dimensions: 13x11
Living room
- Features: Great Room
- Level: Great Room
- Area: 195 Square Feet
- Dimensions: 15x13
Heating
- ENERGY STAR Qualified Equipment, Natural Gas
Cooling
- Central Air, Electric
Appliances
- Included: Gas Oven, Gas Range, Dishwasher, Microwave, Refrigerator
Features
- Flooring: Carpet, Laminate, Vinyl
- Basement: Other
Interior area
- Total structure area: 1,821
- Total interior livable area: 1,821 sqft
- Finished area above ground: 1,821
Property
Parking
- Total spaces: 2
- Parking features: Attached
- Attached garage spaces: 2
Features
- Levels: One
- Stories: 2
Lot
- Size: 4,791 Square Feet
- Features: Level
- Topography: Level
Details
- Parcel number: 113B B 03200 000
- Special conditions: Standard
Construction
Type & style
- Home type: SingleFamily
- Property subtype: Single Family Residence, Residential
Materials
- Fiber Cement, Stone
Condition
- New construction: No
- Year built: 2023
Utilities & green energy
- Sewer: Public Sewer
- Water: Public
- Utilities for property: Electricity Available, Natural Gas Available, Water Available
Community & HOA
Community
- Subdivision: Nexus Sub Ph1 North Sec 1a
HOA
- Has HOA: Yes
- HOA fee: $181 monthly
Location
- Region: Gallatin
Financial & listing details
- Price per square foot: $220/sqft
- Tax assessed value: $423,300
- Annual tax amount: $2,064
- Date on market: 5/8/2026
- Electric utility on property: Yes
Estimated market value
Not available
Estimated sales range
Not available
Not available
Price history
| Date | Event | Price |
|---|---|---|
| 8/14/2026 | Price change | $399,900-2.5%$220/sqft |
Source:  RealTracs MLS as distributed by MLS GRID #3191236 Report a problem RealTracs MLS as distributed by MLS GRID #3191236 Report a problem | ||
| 5/28/2026 | Price change | $409,999-1.2%$225/sqft |
Source: RealTracs MLS as distributed by MLS GRID #3191236 Report a problem | ||
| 5/8/2026 | Listed for sale | $415,000+8.4%$228/sqft |
Source: RealTracs MLS as distributed by MLS GRID #3191236 Report a problem | ||
| 11/3/2023 | Sold | $382,790$210/sqft |
Source: Public Record Report a problem | ||
Public tax history
| Year | Property taxes | Tax assessment |
|---|---|---|
| 2025 | $2,064 | $105,825 |
| 2024 | $2,064 | $105,825 |
Find assessor info on the county website
Monthly payment
Est. payment
Payment breakdown
Explore the cost of this home by adjusting the details. Changes won't be saved.Climate risks
Neighborhood: 37066
Getting around
0 / 100
Car-DependentNearby schools
GreatSchools rating
- 8/10Howard Elementary SchoolGrades: PK-5Distance: 1.5 mi
- 4/10Joe Shafer Middle SchoolGrades: 6-8Distance: 1.5 mi
- 5/10Gallatin Senior High SchoolGrades: 9-12Distance: 2.1 mi
Schools provided by the listing agent
- Elementary: Howard Elementary
- Middle: Joe Shafer Middle School
- High: Gallatin Senior High School
Source: RealTracs MLS as distributed by MLS GRID. This data may not be complete. We recommend contacting the local school district to confirm school assignments for this home.
- $424,9905 bd3 ba2.5k sqft1263 Linn Cove Ct, Gallatin, TN 37066Sold

- $422,6055 bd3 ba2.5k sqft2168 Mackinac Bnd, Gallatin, TN 37066Sold

- $419,9905 bd3 ba2.5k sqft1247 Linn Cove Ct, Gallatin, TN 37066Sold

- $373,6003 bd3 ba1.7k sqft1060 Linn Cove Ct, Gallatin, TN 37066Off Market

- $351,7003 bd2 ba1.4k sqft1056 Linn Cove Ct, Gallatin, TN 37066Off Market
- $359,6003 bd3 ba1.6k sqft1052 Linn Cove Ct, Gallatin, TN 37066Off Market
- $387,790-- bd-- ba1.8k sqft1048 Linn Cove Ct, Gallatin, TN 37066Sold
- $448,4004 bd3 ba2.6k sqft1044 Linn Cove Ct, Gallatin, TN 37066Off Market
A local agent can set up tours, give advice and negotiate with sellers.
A local lender can help you make sure your offer is ready when you are.
Similar homes
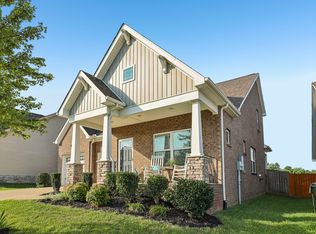
- $419,0004 bd2 ba1.7k sqft1208 Linn Cove Ct, Gallatin, TN 37066For Sale
 MLS ID #3260112, Josh Stimpson. RealTracs MLS as distributed by MLS GRID
 - $449,9003 bd2 ba1.5k sqft571 Dottie Dr, Gallatin, TN 37066For Sale
 MLS ID #3335980, Stephen Johnson. RealTracs MLS as distributed by MLS GRID
 - $474,9003 bd3 ba2.3k sqft416 Mattieton Ln, Gallatin, TN 37066For Sale
 MLS ID #3261993, Erik Halbig. RealTracs MLS as distributed by MLS GRID
 - $424,9003 bd3 ba2k sqft1319 Coates Ln, Gallatin, TN 37066For Sale
 MLS ID #3306081, Nikki Langham. RealTracs MLS as distributed by MLS GRID
 - $449,0004 bd3 ba2.3k sqft1200 Linn Cove Ct, Gallatin, TN 37066For SaleMLS ID #3182050, Leigh Bohannon. RealTracs MLS as distributed by MLS GRID
- $469,9003 bd3 ba2.1k sqft1310 Coates Ln, Gallatin, TN 37066For SaleMLS ID #3234789, Brenda S. Kersey Broker ABR GRI. RealTracs MLS as distributed by MLS GRID
- $499,9004 bd4 ba2.6k sqft1252 Linn Cove Ct, Gallatin, TN 37066For SaleMLS ID #3246907, Julian Buchi-Fotre. RealTracs MLS as distributed by MLS GRID
- $359,9003 bd3 ba1.8k sqft1420 Carderock Springs Dr, Gallatin, TN 37066For SaleMLS ID #3303946, Elyssia Sharrow. RealTracs MLS as distributed by MLS GRID
- $479,9003 bd2 ba1.5k sqft1217 Chapel Cv, Gallatin, TN 37066For SaleMLS ID #3225320, Cathy LaCroix. RealTracs MLS as distributed by MLS GRID
- $445,0003 bd3 ba2.2k sqft301 Booker Dr, Gallatin, TN 37066For SaleMLS ID #3320991, Luke Maas. RealTracs MLS as distributed by MLS GRID
- $375,0003 bd3 ba1.8k sqft231 Grandstand Blvd, Gallatin, TN 37066For SaleMLS ID #3216938, MacKenzie Strawn Hyde. RealTracs MLS as distributed by MLS GRID
- $409,9004 bd3 ba2.2k sqft4096 Crossing Way, White House, TN 37188For SaleMLS ID #3519150, Cathy Schuster. RealTracs MLS as distributed by MLS GRID
- $380,0003 bd3 ba1.8k sqft192 Grandstand Blvd, Gallatin, TN 37066For SaleMLS ID #3167732, Robert Townsend. RealTracs MLS as distributed by MLS GRID
- $369,9003 bd3 ba1.9k sqft416 Deveron Dr, Gallatin, TN 37066For SaleMLS ID #3239837, Jesse Bushnell. RealTracs MLS as distributed by MLS GRID
- $364,9003 bd3 ba1.7k sqft202 Grandstand Blvd, Gallatin, TN 37066For SaleMLS ID #3139853, Whitley Battles Smith. RealTracs MLS as distributed by MLS GRID
- $454,9005 bd3 ba2.5k sqft101 Walden Way, Gallatin, TN 37066For SaleMLS ID #3178513, Jonathan Wilhelm. RealTracs MLS as distributed by MLS GRID
- $319,9003 bd3 ba1.4k sqft135 Harvard Dr, Gallatin, TN 37066For SaleMLS ID #3210978, Gary Ashton. RealTracs MLS as distributed by MLS GRID
- $400,0003 bd3 ba1.7k sqft137 Mount Vernon Church Rd, Bethpage, TN 37022For SaleMLS ID #3260460, Phil Bogard. RealTracs MLS as distributed by MLS GRID
- $305,0003 bd3 ba1.5k sqft563 Becks Pl, Gallatin, TN 37066For SaleMLS ID #3147767, Tracey Stephens. RealTracs MLS as distributed by MLS GRID
- $399,9003 bd3 ba2.1k sqft9016 Hutson Dr, White House, TN 37188For SaleMLS ID #3262931, Adrianna Morehouse. RealTracs MLS as distributed by MLS GRID
