Welcome to 1252 Linn Cove Ct (your future home)! This unique and beautiful home offers the space, function, and style that you have been searching for. The main level is highly livable, with a generous owner’s suite, a spa-like bath with separate tub and shower, and an oversized walk-in closet that provides abundant storage. A dedicated main-floor study/office creates the perfect work-from-home setup or quiet flex space.
Upstairs, three bedrooms, two full baths, and a versatile retreat give everyone a place to spread out, whether you need a playroom, teen hangout, or media space. The gourmet kitchen stands out with two-toned upgraded cabinetry and quartz countertops, flowing into open living spaces that are ideal for gatherings. Covered front and rear porches extend your living outdoors for morning coffee or evening unwinding.
Throughout the home, custom dimensional details and added moulding create a polished, elevated look that feels anything but cookie-cutter. Granite in the baths, a separate tub and shower in the owner’s bath, and the oversized owner’s closet check all the boxes on the wish list. This beautifully finished home truly has it all and is ready for its next family to move in and enjoy.
A home like this has to be experienced in person!
Active
Price cut: $20K (8/7)
$499,900
1252 Linn Cove Ct, Gallatin, TN 37066
4beds
2,689sqft
Single Family Residence, Residential
Built in 2025
6,534 Square Feet Lot
$-- Zestimate®
$186/sqft
$161/mo HOA
What's special
- 58 days |
- 148 |
- 16 |
Zillow last checked:
Listing updated:
Listed by:
Julian Buchi-Fotre 615-498-2042,
Scout Realty 615-868-9000
Source: RealTracs MLS as distributed by MLS GRID,MLS#: 3246907
Facts & features
Interior
Bedrooms & bathrooms
- Bedrooms: 4
- Bathrooms: 4
- Full bathrooms: 3
- 1/2 bathrooms: 1
- Main level bedrooms: 1
Bedroom 1
- Features: Walk-In Closet(s)
- Level: Walk-In Closet(s)
- Area: 221 Square Feet
- Dimensions: 13x17
Bedroom 2
- Area: 100 Square Feet
- Dimensions: 10x10
Bedroom 3
- Area: 130 Square Feet
- Dimensions: 10x13
Bedroom 4
- Area: 132 Square Feet
- Dimensions: 11x12
Primary bathroom
- Features: Double Vanity
- Level: Double Vanity
Den
- Features: Separate
- Level: Separate
- Area: 156 Square Feet
- Dimensions: 12x13
Dining room
- Area: 110 Square Feet
- Dimensions: 10x11
Living room
- Features: Combination
- Level: Combination
- Area: 255 Square Feet
- Dimensions: 15x17
Recreation room
- Features: Second Floor
- Level: Second Floor
- Area: 196 Square Feet
- Dimensions: 14x14
Heating
- Natural Gas
Cooling
- Central Air
Appliances
- Included: Electric Oven, Gas Range, Dishwasher, Disposal, ENERGY STAR Qualified Appliances, Microwave
Features
- Open Floorplan, Smart Thermostat, Walk-In Closet(s)
- Flooring: Carpet, Laminate, Tile
- Basement: None
Interior area
- Total structure area: 2,689
- Total interior livable area: 2,689 sqft
- Finished area above ground: 2,689
Property
Parking
- Total spaces: 2
- Parking features: Garage Door Opener, Garage Faces Front
- Attached garage spaces: 2
Features
- Levels: Two
- Stories: 2
- Patio & porch: Patio, Covered, Porch
- Pool features: Association
Lot
- Size: 6,534 Square Feet
Details
- Parcel number: 104P A 07300 000
- Special conditions: Standard
Construction
Type & style
- Home type: SingleFamily
- Property subtype: Single Family Residence, Residential
Materials
- Fiber Cement, Brick
- Roof: Shingle
Condition
- New construction: No
- Year built: 2025
Utilities & green energy
- Sewer: Public Sewer
- Water: Public
- Utilities for property: Natural Gas Available, Water Available, Underground Utilities
Community & HOA
Community
- Subdivision: Nexus Ph 1 North Sec 4
HOA
- Has HOA: Yes
- Amenities included: Clubhouse, Pool, Underground Utilities, Trail(s)
- Services included: Maintenance Grounds, Internet, Recreation Facilities
- HOA fee: $161 monthly
Location
- Region: Gallatin
Financial & listing details
- Price per square foot: $186/sqft
- Tax assessed value: $476,200
- Annual tax amount: $2,322
- Date on market: 6/25/2026
Estimated market value
Not available
Estimated sales range
Not available
Not available
Price history
| Date | Event | Price |
|---|---|---|
| 8/7/2026 | Price change | $499,900-3.8%$186/sqft |
Source:  RealTracs MLS as distributed by MLS GRID #3246907 Report a problem RealTracs MLS as distributed by MLS GRID #3246907 Report a problem | ||
| 7/17/2026 | Price change | $519,900-1.9%$193/sqft |
Source: RealTracs MLS as distributed by MLS GRID #3246907 Report a problem | ||
| 6/25/2026 | Listed for sale | $530,000+1.1%$197/sqft |
Source: RealTracs MLS as distributed by MLS GRID #3246907 Report a problem | ||
| 4/11/2025 | Sold | $523,990$195/sqft |
Source: RealTracs MLS as distributed by MLS GRID #2779947 Report a problem | ||
| 3/13/2025 | Pending sale | $523,990$195/sqft |
Source: RealTracs MLS as distributed by MLS GRID #2779947 Report a problem | ||
| 11/14/2024 | Listed for sale | $523,990$195/sqft |
Source:  David Weekley Homes Report a problem David Weekley Homes Report a problem | ||
Public tax history
| Year | Property taxes | Tax assessment |
|---|---|---|
| 2025 | $2,322 | $119,050 |
Find assessor info on the county website
Monthly payment
Est. payment
Payment breakdown
Explore the cost of this home by adjusting the details. Changes won't be saved.Climate risks
Neighborhood: 37066
Nearby schools
GreatSchools rating
- 8/10Howard Elementary SchoolGrades: PK-5Distance: 1.9 mi
- 4/10Joe Shafer Middle SchoolGrades: 6-8Distance: 1.7 mi
- 5/10Gallatin Senior High SchoolGrades: 9-12Distance: 2.5 mi
Schools provided by the listing agent
- Elementary: Howard Elementary
- Middle: Joe Shafer Middle School
- High: Gallatin Senior High School
Source: RealTracs MLS as distributed by MLS GRID. This data may not be complete. We recommend contacting the local school district to confirm school assignments for this home.
- $519,9894 bd4 ba2.6k sqft1295 Linn Cove Ct, Gallatin, TN 37066Sold

- $529,9894 bd4 ba2.8k sqft1283 Linn Cove Ct, Gallatin, TN 37066Sold

- $445,8213 bd2 ba1.8k sqft1240 Linn Cove Ct, Gallatin, TN 37066Sold

- $489,9894 bd3 ba2.4k sqft1279 Linn Cove Ct, Gallatin, TN 37066Sold
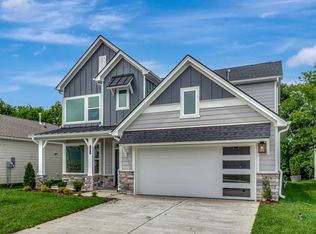
- $413,9903 bd3 ba2.1k sqft2159 Mackinac Bnd, Gallatin, TN 37066Sold
- $405,990-- bd-- ba1.7k sqft1275 Linn Cove Ct, Gallatin, TN 37066Sold
- $392,0704 bd3 ba1.8k sqft1228 Linn Cove Ct, Gallatin, TN 37066Sold
- $424,9904 bd3 ba2.3k sqft1024 Linn Cove Ct, Gallatin, TN 37066Sold
A local agent can set up tours, give advice and negotiate with sellers.
A local lender can help you make sure your offer is ready when you are.
Similar homes
- $485,0005 bd3 ba2.5k sqft1122 Linn Cove Ct, Gallatin, TN 37066For Sale
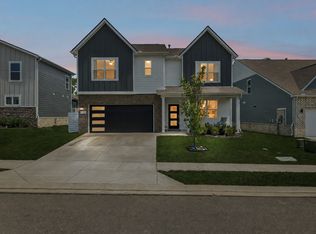
 MLS ID #3306478, Katina Thornton. RealTracs MLS as distributed by MLS GRID
 - $474,9003 bd3 ba2.3k sqft416 Mattieton Ln, Gallatin, TN 37066For Sale
 MLS ID #3261993, Erik Halbig. RealTracs MLS as distributed by MLS GRID
 - $449,0004 bd3 ba2.3k sqft1200 Linn Cove Ct, Gallatin, TN 37066For Sale
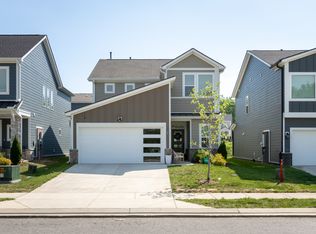 MLS ID #3182050, Leigh Bohannon. RealTracs MLS as distributed by MLS GRID
 - $584,9004 bd4 ba3k sqft1287 Linn Cove Ct, Gallatin, TN 37066For Sale
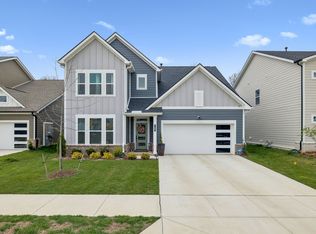 MLS ID #3154837, Leah Sloan. RealTracs MLS as distributed by MLS GRID
 - $419,0004 bd2 ba1.7k sqft1208 Linn Cove Ct, Gallatin, TN 37066For SaleMLS ID #3260112, Josh Stimpson. RealTracs MLS as distributed by MLS GRID
- $399,9004 bd3 ba1.8k sqft1064 Linn Cove Ct, Gallatin, TN 37066For SaleMLS ID #3191236, Tim Schmid. RealTracs MLS as distributed by MLS GRID
- $555,0003 bd2 ba1.7k sqft1140 Stoney Brook Pvt Bnd, Gallatin, TN 37066For SaleMLS ID #3311714, Sara Modaff. RealTracs MLS as distributed by MLS GRID
- $479,9003 bd2 ba1.5k sqft1217 Chapel Cv, Gallatin, TN 37066For SaleMLS ID #3225320, Cathy LaCroix. RealTracs MLS as distributed by MLS GRID
- $454,9005 bd3 ba2.5k sqft101 Walden Way, Gallatin, TN 37066For SaleMLS ID #3178513, Jonathan Wilhelm. RealTracs MLS as distributed by MLS GRID
- $570,0004 bd3 ba2.7k sqft113 Joyner Ct, Gallatin, TN 37066For SaleMLS ID #3175524, Mark Lewis. RealTracs MLS as distributed by MLS GRID
- $445,0003 bd3 ba2.2k sqft301 Booker Dr, Gallatin, TN 37066For SaleMLS ID #3320991, Luke Maas. RealTracs MLS as distributed by MLS GRID
- $574,9994 bd4 ba2.2k sqft1107 Meriweather Ln, Lebanon, TN 37087For SaleMLS ID #3282553, Kenny Sallis. RealTracs MLS as distributed by MLS GRID
- $479,9004 bd3 ba2.6k sqft500 Charing Cross Dr, Lebanon, TN 37087For SaleMLS ID #3514792, Chris Ray. RealTracs MLS as distributed by MLS GRID
- $489,9004 bd3 ba2.4k sqft2163 Houston Bnd, Lebanon, TN 37087For SaleMLS ID #3309169, Ben Wilson. RealTracs MLS as distributed by MLS GRID
- $409,9004 bd3 ba2.2k sqft4096 Crossing Way, White House, TN 37188For SaleMLS ID #3519150, Cathy Schuster. RealTracs MLS as distributed by MLS GRID
- $495,0004 bd3 ba2.1k sqft408 Farris Ave Unit A, Madison, TN 37115For SaleMLS ID #3306567, Michele Payne. RealTracs MLS as distributed by MLS GRID
- $739,9005 bd4 ba3.3k sqft1717 Boardwalk Pl, Gallatin, TN 37066For SaleMLS ID #3145061, Christy Bashlor. RealTracs MLS as distributed by MLS GRID
- $527,9304 bd3 ba2.7k sqft368 Kessel St Lot 120, Lebanon, TN 37087New ConstructionMLS ID #3170497, Jessamyn Elise Bradley. RealTracs MLS as distributed by MLS GRID
- $359,9003 bd3 ba1.8k sqft1420 Carderock Springs Dr, Gallatin, TN 37066For SaleMLS ID #3303946, Elyssia Sharrow. RealTracs MLS as distributed by MLS GRID
- $485,0003 bd2 ba2.2k sqft271 Christine Dr, Lebanon, TN 37087For SaleMLS ID #3318433, Barbara Bell. RealTracs MLS as distributed by MLS GRID
