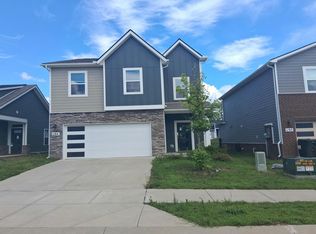
Welcome to this beautifully maintained, two-story home, just two years young and offering just over 2,500 square feet of thoughtfully designed living space. With 5 bedrooms and flexible spaces throughout, this home is ideal for comfortable everyday living and entertaining. The formal dining room can also serve as a dedicated office, while the spacious loft offers additional versatility and includes custom shelving for a gaming closet.
The upgraded kitchen is truly the heart of the home, featuring an extended kitchen and wine bar with additional cabinetry and countertops, a spacious pantry, soft-close drawers and cabinets, and convenient pull-out shelving. A custom Rev-A-Shelf lift makes storing and accessing a KitchenAid stand mixer effortless. The thoughtful upgrades continue throughout the home with soft-close cabinetry in the bathrooms, custom closets in the primary bedroom with upgraded LVP flooring, and added shelving in the laundry room and loft.
Outside, enjoy a huge concrete patio with footers designed for the potential to build upward, along with a fenced-in yard perfect for outdoor enjoyment. Additional features include a water softener and an enhanced security system with alarms on all windows and the garage door, plus an additional backyard camera. With modern upgrades, flexible living spaces, and thoughtful details throughout, this move-in-ready home offers the benefits of newer construction with the added value of extensive custom improvements.
Active
$485,000
1122 Linn Cove Ct, Gallatin, TN 37066
5beds
2,511sqft
Single Family Residence, Residential
Built in 2023
6,534 Square Feet Lot
$-- Zestimate®
$193/sqft
$181/mo HOA
What's special
Beautifully maintained two-story homeSpacious pantryUpgraded lvp flooringSoft-close drawers and cabinetsConvenient pull-out shelving
- 1 day |
- 119 |
- 4 |
Zillow last checked:
Listing updated:
Listed by:
Katina Thornton 678-772-7468,
Keller Williams Realty 615-746-2345
Source: RealTracs MLS as distributed by MLS GRID,MLS#: 3306478
Facts & features
Interior
Bedrooms & bathrooms
- Bedrooms: 5
- Bathrooms: 3
- Full bathrooms: 3
- Main level bedrooms: 1
Bedroom 1
- Features: Suite
- Level: Suite
- Area: 260 Square Feet
- Dimensions: 20x13
Bedroom 2
- Features: Extra Large Closet
- Level: Extra Large Closet
- Area: 110 Square Feet
- Dimensions: 11x10
Bedroom 3
- Features: Extra Large Closet
- Level: Extra Large Closet
- Area: 132 Square Feet
- Dimensions: 12x11
Bedroom 4
- Features: Extra Large Closet
- Level: Extra Large Closet
- Area: 121 Square Feet
- Dimensions: 11x11
Primary bathroom
- Features: Double Vanity
- Level: Double Vanity
Dining room
- Features: Formal
- Level: Formal
- Area: 110 Square Feet
- Dimensions: 11x10
Kitchen
- Features: Pantry
- Level: Pantry
- Area: 143 Square Feet
- Dimensions: 13x11
Living room
- Features: Great Room
- Level: Great Room
- Area: 225 Square Feet
- Dimensions: 15x15
Other
- Features: Bedroom 5
- Level: Bedroom 5
- Area: 121 Square Feet
- Dimensions: 11x11
Recreation room
- Features: Second Floor
- Level: Second Floor
- Area: 247 Square Feet
- Dimensions: 19x13
Heating
- Central, Natural Gas
Cooling
- Central Air, Electric
Appliances
- Included: Oven, Gas Range, Dishwasher, Microwave, Stainless Steel Appliance(s)
- Laundry: Electric Dryer Hookup, Washer Hookup
Features
- Entrance Foyer, Extra Closets, Pantry, High Speed Internet
- Flooring: Carpet, Laminate, Vinyl
- Basement: None
Interior area
- Total structure area: 2,511
- Total interior livable area: 2,511 sqft
- Finished area above ground: 2,511
Property
Parking
- Total spaces: 2
- Parking features: Garage Faces Front
- Attached garage spaces: 2
Features
- Levels: Two
- Stories: 2
- Patio & porch: Porch, Covered, Patio
- Pool features: Association
- Fencing: Back Yard
Lot
- Size: 6,534 Square Feet
Details
- Parcel number: 113B C 01600 000
- Special conditions: Standard
Construction
Type & style
- Home type: SingleFamily
- Property subtype: Single Family Residence, Residential
Materials
- Fiber Cement, Stone
Condition
- New construction: No
- Year built: 2023
Utilities & green energy
- Sewer: Public Sewer
- Water: Public
- Utilities for property: Electricity Available, Natural Gas Available, Water Available, Underground Utilities
Green energy
- Energy efficient items: Thermostat, Water Heater
Community & HOA
Community
- Security: Smoke Detector(s)
- Subdivision: Nexus Sub Ph1 North Sec 1b
HOA
- Has HOA: Yes
- Amenities included: Clubhouse, Playground, Pool, Sidewalks, Underground Utilities
- Services included: Maintenance Grounds, Internet, Recreation Facilities
- HOA fee: $181 monthly
- Second HOA fee: $300 one time
Location
- Region: Gallatin
Financial & listing details
- Price per square foot: $193/sqft
- Tax assessed value: $535,000
- Annual tax amount: $2,609
- Date on market: 8/14/2026
- Electric utility on property: Yes
Estimated market value
Not available
Estimated sales range
Not available
Not available
Price history
| Date | Event | Price |
|---|---|---|
| 8/14/2026 | Listed for sale | $485,000+7.6%$193/sqft |
Source:  RealTracs MLS as distributed by MLS GRID #3306478 Report a problem RealTracs MLS as distributed by MLS GRID #3306478 Report a problem | ||
| 12/4/2023 | Sold | $450,740$180/sqft |
Source: Public Record Report a problem | ||
Public tax history
| Year | Property taxes | Tax assessment |
|---|---|---|
| 2025 | $2,609 | $133,750 |
| 2024 | $2,609 | $133,750 |
Find assessor info on the county website
Monthly payment
Est. payment
Payment breakdown
Explore the cost of this home by adjusting the details. Changes won't be saved.Climate risks
Neighborhood: 37066
Nearby schools
GreatSchools rating
- 8/10Howard Elementary SchoolGrades: PK-5Distance: 1.7 mi
- 4/10Joe Shafer Middle SchoolGrades: 6-8Distance: 1.6 mi
- 5/10Gallatin Senior High SchoolGrades: 9-12Distance: 2.3 mi
Schools provided by the listing agent
- Elementary: Howard Elementary
- Middle: Joe Shafer Middle School
- High: Gallatin Senior High School
Source: RealTracs MLS as distributed by MLS GRID. This data may not be complete. We recommend contacting the local school district to confirm school assignments for this home.
- $514,9904 bd4 ba2.6k sqft2000 Mackinac Bnd LOT 129, Gallatin, TN 37066Sold

- $500,8494 bd3 ba2.6k sqft1165 Linn Cove Ct LOT 41, Gallatin, TN 37066Sold
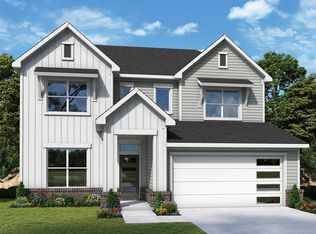
- $478,9904 bd3 ba2.3k sqft1149 Linn Cove Ct LOT 37, Gallatin, TN 37066Sold
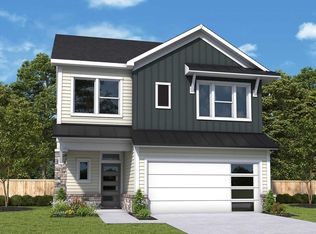
- $469,9904 bd3 ba2.3k sqft1236 Linn Cove Ct LOT 174, Gallatin, TN 37066Sold
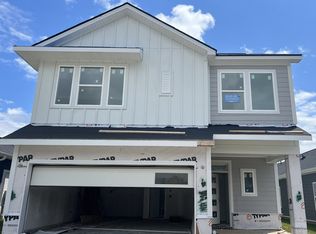
- $468,9903 bd3 ba2.3k sqft1129 Linn Cove Ct LOT 32, Gallatin, TN 37066Sold
- $429,9903 bd2 ba1.8k sqft1088 Linn Cove Ct LOT 134, Gallatin, TN 37066Sold
- $543,8174 bd4 ba3k sqft1133 Linn Cove Ct LOT 33, Gallatin, TN 37066Sold
- $459,9904 bd3 ba2.3k sqft1121 Linn Cove Ct LOT 30, Gallatin, TN 37066Sold
A local agent can set up tours, give advice and negotiate with sellers.
Similar homes
- $614,8884 bd4 ba2.8k sqft398 Goodman Dr, Gallatin, TN 37066For Sale
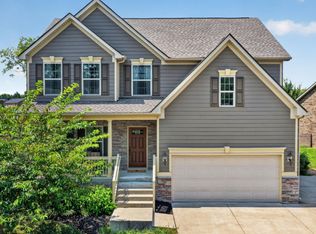
 MLS ID #3510382, Lisa M. Smith. RealTracs MLS as distributed by MLS GRID
 - $--4 bd3 ba1.8k sqft1164 Linn Cove Ct, Gallatin, TN 37066Auction
 Auction.com 2
 - $--3 bd2 ba1.8k sqft1168 Linn Cove Ct, Gallatin, TN 37066AuctionXome
- $539,9904 bd4 ba2.5k sqft402 Rawling Ln Lot 157, Gallatin, TN 37066New Construction
 MLS ID #3507994, Melissa Verrone. RealTracs MLS as distributed by MLS GRID
 - $479,9903 bd2 ba1.7k sqft410 Rawling Ln Lot 161, Gallatin, TN 37066New ConstructionRealTracs MLS as distributed by MLS GRID
- $397,0003 bd3 ba1.7k sqft1036 Westgate Dr, Gallatin, TN 37066For SaleMLS ID #3499661, Peter Penrose. RealTracs MLS as distributed by MLS GRID
- $539,9003 bd2 ba1.8k sqft520 Dottie Dr, Gallatin, TN 37066For SaleMLS ID #3149627, Kevin Barker. RealTracs MLS as distributed by MLS GRID
- $349,9903 bd2 ba1.4k sqft320 Apollo Pvt Way, Gallatin, TN 37066New ConstructionRealTracs MLS as distributed by MLS GRID
- $521,9003 bd2 ba2k sqft499 Dottie Dr Lot 529, Gallatin, TN 37066New ConstructionMLS ID #3306685, Ron Jones. RealTracs MLS as distributed by MLS GRID
- $474,9003 bd3 ba2.2k sqft228 Hudson Dr Lot 32, Gallatin, TN 37066New ConstructionMLS ID #3319963, Prissy Peery. RealTracs MLS as distributed by MLS GRID
- $358,9004 bd1 ba1.5k sqft551 E Eastland St, Gallatin, TN 37066For SaleMLS ID #3288012, Heidi Jo Nanto. RealTracs MLS as distributed by MLS GRID
- $469,9004 bd3 ba2.2k sqft314 Booker Dr Lot 52, Gallatin, TN 37066New ConstructionMLS ID #3255658, Prissy Peery. RealTracs MLS as distributed by MLS GRID
- $535,0004 bd3 ba2.4k sqft257 Meandering Dr, Lebanon, TN 37090For SaleMLS ID #3501211, Lillian Bates. RealTracs MLS as distributed by MLS GRID
- $465,9003 bd3 ba2.1k sqft140 Weller Ln Lot 20, Gallatin, TN 37066New ConstructionMLS ID #3281056, Prissy Peery. RealTracs MLS as distributed by MLS GRID
- $529,9004 bd3 ba2.2k sqft106 Sable East St Lot 154, Gallatin, TN 37066New ConstructionMLS ID #3319931, Stephen Johnson. RealTracs MLS as distributed by MLS GRID
- $544,9003 bd3 ba2.2k sqft116 Harlinsdale Blvd Lot 85, Gallatin, TN 37066New ConstructionMLS ID #3319975, Prissy Peery. RealTracs MLS as distributed by MLS GRID
- from $489,9905 bd3 ba2.3k sqftBlake Plan, Cades Bluff, Lebanon, TN 37087New ConstructionAshton Woods Homes
- $520,0005 bd3 ba2.8k sqft119 Settlers Way, Hendersonville, TN 37075For SaleMLS ID #3243345, Marqueze D. Williams Sr.. RealTracs MLS as distributed by MLS GRID
- $482,2943 bd3 ba2k sqft109 Sable East St Lot 171, Gallatin, TN 37066New ConstructionMLS ID #3255665, Stephen Johnson. RealTracs MLS as distributed by MLS GRID
- $482,7773 bd2 ba1.7k sqft112 Sable East St Lot 151B, Gallatin, TN 37066New ConstructionMLS ID #3255654, Stephen Johnson. RealTracs MLS as distributed by MLS GRID
