The McKenzie Features All Brick/9 Ft Ceilings/Bonus Room with Dual Closets plus Access to Storage/ 2 Zone HVAC, Crown Mold - 1 x 4 Flat Casing/Split Bedrooms - FP with Shiplap - Shaker Cabinets w Island/Quartz/Tile Shower/Frameless - All LVP Floors First Level - LED Lighting - Bronze Hardware/Fixtures - Wood Closet Shelves. Covered Back Porch - All Fescue Sod Lawn - Convenient to 386/Local Shopping/Old Hickory Lake. Contact Agent about Current Buyer Incentives!!
Active
$521,900
499 Dottie Dr Lot 529, Gallatin, TN 37066
3beds
2,073sqft
Single Family Residence, Residential
Built in 2026
-- sqft lot
$-- Zestimate®
$252/sqft
$18/mo HOA
What's special
All brickAccess to storageSplit bedroomsWood closet shelvesCovered back porchAll fescue sod lawnLed lighting
- 27 days |
- 217 |
- 5 |
Zillow last checked:
Listing updated:
Listed by:
Ron Jones 615-642-4942,
RJCO, REALTORS 615-452-7151
Source: RealTracs MLS as distributed by MLS GRID,MLS#: 3306685
Facts & features
Interior
Bedrooms & bathrooms
- Bedrooms: 3
- Bathrooms: 2
- Full bathrooms: 2
- Main level bedrooms: 3
Bedroom 1
- Features: Full Bath
- Level: Full Bath
- Area: 264 Square Feet
- Dimensions: 22x12
Bedroom 2
- Features: Bath
- Level: Bath
- Area: 132 Square Feet
- Dimensions: 12x11
Bedroom 3
- Area: 144 Square Feet
- Dimensions: 12x12
Primary bathroom
- Features: Double Vanity
- Level: Double Vanity
Kitchen
- Features: Eat-in Kitchen
- Level: Eat-in Kitchen
- Area: 240 Square Feet
- Dimensions: 20x12
Living room
- Area: 320 Square Feet
- Dimensions: 20x16
Recreation room
- Area: 408 Square Feet
- Dimensions: 24x17
Heating
- Natural Gas, Central
Cooling
- Electric, Central Air
Appliances
- Included: ENERGY STAR Qualified Appliances, Disposal, Microwave, Dishwasher, Electric Oven, Electric Range
Features
- Ceiling Fan(s), Walk-In Closet(s), Entrance Foyer
- Flooring: Other
- Basement: None
- Number of fireplaces: 1
- Fireplace features: Insert, Living Room
Interior area
- Total structure area: 2,073
- Total interior livable area: 2,073 sqft
- Finished area above ground: 2,073
Property
Parking
- Total spaces: 2
- Parking features: Garage Door Opener, Garage Faces Front
- Attached garage spaces: 2
Features
- Levels: Two
- Stories: 1
- Patio & porch: Porch, Covered, Patio
Lot
- Features: Level
- Topography: Level
Details
- Parcel number: 114D J 00500 000
- Special conditions: Standard
Construction
Type & style
- Home type: SingleFamily
- Architectural style: Traditional
- Property subtype: Single Family Residence, Residential
Materials
- Brick
- Roof: Shingle
Condition
- New construction: Yes
- Year built: 2026
Utilities & green energy
- Sewer: Public Sewer
- Water: Public
- Utilities for property: Electricity Available, Natural Gas Available, Water Available, Underground Utilities
Green energy
- Energy efficient items: Windows
- Indoor air quality: Contaminant Control
Community & HOA
Community
- Security: Carbon Monoxide Detector(s), Smoke Detector(s)
- Subdivision: Twin Eagles Ph 15
HOA
- Has HOA: Yes
- Amenities included: Park, Underground Utilities, Trail(s)
- HOA fee: $210 annually
- Second HOA fee: $600 one time
Location
- Region: Gallatin
Financial & listing details
- Price per square foot: $252/sqft
- Annual tax amount: $3,000
- Date on market: 7/27/2026
- Date available: 08/31/2026
- Electric utility on property: Yes
Estimated market value
Not available
Estimated sales range
Not available
Not available
Price history
| Date | Event | Price |
|---|---|---|
| 7/27/2026 | Listed for sale | $521,900$252/sqft |
Source:  RealTracs MLS as distributed by MLS GRID #3306685 Report a problem RealTracs MLS as distributed by MLS GRID #3306685 Report a problem | ||
Public tax history
Tax history is unavailable.
Monthly payment
Est. payment
Payment breakdown
Explore the cost of this home by adjusting the details. Changes won't be saved.Climate risks
Neighborhood: 37066
Nearby schools
GreatSchools rating
- 8/10Howard Elementary SchoolGrades: PK-5Distance: 1.8 mi
- 8/10Liberty Creek Middle SchoolGrades: 6-8Distance: 5.5 mi
- 7/10Liberty Creek High SchoolGrades: 9-12Distance: 4.8 mi
Schools provided by the listing agent
- Elementary: Howard Elementary
- Middle: Liberty Creek Middle School
- High: Liberty Creek High School
Source: RealTracs MLS as distributed by MLS GRID. This data may not be complete. We recommend contacting the local school district to confirm school assignments for this home.
- $459,9003 bd2 ba1.5k sqft376 Mya Marie Dr LOT 516, Gallatin, TN 37066Sold

- $459,900-- bd-- ba1.6k sqft376 Mya Marie Dr, Gallatin, TN 37066Sold
- $460,0003 bd2 ba1.7k sqft380 Mya Marie Dr LOT 515, Gallatin, TN 37066Sold
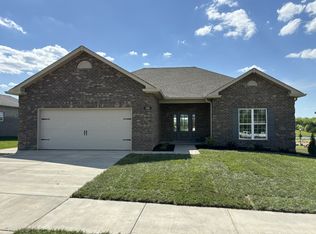
- $455,700-- bd-- ba1.6k sqft372 Mya Marie Dr, Gallatin, TN 37066Off Market
- $460,000-- bd-- ba1.7k sqft380 Mya Marie Dr, Gallatin, TN 37066Sold
- $533,7003 bd2 ba1.9k sqft492 Dottie Dr LOT 540, Gallatin, TN 37066Sold
- $440,000-- bd-- ba1.6k sqft368 Mya Marie Dr, Gallatin, TN 37066Sold
- $427,5003 bd2 ba1.4k sqft388 Mya Marie Dr LOT 513, Gallatin, TN 37066Sold
A local agent can set up tours, give advice and negotiate with sellers.
Similar homes
- $539,9003 bd2 ba1.8k sqft520 Dottie Dr, Gallatin, TN 37066For Sale
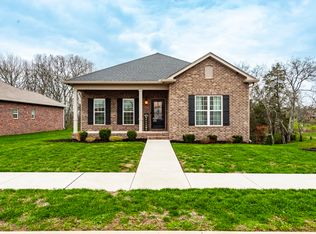
 MLS ID #3149627, Kevin Barker. RealTracs MLS as distributed by MLS GRID
 - $--3 bd2 ba1.3k sqft205 Walnut Crest Dr, Gallatin, TN 37066Auction
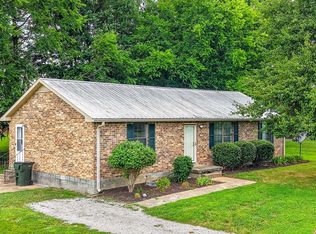 MLS ID #3506505, Ron E Gregory. RealTracs MLS as distributed by MLS GRID
 - $575,0004 bd3 ba2.7k sqft323 Hathaway Ln, Gallatin, TN 37066For Sale
 MLS ID #3508125, Bernie Gallerani. RealTracs MLS as distributed by MLS GRID
 - $--3 bd2 ba1.8k sqft1168 Linn Cove Ct, Gallatin, TN 37066AuctionXome
- $539,9904 bd4 ba2.5k sqft402 Rawling Ln Lot 157, Gallatin, TN 37066New ConstructionRealTracs MLS as distributed by MLS GRID
- $529,9004 bd3 ba2.2k sqft106 Sable East St Lot 154, Gallatin, TN 37066New ConstructionMLS ID #3319931, Stephen Johnson. RealTracs MLS as distributed by MLS GRID
- $544,9003 bd3 ba2.2k sqft116 Harlinsdale Blvd Lot 85, Gallatin, TN 37066New ConstructionMLS ID #3319975, Prissy Peery. RealTracs MLS as distributed by MLS GRID
- $547,9003 bd3 ba2.3k sqft107 Sable East St Lot 172, Gallatin, TN 37066New ConstructionMLS ID #3281036, Stephen Johnson. RealTracs MLS as distributed by MLS GRID
- $529,9004 bd3 ba2.3k sqft124 Thoroughbred Way, White House, TN 37188For SaleMLS ID #3513865, Cody West. RealTracs MLS as distributed by MLS GRID
- $527,9002 bd2 ba2.2k sqft1216 Kennesaw Blvd Lot 176, Gallatin, TN 37066New ConstructionMLS ID #3281031, Stephen Johnson. RealTracs MLS as distributed by MLS GRID
- $482,7773 bd2 ba1.7k sqft112 Sable East St Lot 151B, Gallatin, TN 37066New ConstructionMLS ID #3255654, Stephen Johnson. RealTracs MLS as distributed by MLS GRID
- $482,2943 bd3 ba2k sqft109 Sable East St Lot 171, Gallatin, TN 37066New ConstructionMLS ID #3255665, Stephen Johnson. RealTracs MLS as distributed by MLS GRID
- $474,9003 bd3 ba2.2k sqft228 Hudson Dr Lot 32, Gallatin, TN 37066New ConstructionMLS ID #3319963, Prissy Peery. RealTracs MLS as distributed by MLS GRID
- $499,0003 bd3 ba2.7k sqft101 Vollan Ct, Hendersonville, TN 37075For SaleMLS ID #3514601, Morgan Smith. RealTracs MLS as distributed by MLS GRID
- $558,4884 bd3 ba2.2k sqft1211 Anson St Lot 116B, Gallatin, TN 37066New ConstructionMLS ID #3255631, Stephen Johnson. RealTracs MLS as distributed by MLS GRID
- $608,0253 bd3 ba2.1k sqft117 Hayden Ln Lot 227, Gallatin, TN 37066New ConstructionMLS ID #3319956, Prissy Peery. RealTracs MLS as distributed by MLS GRID
- $465,9003 bd3 ba2.1k sqft140 Weller Ln Lot 20, Gallatin, TN 37066New ConstructionMLS ID #3281056, Prissy Peery. RealTracs MLS as distributed by MLS GRID
- $314,9003 bd3 ba1.7k sqft108 Rising Pvt Ln, Gallatin, TN 37066For SaleMLS ID #3512698, Laurie Woods. RealTracs MLS as distributed by MLS GRID
- $469,9004 bd3 ba2.2k sqft314 Booker Dr Lot 52, Gallatin, TN 37066New ConstructionMLS ID #3255658, Prissy Peery. RealTracs MLS as distributed by MLS GRID
- $594,9004 bd3 ba2.5k sqft306 Hayward Ln Lot 96, Gallatin, TN 37066New ConstructionMLS ID #3281062, Prissy Peery. RealTracs MLS as distributed by MLS GRID
