$11,500 INCENTIVES | MOVE-IN READY! Up to $10,000 closing costs + $1,500 rate buy-down (preferred lender/title). Stylish and functional, this 4-bed, 2.5-bath, 2,265 sq ft all-brick home in Westfield Ph 2A offers modern finishes and a versatile layout. The open kitchen highlights quartz countertops, upgraded cabinetry, a designer tile backsplash, and stainless appliances, flowing into a dining area and spacious living room with a gas fireplace. Durable laminate flooring enhances the main level, while plush carpet adds comfort to bedrooms and tile accents each bath. The primary suite includes a tiled shower and dual vanities, while three additional bedrooms and a large rec room upstairs provide flexible living space. Neutral paint, upgraded stair finishes, and a 2-car front-entry garage complete the home. Westfield features a community pool and convenient access to Station Camp schools, shopping, and major commuter routes.
Active
$469,900
314 Booker Dr Lot 52, Gallatin, TN 37066
4beds
2,265sqft
:
Get pre-qualified$2,831/mo
Single Family Residence, Residential
Built in 2025
5,227 Square Feet Lot
$-- Zestimate®
$207/sqft
$75/mo HOA
What's special
Gas fireplaceNeutral paintModern finishesThree additional bedroomsOpen kitchenLarge rec room upstairsPlush carpet
- 24 days |
- 163 |
- 9 |
Zillow last checked:
Listing updated:
Listed by:
Prissy Peery 615-289-7800,
Southeastern Select Properties, Inc. 615-826-9700,
Michael Langley 931-444-0137,
Southeastern Select Properties, Inc.
Source: RealTracs MLS as distributed by MLS GRID,MLS#: 3255658
Facts & features
Interior
Bedrooms & bathrooms
- Bedrooms: 4
- Bathrooms: 3
- Full bathrooms: 2
- 1/2 bathrooms: 1
- Main level bedrooms: 1
Bedroom 1
- Area: 210 Square Feet
- Dimensions: 15x14
Bedroom 2
- Area: 156 Square Feet
- Dimensions: 13x12
Bedroom 3
- Area: 156 Square Feet
- Dimensions: 13x12
Bedroom 4
- Area: 132 Square Feet
- Dimensions: 12x11
Primary bathroom
- Features: Primary Bedroom
- Level: Primary Bedroom
Dining room
- Area: 180 Square Feet
- Dimensions: 15x12
Kitchen
- Area: 140 Square Feet
- Dimensions: 14x10
Living room
- Area: 255 Square Feet
- Dimensions: 17x15
Heating
- Dual
Cooling
- Dual
Appliances
- Included: Electric Range, Dishwasher, Disposal, Microwave
Features
- Flooring: Carpet, Tile, Vinyl
- Basement: None
Interior area
- Total structure area: 2,265
- Total interior livable area: 2,265 sqft
- Finished area above ground: 2,265
Property
Parking
- Total spaces: 2
- Parking features: Garage Faces Front
- Attached garage spaces: 2
Features
- Levels: Two
- Stories: 2
- Pool features: Association
Lot
- Size: 5,227 Square Feet
Details
- Parcel number: 137L A 05200 000
- Special conditions: Standard
Construction
Type & style
- Home type: SingleFamily
- Property subtype: Single Family Residence, Residential
Materials
- Brick
Condition
- New construction: Yes
- Year built: 2025
Utilities & green energy
- Sewer: Public Sewer
- Water: Public
- Utilities for property: Water Available
Community & HOA
Community
- Subdivision: Westfield Ph 2a
HOA
- Has HOA: Yes
- Amenities included: Pool
- HOA fee: $75 monthly
- Second HOA fee: $1,300 one time
Location
- Region: Gallatin
Financial & listing details
- Price per square foot: $207/sqft
- Date on market: 7/1/2026
Estimated market value
Not available
Estimated sales range
Not available
Not available
Price history
| Date | Event | Price |
|---|---|---|
| 7/1/2026 | Listed for sale | $469,900$207/sqft |
Source:  RealTracs MLS as distributed by MLS GRID #3255658 Report a problem RealTracs MLS as distributed by MLS GRID #3255658 Report a problem | ||
| 7/1/2026 | Listing removed | $469,900$207/sqft |
Source: RealTracs MLS as distributed by MLS GRID #3189460 Report a problem | ||
| 6/22/2026 | Price change | $469,900-1.3%$207/sqft |
Source: RealTracs MLS as distributed by MLS GRID #3189460 Report a problem | ||
| 5/4/2026 | Listed for sale | $475,900$210/sqft |
Source: RealTracs MLS as distributed by MLS GRID #3189460 Report a problem | ||
| 5/4/2026 | Listing removed | $475,900$210/sqft |
Source: RealTracs MLS as distributed by MLS GRID #3139213 Report a problem | ||
| 3/4/2026 | Listed for sale | $475,900$210/sqft |
Source: RealTracs MLS as distributed by MLS GRID #3139213 Report a problem | ||
| 3/4/2026 | Listing removed | $475,900$210/sqft |
Source: RealTracs MLS as distributed by MLS GRID #3099121 Report a problem | ||
| 2/11/2026 | Price change | $475,900-0.1%$210/sqft |
Source: RealTracs MLS as distributed by MLS GRID #3099121 Report a problem | ||
| 1/19/2026 | Listed for sale | $476,238$210/sqft |
Source: RealTracs MLS as distributed by MLS GRID #3099121 Report a problem | ||
| 1/19/2026 | Listing removed | $476,238$210/sqft |
Source: RealTracs MLS as distributed by MLS GRID #3053853 Report a problem | ||
| 12/1/2025 | Listed for sale | $476,238$210/sqft |
Source: RealTracs MLS as distributed by MLS GRID #3053853 Report a problem | ||
| 12/1/2025 | Listing removed | $476,238$210/sqft |
Source: RealTracs MLS as distributed by MLS GRID #2990251 Report a problem | ||
| 9/5/2025 | Listed for sale | $476,238$210/sqft |
Source: RealTracs MLS as distributed by MLS GRID #2990251 Report a problem | ||
Public tax history
Tax history is unavailable.
Monthly payment
Est. payment
Payment breakdown
Explore the cost of this home by adjusting the details. Changes won't be saved.Climate risks
Neighborhood: 37066
Nearby schools
GreatSchools rating
- 9/10Station Camp Elementary SchoolGrades: PK-5Distance: 1.2 mi
- 8/10Station Camp Middle SchoolGrades: 6-8Distance: 1.1 mi
- 8/10Station Camp High SchoolGrades: 9-12Distance: 1.1 mi
Schools provided by the listing agent
- Elementary: Station Camp Elementary
- Middle: Station Camp Middle School
- High: Station Camp High School
Source: RealTracs MLS as distributed by MLS GRID. This data may not be complete. We recommend contacting the local school district to confirm school assignments for this home.
- $100,000-- bd-- ba-- sqft314 Booker Dr, Gallatin, TN 37066Off Market
- $459,900-- bd-- ba-- sqft316 Booker Dr, Gallatin, TN 37066Sold
- $444,9003 bd2 ba1.9k sqft312 Booker Dr LOT 53, Gallatin, TN 37066New Construction
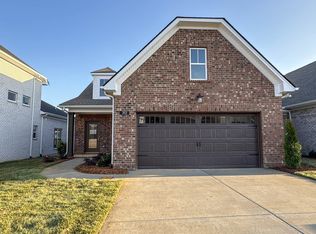
- $459,9003 bd3 ba2.1k sqft316 Booker Dr #51, Gallatin, TN 37066Sold

- $100,000-- bd-- ba-- sqft312 Booker Dr, Gallatin, TN 37066Off Market
- $405,9003 bd2 ba1.4k sqft310 Booker Dr LOT 54, Gallatin, TN 37066Sold
- $100,000-- bd-- ba-- sqft310 Booker Dr, Gallatin, TN 37066Off Market
- $412,6983 bd2 ba1.4k sqft211 Hudson Drive Lo #50, Gallatin, TN 37066Sold
A local agent can set up tours, give advice and negotiate with sellers.
Similar homes
- $459,9003 bd3 ba2.1k sqft109 Weller Ln Lot 4, Gallatin, TN 37066For Sale
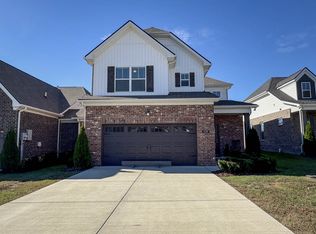
 MLS ID #3288116, Prissy Peery. RealTracs MLS as distributed by MLS GRID
 - $465,9003 bd3 ba2.1k sqft140 Weller Ln Lot 20, Gallatin, TN 37066New Construction
 MLS ID #3281056, Prissy Peery. RealTracs MLS as distributed by MLS GRID
 - $474,9003 bd3 ba2.2k sqft228 Hudson Dr Lot 32, Gallatin, TN 37066New Construction
 MLS ID #3228940, Prissy Peery. RealTracs MLS as distributed by MLS GRID
 - $444,9003 bd2 ba1.9k sqft312 Booker Dr Lot 53, Gallatin, TN 37066New ConstructionMLS ID #3255659, Prissy Peery. RealTracs MLS as distributed by MLS GRID
- $482,2943 bd3 ba2k sqft109 Sable East St Lot 171, Gallatin, TN 37066New ConstructionMLS ID #3255665, Stephen Johnson. RealTracs MLS as distributed by MLS GRID
- $482,7773 bd2 ba1.7k sqft112 Sable East St Lot 151B, Gallatin, TN 37066New ConstructionMLS ID #3255654, Stephen Johnson. RealTracs MLS as distributed by MLS GRID
- $474,9003 bd2 ba1.9k sqft105 Sable East St Lot 173, Gallatin, TN 37066New ConstructionMLS ID #3229340, Stephen Johnson. RealTracs MLS as distributed by MLS GRID
- $--4 bd3 ba1.8k sqft1164 Linn Cove Ct, Gallatin, TN 37066AuctionAuction.com 2
- $544,9003 bd3 ba2.2k sqft116 Harlinsdale Blvd Lot 85, Gallatin, TN 37066New ConstructionMLS ID #3229491, Prissy Peery. RealTracs MLS as distributed by MLS GRID
- $505,3393 bd3 ba2k sqft106 Turf Way St Lot 130B, Gallatin, TN 37066New ConstructionMLS ID #3255650, Stephen Johnson. RealTracs MLS as distributed by MLS GRID
- $594,9004 bd3 ba2.5k sqft306 Hayward Ln Lot 96, Gallatin, TN 37066New ConstructionMLS ID #3281062, Prissy Peery. RealTracs MLS as distributed by MLS GRID
- $529,9004 bd3 ba2.2k sqft106 Sable East St Lot 154, Gallatin, TN 37066New ConstructionMLS ID #3225385, Stephen Johnson. RealTracs MLS as distributed by MLS GRID
- $558,4884 bd3 ba2.2k sqft1211 Anson St Lot 116B, Gallatin, TN 37066New ConstructionMLS ID #3255631, Stephen Johnson. RealTracs MLS as distributed by MLS GRID
- $669,9004 bd4 ba2.8k sqft207 Blantons Park Dr Lot 62, Gallatin, TN 37066New ConstructionMLS ID #3281061, Stephen Johnson. RealTracs MLS as distributed by MLS GRID
- $599,9004 bd3 ba2.5k sqft112 Harlinsdale Blvd Lot 87, Gallatin, TN 37066New ConstructionMLS ID #3255660, Prissy Peery. RealTracs MLS as distributed by MLS GRID
- $620,0004 bd3 ba2.9k sqft137 Ferdinand Dr, Gallatin, TN 37066For SaleMLS ID #3302527, Karen Albright. RealTracs MLS as distributed by MLS GRID
- $547,9003 bd3 ba2.3k sqft107 Sable East St Lot 172, Gallatin, TN 37066New ConstructionMLS ID #3281036, Stephen Johnson. RealTracs MLS as distributed by MLS GRID
- $527,9002 bd2 ba2.2k sqft1216 Kennesaw Blvd Lot 176, Gallatin, TN 37066New ConstructionMLS ID #3281031, Stephen Johnson. RealTracs MLS as distributed by MLS GRID
- $609,9004 bd3 ba2.5k sqft110 Harlinsdale Blvd Lot 88, Gallatin, TN 37066New ConstructionMLS ID #3225488, Prissy Peery. RealTracs MLS as distributed by MLS GRID
- $459,9904 bd3 ba2.4k sqft237 Rose Hannah Dr, Gallatin, TN 37066New ConstructionMLS ID #3265770, Sean Haramija. RealTracs MLS as distributed by MLS GRID
