Buyer Incentives up to $21,500 on this home! Introducing the Brooks floor plan at 1216 Kennesaw Blvd, Lot 176 in The Paddock at Kennesaw Farms. This 2BR/2BA all-brick home offers 2,220 sq ft of stylish, low-maintenance living. The main floor boasts an open-concept layout with a spacious primary suite featuring a spa-like bath, a secondary bedroom, and a chef’s kitchen with quartz countertops, upgraded cabinetry, and stainless steel appliances. The dining area flows seamlessly into the living room, perfect for entertaining. Upstairs, a large rec room offers flexibility for a home office, media space, or guest accommodations. Designer finishes include wide-plank flooring, custom lighting, and tile accents, along with irrigation for a lush lawn. Enjoy a rear-entry 2-car garage, walk-in closets, and access to exceptional community amenities. Located minutes from shopping, dining, and commuter routes
Active
$527,900
1216 Kennesaw Blvd Lot 176, Gallatin, TN 37066
2beds
2,220sqft
Single Family Residence, Residential
Built in 2025
-- sqft lot
$-- Zestimate®
$238/sqft
$185/mo HOA
What's special
All-brick homeLarge rec roomSpa-like bathStainless steel appliancesOpen-concept layoutWalk-in closetsUpgraded cabinetry
- 32 days |
- 61 |
- 1 |
Zillow last checked:
Listing updated:
Listed by:
Stephen Johnson 615-247-6420,
Southeastern Select Properties, Inc. 615-826-9700,
Michael Langley 931-444-0137,
Southeastern Select Properties, Inc.
Source: RealTracs MLS as distributed by MLS GRID,MLS#: 3281031
Facts & features
Interior
Bedrooms & bathrooms
- Bedrooms: 2
- Bathrooms: 2
- Full bathrooms: 2
- Main level bedrooms: 2
Bedroom 1
- Area: 182 Square Feet
- Dimensions: 14x13
Bedroom 2
- Area: 208 Square Feet
- Dimensions: 16x13
Primary bathroom
- Features: Primary Bedroom
- Level: Primary Bedroom
Dining room
- Area: 132 Square Feet
- Dimensions: 12x11
Kitchen
- Area: 144 Square Feet
- Dimensions: 12x12
Living room
- Area: 240 Square Feet
- Dimensions: 20x12
Recreation room
- Area: 336 Square Feet
- Dimensions: 21x16
Heating
- Dual
Cooling
- Dual
Appliances
- Included: Electric Range, Dishwasher, Disposal, Microwave
Features
- Ceiling Fan(s), Pantry, Walk-In Closet(s)
- Flooring: Carpet, Tile, Vinyl
- Basement: None
Interior area
- Total structure area: 2,220
- Total interior livable area: 2,220 sqft
- Finished area above ground: 2,220
Property
Parking
- Total spaces: 2
- Parking features: Garage Faces Rear
- Attached garage spaces: 2
Features
- Levels: Two
- Stories: 2
Details
- Special conditions: Standard
- Other equipment: Irrigation System
Construction
Type & style
- Home type: SingleFamily
- Property subtype: Single Family Residence, Residential
Materials
- Brick
Condition
- New construction: Yes
- Year built: 2025
Utilities & green energy
- Sewer: Public Sewer
- Water: Public
- Utilities for property: Water Available
Community & HOA
Community
- Subdivision: The Paddock At Kennesaw Farms
HOA
- Has HOA: Yes
- HOA fee: $185 monthly
- Second HOA fee: $1,300 one time
Location
- Region: Gallatin
Financial & listing details
- Price per square foot: $238/sqft
- Date on market: 7/15/2026
Estimated market value
Not available
Estimated sales range
Not available
Not available
Price history
| Date | Event | Price |
|---|---|---|
| 7/15/2026 | Listed for sale | $527,900$238/sqft |
Source:  RealTracs MLS as distributed by MLS GRID #3281031 Report a problem RealTracs MLS as distributed by MLS GRID #3281031 Report a problem | ||
| 7/13/2026 | Listing removed | $527,900$238/sqft |
Source: RealTracs MLS as distributed by MLS GRID #3215674 Report a problem | ||
| 6/22/2026 | Price change | $527,900-0.4%$238/sqft |
Source: RealTracs MLS as distributed by MLS GRID #3215674 Report a problem | ||
| 5/18/2026 | Listed for sale | $529,900$239/sqft |
Source: RealTracs MLS as distributed by MLS GRID #3215674 Report a problem | ||
| 5/18/2026 | Listing removed | $529,900$239/sqft |
Source: RealTracs MLS as distributed by MLS GRID #3167167 Report a problem | ||
| 4/2/2026 | Listed for sale | $529,900$239/sqft |
Source: RealTracs MLS as distributed by MLS GRID #3167167 Report a problem | ||
| 4/2/2026 | Listing removed | $529,900$239/sqft |
Source: RealTracs MLS as distributed by MLS GRID #3098425 Report a problem | ||
| 2/11/2026 | Price change | $529,900-0.5%$239/sqft |
Source: RealTracs MLS as distributed by MLS GRID #3098425 Report a problem | ||
| 1/16/2026 | Listed for sale | $532,374$240/sqft |
Source: RealTracs MLS as distributed by MLS GRID #3098425 Report a problem | ||
| 1/16/2026 | Listing removed | $532,374$240/sqft |
Source: RealTracs MLS as distributed by MLS GRID #3052120 Report a problem | ||
| 12/1/2025 | Listed for sale | $532,374$240/sqft |
Source: RealTracs MLS as distributed by MLS GRID #3052120 Report a problem | ||
| 12/1/2025 | Listing removed | $532,374$240/sqft |
Source: RealTracs MLS as distributed by MLS GRID #2987785 Report a problem | ||
| 9/2/2025 | Listed for sale | $532,374+0.6%$240/sqft |
Source: RealTracs MLS as distributed by MLS GRID #2987785 Report a problem | ||
| 9/1/2025 | Listing removed | $529,374$238/sqft |
Source: RealTracs MLS as distributed by MLS GRID #2973637 Report a problem | ||
| 8/13/2025 | Listed for sale | $529,374$238/sqft |
Source: RealTracs MLS as distributed by MLS GRID #2973637 Report a problem | ||
Public tax history
Tax history is unavailable.
Monthly payment
Est. payment
Payment breakdown
Explore the cost of this home by adjusting the details. Changes won't be saved.Climate risks
Neighborhood: 37066
Nearby schools
GreatSchools rating
- 9/10Station Camp Elementary SchoolGrades: PK-5Distance: 1.5 mi
- 8/10Station Camp Middle SchoolGrades: 6-8Distance: 1.4 mi
- 8/10Station Camp High SchoolGrades: 9-12Distance: 1.5 mi
Schools provided by the listing agent
- Elementary: Station Camp Elementary
- Middle: Station Camp Middle School
- High: Station Camp High School
Source: RealTracs MLS as distributed by MLS GRID. This data may not be complete. We recommend contacting the local school district to confirm school assignments for this home.
- $482,2943 bd3 ba2k sqft109 Sable East St LOT 171, Gallatin, TN 37066New Construction

- $479,9003 bd3 ba2k sqft1215 Kennesaw Blvd LOT 187, Gallatin, TN 37066Sold
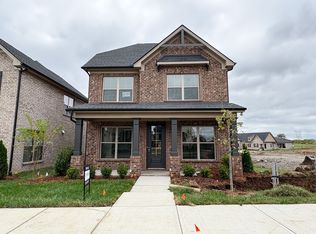
- $434,9003 bd2 ba1.8k sqft2055 Horseshoe Cir LOT 253, Gallatin, TN 37066Pending

- $485,4643 bd3 ba2k sqft111 Sable East St LOT 170, Gallatin, TN 37066Sold
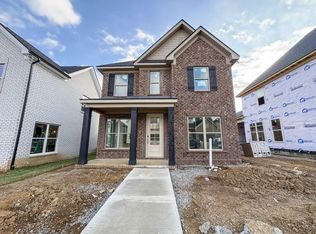
- $517,9002 bd2 ba2.2k sqft1228 Kennesaw Blvd LOT 242, Gallatin, TN 37066Pending
- $566,3433 bd3 ba2.1k sqft1224 Kennesaw Blvd LOT 243, Gallatin, TN 37066Sold
- $436,8122 bd2 ba1.6k sqft2059 Horseshoe Cir LOT 252V, Gallatin, TN 37066New Construction
- $496,7393 bd3 ba2k sqft1212 Kennesaw Blvd LOT 178, Gallatin, TN 37066Sold
A local agent can set up tours, give advice and negotiate with sellers.
Similar homes
- $529,9004 bd3 ba2.2k sqft106 Sable East St Lot 154, Gallatin, TN 37066New Construction

 MLS ID #3319931, Stephen Johnson. RealTracs MLS as distributed by MLS GRID
 - $547,9003 bd3 ba2.3k sqft107 Sable East St Lot 172, Gallatin, TN 37066New Construction
 MLS ID #3281036, Stephen Johnson. RealTracs MLS as distributed by MLS GRID
 - $544,9003 bd3 ba2.2k sqft116 Harlinsdale Blvd Lot 85, Gallatin, TN 37066New Construction
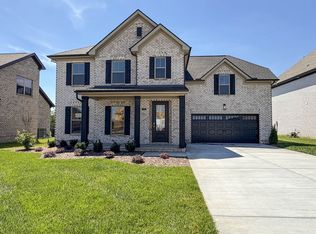 MLS ID #3319975, Prissy Peery. RealTracs MLS as distributed by MLS GRID
 - $558,4884 bd3 ba2.2k sqft1211 Anson St Lot 116B, Gallatin, TN 37066New Construction
 MLS ID #3255631, Stephen Johnson. RealTracs MLS as distributed by MLS GRID
 - $482,7773 bd2 ba1.7k sqft112 Sable East St Lot 151B, Gallatin, TN 37066New ConstructionMLS ID #3255654, Stephen Johnson. RealTracs MLS as distributed by MLS GRID
- $482,2943 bd3 ba2k sqft109 Sable East St Lot 171, Gallatin, TN 37066New ConstructionMLS ID #3255665, Stephen Johnson. RealTracs MLS as distributed by MLS GRID
- $499,9903 bd2 ba2.4k sqft408 Rawling Ln Lot 160, Gallatin, TN 37066New ConstructionMLS ID #3508041, Melissa Verrone. RealTracs MLS as distributed by MLS GRID
- $474,9003 bd3 ba2.2k sqft228 Hudson Dr Lot 32, Gallatin, TN 37066New ConstructionMLS ID #3319963, Prissy Peery. RealTracs MLS as distributed by MLS GRID
- $594,9004 bd3 ba2.5k sqft306 Hayward Ln Lot 96, Gallatin, TN 37066New ConstructionMLS ID #3281062, Prissy Peery. RealTracs MLS as distributed by MLS GRID
- $479,9903 bd2 ba1.7k sqft410 Rawling Ln Lot 161, Gallatin, TN 37066New ConstructionRealTracs MLS as distributed by MLS GRID
- $599,9004 bd3 ba2.5k sqft112 Harlinsdale Blvd Lot 87, Gallatin, TN 37066New ConstructionMLS ID #3255660, Prissy Peery. RealTracs MLS as distributed by MLS GRID
- $608,0253 bd3 ba2.1k sqft117 Hayden Ln Lot 227, Gallatin, TN 37066New ConstructionMLS ID #3319956, Prissy Peery. RealTracs MLS as distributed by MLS GRID
- $465,9003 bd3 ba2.1k sqft140 Weller Ln Lot 20, Gallatin, TN 37066New ConstructionMLS ID #3281056, Prissy Peery. RealTracs MLS as distributed by MLS GRID
- $469,9004 bd3 ba2.2k sqft314 Booker Dr Lot 52, Gallatin, TN 37066New ConstructionMLS ID #3255658, Prissy Peery. RealTracs MLS as distributed by MLS GRID
- $609,9004 bd3 ba2.5k sqft110 Harlinsdale Blvd Lot 88, Gallatin, TN 37066New ConstructionMLS ID #3319940, Prissy Peery. RealTracs MLS as distributed by MLS GRID
- $444,9003 bd2 ba1.9k sqft312 Booker Dr Lot 53, Gallatin, TN 37066New ConstructionMLS ID #3255659, Prissy Peery. RealTracs MLS as distributed by MLS GRID
- $433,9002 bd2 ba1.5k sqft2015 Horseshoe Cir Lot 222V, Gallatin, TN 37066New ConstructionMLS ID #3255628, Stephen Johnson. RealTracs MLS as distributed by MLS GRID
- $664,9004 bd3 ba2.9k sqft113 Hayden Ln Lot 229, Gallatin, TN 37066New ConstructionMLS ID #3255661, Prissy Peery. RealTracs MLS as distributed by MLS GRID
- $--4 bd3 ba1.8k sqft1164 Linn Cove Ct, Gallatin, TN 37066AuctionAuction.com 2
- $388,1873 bd3 ba1.9k sqft1300 Sabino Pl Lot 479P, Gallatin, TN 37066New ConstructionMLS ID #3255633, Jerel Myles. RealTracs MLS as distributed by MLS GRID
