Brand-new all-brick home in The Paddock at Kennesaw Farms! This one-level plan offers 3 bedrooms, 2 full baths, 1,766 sq ft, and a 2-car front-entry garage. The open layout features a spacious living room, dedicated dining area, and a beautiful kitchen with stainless appliances, tile backsplash, white perimeter cabinets, graphite island, upgraded cabinet pulls, and light countertops. Interior selections include laminate plank flooring, tile in wet areas, carpeted bedrooms, neutral wall color, and stylish lighting throughout. The primary suite offers a private bath and comfortable retreat, while two additional bedrooms provide great flexibility for guests, office, or family space. Exterior selections include brick construction, black garage doors, dark roof shingles, black gutters, and a clean modern color palette. Convenient Gallatin location near shopping, dining, and commuter routes. New construction opportunity with timeless finishes!
Active
$482,777
112 Sable East St Lot 151B, Gallatin, TN 37066
3beds
1,766sqft
:
Get pre-qualified$3,002/mo
Single Family Residence, Residential
Built in 2026
6,098 Square Feet Lot
$-- Zestimate®
$273/sqft
$75/mo HOA
What's special
All-brick homeBrick constructionGraphite islandBlack garage doorsDark roof shinglesBlack guttersOpen layout
- 28 days |
- 271 |
- 11 |
Zillow last checked:
Listing updated:
Listed by:
Stephen Johnson 615-247-6420,
Southeastern Select Properties, Inc. 615-826-9700,
Michael Langley 931-444-0137,
Southeastern Select Properties, Inc.
Source: RealTracs MLS as distributed by MLS GRID,MLS#: 3255654
Facts & features
Interior
Bedrooms & bathrooms
- Bedrooms: 3
- Bathrooms: 2
- Full bathrooms: 2
- Main level bedrooms: 3
Bedroom 1
- Features: Suite
- Level: Suite
- Area: 182 Square Feet
- Dimensions: 14x13
Bedroom 2
- Area: 110 Square Feet
- Dimensions: 10x11
Bedroom 3
- Area: 110 Square Feet
- Dimensions: 10x11
Dining room
- Area: 176 Square Feet
- Dimensions: 11x16
Kitchen
- Area: 110 Square Feet
- Dimensions: 11x10
Living room
- Area: 240 Square Feet
- Dimensions: 15x16
Heating
- Central
Cooling
- Central Air
Appliances
- Included: Oven, Dishwasher, Disposal, Microwave
Features
- Flooring: Carpet, Laminate, Tile
- Basement: None
Interior area
- Total structure area: 1,766
- Total interior livable area: 1,766 sqft
- Finished area above ground: 1,766
Property
Parking
- Total spaces: 2
- Parking features: Garage Faces Front
- Attached garage spaces: 2
Features
- Levels: One
- Stories: 1
Lot
- Size: 6,098 Square Feet
Details
- Parcel number: 136I L 02500 000
- Special conditions: Standard
Construction
Type & style
- Home type: SingleFamily
- Property subtype: Single Family Residence, Residential
Materials
- Brick
Condition
- New construction: Yes
- Year built: 2026
Utilities & green energy
- Sewer: Public Sewer
- Water: Public
- Utilities for property: Water Available
Community & HOA
Community
- Subdivision: Paddock At Kennesaw Farms Ph4a Sec2
HOA
- Has HOA: Yes
- HOA fee: $75 monthly
Location
- Region: Gallatin
Financial & listing details
- Price per square foot: $273/sqft
- Annual tax amount: $1
- Date on market: 7/1/2026
Estimated market value
Not available
Estimated sales range
Not available
Not available
Price history
| Date | Event | Price |
|---|---|---|
| 7/1/2026 | Listed for sale | $482,777$273/sqft |
Source:  RealTracs MLS as distributed by MLS GRID #3255654 Report a problem RealTracs MLS as distributed by MLS GRID #3255654 Report a problem | ||
| 7/1/2026 | Listing removed | $482,777$273/sqft |
Source: RealTracs MLS as distributed by MLS GRID #3191709 Report a problem | ||
| 5/7/2026 | Listed for sale | $482,777$273/sqft |
Source: RealTracs MLS as distributed by MLS GRID #3191709 Report a problem | ||
Public tax history
Tax history is unavailable.
Monthly payment
Est. payment
Payment breakdown
Explore the cost of this home by adjusting the details. Changes won't be saved.Climate risks
Neighborhood: 37066
Nearby schools
GreatSchools rating
- 9/10Station Camp Elementary SchoolGrades: PK-5Distance: 1.6 mi
- 8/10Station Camp Middle SchoolGrades: 6-8Distance: 1.4 mi
- 8/10Station Camp High SchoolGrades: 9-12Distance: 1.5 mi
Schools provided by the listing agent
- Elementary: Station Camp Elementary
- Middle: Station Camp Middle School
- High: Station Camp High School
Source: RealTracs MLS as distributed by MLS GRID. This data may not be complete. We recommend contacting the local school district to confirm school assignments for this home.
- $501,6783 bd3 ba2k sqft110 Sable East St LOT 152, Gallatin, TN 37066Sold

- $505,3393 bd3 ba2k sqft106 Turf Way St LOT 130B, Gallatin, TN 37066New Construction

- $509,9003 bd3 ba1.9k sqft108 Sable East St LOT 153, Gallatin, TN 37066Sold

- $492,8663 bd3 ba1.9k sqft101 Turf Way St LOT 150, Gallatin, TN 37066Pending

- $496,7543 bd3 ba1.9k sqft1209 Anson St LOT 117B, Gallatin, TN 37066Pending
- $584,1933 bd5 ba2k sqft113 Sable East St LOT 169, Gallatin, TN 37066Sold
- $547,9003 bd3 ba2.3k sqft107 Sable East St LOT 172, Gallatin, TN 37066New Construction
- $529,9004 bd3 ba2.2k sqft106 Sable East St LOT 154, Gallatin, TN 37066New Construction
A local agent can set up tours, give advice and negotiate with sellers.
Similar homes
- $459,9003 bd3 ba2.1k sqft109 Weller Ln Lot 4, Gallatin, TN 37066For Sale
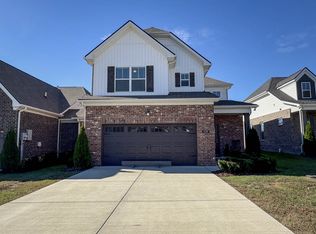
 MLS ID #3288116, Prissy Peery. RealTracs MLS as distributed by MLS GRID
 - $482,2943 bd3 ba2k sqft109 Sable East St Lot 171, Gallatin, TN 37066New Construction
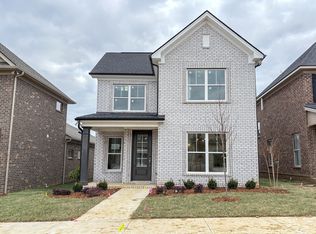 MLS ID #3255665, Stephen Johnson. RealTracs MLS as distributed by MLS GRID
 - $474,9003 bd2 ba1.9k sqft105 Sable East St Lot 173, Gallatin, TN 37066New Construction
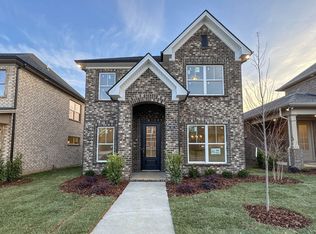 MLS ID #3229340, Stephen Johnson. RealTracs MLS as distributed by MLS GRID
 - $505,3393 bd3 ba2k sqft106 Turf Way St Lot 130B, Gallatin, TN 37066New ConstructionMLS ID #3255650, Stephen Johnson. RealTracs MLS as distributed by MLS GRID
- $474,9003 bd3 ba2.2k sqft228 Hudson Dr Lot 32, Gallatin, TN 37066New ConstructionMLS ID #3228940, Prissy Peery. RealTracs MLS as distributed by MLS GRID
- $465,9003 bd3 ba2.1k sqft140 Weller Ln Lot 20, Gallatin, TN 37066New ConstructionMLS ID #3281056, Prissy Peery. RealTracs MLS as distributed by MLS GRID
- $469,9004 bd3 ba2.2k sqft314 Booker Dr Lot 52, Gallatin, TN 37066New ConstructionMLS ID #3255658, Prissy Peery. RealTracs MLS as distributed by MLS GRID
- $444,9003 bd2 ba1.9k sqft312 Booker Dr Lot 53, Gallatin, TN 37066New ConstructionMLS ID #3255659, Prissy Peery. RealTracs MLS as distributed by MLS GRID
- $527,9002 bd2 ba2.2k sqft1216 Kennesaw Blvd Lot 176, Gallatin, TN 37066New ConstructionMLS ID #3281031, Stephen Johnson. RealTracs MLS as distributed by MLS GRID
- $529,9004 bd3 ba2.2k sqft106 Sable East St Lot 154, Gallatin, TN 37066New ConstructionMLS ID #3225385, Stephen Johnson. RealTracs MLS as distributed by MLS GRID
- $547,9003 bd3 ba2.3k sqft107 Sable East St Lot 172, Gallatin, TN 37066New ConstructionMLS ID #3281036, Stephen Johnson. RealTracs MLS as distributed by MLS GRID
- $544,9003 bd3 ba2.2k sqft116 Harlinsdale Blvd Lot 85, Gallatin, TN 37066New ConstructionMLS ID #3229491, Prissy Peery. RealTracs MLS as distributed by MLS GRID
- $558,4884 bd3 ba2.2k sqft1211 Anson St Lot 116B, Gallatin, TN 37066New ConstructionMLS ID #3255631, Stephen Johnson. RealTracs MLS as distributed by MLS GRID
- $499,9903 bd2 ba1.7k sqft161 Rawling Ln Lot 161, Gallatin, TN 37066New ConstructionMLS ID #3234794, Melissa Verrone. RealTracs MLS as distributed by MLS GRID
- $433,9002 bd2 ba1.5k sqft2015 Horseshoe Cir Lot 222V, Gallatin, TN 37066New ConstructionMLS ID #3255628, Stephen Johnson. RealTracs MLS as distributed by MLS GRID
- $--4 bd3 ba1.8k sqft1164 Linn Cove Ct, Gallatin, TN 37066AuctionAuction.com 2
- $608,0253 bd3 ba2.1k sqft117 Hayden Ln Lot 227, Gallatin, TN 37066New ConstructionMLS ID #3228759, Prissy Peery. RealTracs MLS as distributed by MLS GRID
- $429,9003 bd3 ba2.1k sqft732 Coburg St Lot 194, Gallatin, TN 37066New ConstructionMLS ID #3248049, Mike Tetzel. RealTracs MLS as distributed by MLS GRID
- $388,1873 bd3 ba1.9k sqft1300 Sabino Pl Lot 479P, Gallatin, TN 37066New ConstructionMLS ID #3255633, Jerel Myles. RealTracs MLS as distributed by MLS GRID
- $594,9004 bd3 ba2.5k sqft306 Hayward Ln Lot 96, Gallatin, TN 37066New ConstructionMLS ID #3281062, Prissy Peery. RealTracs MLS as distributed by MLS GRID
