Castlerock Builders presents the most popular Albright Floorplan. Thoughtfully designed for convenience with the seamless flow between the living, dining, and kitchen areas — perfect for entertaining. The spacious living room features a cozy fireplace and abundant natural light. There are $45,000 in designer upgrades in this beautiful home. The kitchen showcases upscale finishes, modern fixtures, and quality craftsmanship throughout. Upstairs, you’ll find a versatile bonus room, ideal for a media room, home office, or playroom. Enjoy outdoor living on the covered back deck, perfect for relaxing or hosting gatherings. Located in a prime area near shopping, dining, and entertainment, this home combines luxury, convenience, and style.SUMMER SELL-A-BRATION, ask about our preferred lender incentive of $30,000 in flex cash!
Active
$499,990
161 Rawling Ln Lot 161, Gallatin, TN 37066
3beds
1,760sqft
:
Get pre-qualified$2,938/mo
Single Family Residence, Residential
Built in 2025
-- sqft lot
$-- Zestimate®
$284/sqft
$40/mo HOA
What's special
Cozy fireplaceQuality craftsmanshipUpscale finishesAbundant natural lightVersatile bonus roomModern fixturesDesigner upgrades
- 49 days |
- 29 |
- 2 |
Zillow last checked:
Listing updated:
Listed by:
Melissa Verrone 763-350-1255,
CastleRock dba The Jones Company 615-931-2275
Source: RealTracs MLS as distributed by MLS GRID,MLS#: 3234794
Facts & features
Interior
Bedrooms & bathrooms
- Bedrooms: 3
- Bathrooms: 2
- Full bathrooms: 2
- Main level bedrooms: 3
Bedroom 1
- Features: Suite
- Level: Suite
- Area: 168 Square Feet
- Dimensions: 12x14
Bedroom 2
- Features: Walk-In Closet(s)
- Level: Walk-In Closet(s)
- Area: 110 Square Feet
- Dimensions: 10x11
Bedroom 3
- Features: Walk-In Closet(s)
- Level: Walk-In Closet(s)
- Area: 110 Square Feet
- Dimensions: 10x11
Primary bathroom
- Features: Double Vanity
- Level: Double Vanity
Dining room
- Area: 81 Square Feet
- Dimensions: 9x9
Kitchen
- Area: 132 Square Feet
- Dimensions: 12x11
Living room
- Area: 270 Square Feet
- Dimensions: 15x18
Recreation room
- Features: Second Floor
- Level: Second Floor
- Area: 224 Square Feet
- Dimensions: 16x14
Heating
- Central
Cooling
- Central Air
Appliances
- Included: Gas Range, Dishwasher, Disposal, Microwave, Stainless Steel Appliance(s)
- Laundry: Electric Dryer Hookup, Washer Hookup
Features
- Entrance Foyer, Extra Closets, Open Floorplan, Pantry, Walk-In Closet(s)
- Flooring: Carpet, Laminate, Tile
- Basement: None,Crawl Space
- Number of fireplaces: 1
- Fireplace features: Gas
Interior area
- Total structure area: 1,760
- Total interior livable area: 1,760 sqft
- Finished area above ground: 1,760
Property
Parking
- Total spaces: 2
- Parking features: Garage Door Opener, Garage Faces Front
- Attached garage spaces: 2
Features
- Levels: Two
- Stories: 2
- Patio & porch: Deck, Covered, Porch
Details
- Special conditions: Standard
Construction
Type & style
- Home type: SingleFamily
- Architectural style: Cape Cod
- Property subtype: Single Family Residence, Residential
Materials
- Fiber Cement, Brick
Condition
- New construction: Yes
- Year built: 2025
Utilities & green energy
- Sewer: Public Sewer
- Water: Public
- Utilities for property: Water Available, Underground Utilities
Community & HOA
Community
- Security: Carbon Monoxide Detector(s), Smoke Detector(s)
- Subdivision: Mccain's Station/ Castlerock
HOA
- Has HOA: Yes
- Amenities included: Playground, Sidewalks, Underground Utilities
- Services included: Maintenance Grounds
- HOA fee: $40 monthly
- Second HOA fee: $300 one time
Location
- Region: Gallatin
Financial & listing details
- Price per square foot: $284/sqft
- Annual tax amount: $3,500
- Date on market: 6/11/2026
Estimated market value
Not available
Estimated sales range
Not available
Not available
Price history
| Date | Event | Price |
|---|---|---|
| 6/11/2026 | Listed for sale | $499,990$284/sqft |
Source:  RealTracs MLS as distributed by MLS GRID #3234794 Report a problem RealTracs MLS as distributed by MLS GRID #3234794 Report a problem | ||
Public tax history
Tax history is unavailable.
Monthly payment
Est. payment
Payment breakdown
Explore the cost of this home by adjusting the details. Changes won't be saved.Climate risks
Neighborhood: 37066
Nearby schools
GreatSchools rating
- 9/10Station Camp Elementary SchoolGrades: PK-5Distance: 0.6 mi
- 8/10Station Camp Middle SchoolGrades: 6-8Distance: 0.5 mi
- 8/10Station Camp High SchoolGrades: 9-12Distance: 0.8 mi
Schools provided by the listing agent
- Elementary: Station Camp Elementary
- Middle: Station Camp Middle School
- High: Station Camp High School
Source: RealTracs MLS as distributed by MLS GRID. This data may not be complete. We recommend contacting the local school district to confirm school assignments for this home.
- $639,6904 bd4 ba3.4k sqft411 Rawling Ln LOT 131, Gallatin, TN 37066Sold

- $642,5475 bd4 ba3.4k sqft407 Rawling Ln LOT 129, Gallatin, TN 37066Sold
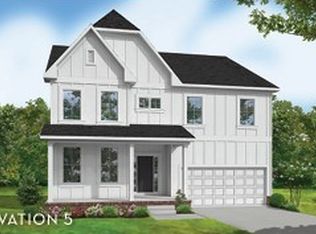
- $522,9454 bd3 ba2.6k sqft413 Rawling Ln LOT 132, Gallatin, TN 37066Sold
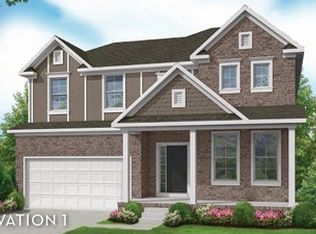
- $579,9904 bd3 ba2.7k sqft130 Rawling Ln, Gallatin, TN 37066Pending

- $579,5004 bd3 ba2.7k sqft409 Rawling Ln, Gallatin, TN 37066Off Market
- $563,8854 bd4 ba2.5k sqft405 Rawling Ln LOT 128, Gallatin, TN 37066Sold
- $567,4324 bd4 ba2.8k sqft803 Tompkins Ln LOT 135, Gallatin, TN 37066Pending
- $568,0404 bd4 ba2.6k sqft106 Cryer Dr LOT 152, Gallatin, TN 37066Sold
A local agent can set up tours, give advice and negotiate with sellers.
A local lender can help you make sure your offer is ready when you are.
Similar homes
- $499,9903 bd2 ba1.7k sqft410 Rawling Ln, Gallatin, TN 37066New Construction
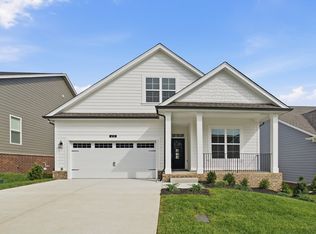 Castlerock Communities
 - $499,9003 bd3 ba2.4k sqft107 Meyrick Dr, Gallatin, TN 37066For Sale
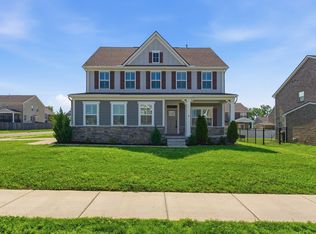
 MLS ID #3234770, Jessica Gentry. RealTracs MLS as distributed by MLS GRID
 - $569,7003 bd2 ba2.4k sqft160 Rawling Ln, Gallatin, TN 37066New Construction
 MLS ID #3234803, Melissa Verrone. RealTracs MLS as distributed by MLS GRID
 - $465,9003 bd3 ba2.1k sqft140 Weller Ln Lot 20, Gallatin, TN 37066New Construction
 MLS ID #3281056, Prissy Peery. RealTracs MLS as distributed by MLS GRID
 - $494,5433 bd3 ba2k sqft1220 Kennesaw Blvd Lot 244C, Gallatin, TN 37066New ConstructionMLS ID #3226456, Stephen Johnson. RealTracs MLS as distributed by MLS GRID
- $474,9003 bd2 ba1.9k sqft105 Sable East St Lot 173, Gallatin, TN 37066New ConstructionMLS ID #3229340, Stephen Johnson. RealTracs MLS as distributed by MLS GRID
- $544,9003 bd3 ba2.2k sqft116 Harlinsdale Blvd Lot 85, Gallatin, TN 37066New ConstructionMLS ID #3229491, Prissy Peery. RealTracs MLS as distributed by MLS GRID
- $529,9004 bd3 ba2.2k sqft106 Sable East St Lot 154, Gallatin, TN 37066New ConstructionMLS ID #3225385, Stephen Johnson. RealTracs MLS as distributed by MLS GRID
- $599,9904 bd4 ba2.5k sqft157 Rawling Ln, Gallatin, TN 37066New ConstructionMLS ID #3234788, Melissa Verrone. RealTracs MLS as distributed by MLS GRID
- $547,9003 bd3 ba2.3k sqft107 Sable East St Lot 172, Gallatin, TN 37066New ConstructionMLS ID #3281036, Stephen Johnson. RealTracs MLS as distributed by MLS GRID
- $410,0003 bd2 ba1.7k sqft220 Summerlin Dr, Gallatin, TN 37066For SaleMLS ID #3272314, Jon LeMay. RealTracs MLS as distributed by MLS GRID
- $599,9004 bd3 ba2.5k sqft112 Harlinsdale Blvd Lot 87, Gallatin, TN 37066New ConstructionMLS ID #3255660, Prissy Peery. RealTracs MLS as distributed by MLS GRID
- $389,9003 bd2 ba1.6k sqft359 Mattieton Ln, Gallatin, TN 37066For SaleMLS ID #3251586, Lindsay Smith. RealTracs MLS as distributed by MLS GRID
- $609,9004 bd3 ba2.5k sqft110 Harlinsdale Blvd Lot 88, Gallatin, TN 37066New ConstructionMLS ID #3225488, Prissy Peery. RealTracs MLS as distributed by MLS GRID
- $514,9003 bd2 ba2.1k sqft618 Stonebridge Ln, Mount Juliet, TN 37122For SaleMLS ID #3306115, Nancy King. RealTracs MLS as distributed by MLS GRID
- $539,9903 bd2 ba1.6k sqft888 Joe Miller Dr Lot 98, Hendersonville, TN 37075New ConstructionRealTracs MLS as distributed by MLS GRID
- $427,5003 bd2 ba1.7k sqft271 Shayton Pass, Gallatin, TN 37066For SaleMLS ID #3168851, Justin Tucker. RealTracs MLS as distributed by MLS GRID
- $564,9003 bd3 ba2.3k sqft2013 Wt Chandler Blvd #55, Gallatin, TN 37066New ConstructionMLS ID #3201775, Jody Kelley. RealTracs MLS as distributed by MLS GRID
- $369,9994 bd3 ba1.8k sqft871 Blessings Way, Gallatin, TN 37066New ConstructionMLS ID #3129154, Shawanda Dodson-Crawford. RealTracs MLS as distributed by MLS GRID
- $589,9003 bd3 ba2.5k sqft2021 Wt Chandler Blvd #57, Gallatin, TN 37066New ConstructionMLS ID #3217819, Janet Medlin. RealTracs MLS as distributed by MLS GRID
