Move-in ready and rock-bottom priced! CastleRock Communities’ popular Audubon floorplan is being retired—this is the last one! This beautiful one-level home features 3 bedrooms, including the primary suite, with an open floorplan, laminate plank flooring throughout, and elevated finishes throughout. Enjoy a gas range, gas fireplace, and spa-like primary bath with freestanding tub. Covered deck overlooks a level yard. Located in the in-demand Retreat at Norman Farm, featuring walking trails, playground, and a stocked pond for fishing or kayaking. Convenient to shopping, dining and major highways.
Active
$499,990
888 Joe Miller Dr Lot 98, Hendersonville, TN 37075
3beds
1,634sqft
Single Family Residence, Residential
Built in 2026
9,583 Square Feet Lot
$-- Zestimate®
$306/sqft
$92/mo HOA
What's special
Gas fireplaceGas rangeOpen floorplanCovered deckLaminate plank flooring throughoutElevated finishes throughout
- 15 days
- 291
- 23
Zillow last checked:
Listing updated:
Listed by:
Melissa Verrone 763-350-1255,
CastleRock dba The Jones Company 615-931-2275
Source: RealTracs MLS as distributed by MLS GRID,MLS#: 3513528
Facts & features
Interior
Bedrooms & bathrooms
- Bedrooms: 3
- Bathrooms: 2
- Full bathrooms: 2
- Main level bedrooms: 3
Bedroom 1
- Features: Suite
- Level: Suite
- Area: 208 Square Feet
- Dimensions: 13x16
Bedroom 2
- Area: 132 Square Feet
- Dimensions: 11x12
Bedroom 3
- Area: 132 Square Feet
- Dimensions: 11x12
Primary bathroom
- Features: Double Vanity
- Level: Double Vanity
Dining room
- Area: 121 Square Feet
- Dimensions: 11x11
Kitchen
- Features: Pantry
- Level: Pantry
- Area: 143 Square Feet
- Dimensions: 11x13
Living room
- Area: 208 Square Feet
- Dimensions: 13x16
Heating
- Central
Cooling
- Central Air
Appliances
- Included: Gas Oven, Gas Range, Dishwasher, Disposal, Microwave, Stainless Steel Appliance(s)
- Laundry: Electric Dryer Hookup, Washer Hookup
Features
- Entrance Foyer, Extra Closets, Open Floorplan, Pantry, Walk-In Closet(s)
- Flooring: Laminate, Tile
- Basement: None
- Number of fireplaces: 1
- Fireplace features: Gas, Living Room
Interior area
- Total structure area: 1,634
- Total interior livable area: 1,634 sqft
- Finished area above ground: 1,634
Property
Parking
- Total spaces: 2
- Parking features: Garage Door Opener, Garage Faces Front
- Attached garage spaces: 2
Features
- Levels: One
- Stories: 1
- Patio & porch: Deck, Covered
Lot
- Size: 9,583 Square Feet
Details
- Parcel number: 138L D 00200 000
- Special conditions: Standard
Construction
Type & style
- Home type: SingleFamily
- Property subtype: Single Family Residence, Residential
Materials
- Fiber Cement, Brick
Condition
- New construction: Yes
- Year built: 2026
Utilities & green energy
- Sewer: Public Sewer
- Water: Public
- Utilities for property: Water Available
Community & HOA
Community
- Security: Carbon Monoxide Detector(s), Smoke Detector(s)
- Subdivision: The Retreat At Norman Farm
HOA
- Has HOA: Yes
- Services included: Maintenance Grounds, Trash
- HOA fee: $92 monthly
- Second HOA fee: $300 one time
Location
- Region: Hendersonville
Financial & listing details
- Price per square foot: $306/sqft
- Annual tax amount: $622
- Date on market: 8/15/2026
Estimated market value
Not available
Estimated sales range
Not available
Not available
Price history
| Date | Event | Price |
|---|---|---|
| 8/15/2026 | Listed for sale | $499,990-7.4%$306/sqft |
Source:  RealTracs MLS as distributed by MLS GRID #3513528 Report a problem RealTracs MLS as distributed by MLS GRID #3513528 Report a problem | ||
| 8/11/2026 | Listing removed | $539,990$330/sqft |
Source: RealTracs MLS as distributed by MLS GRID #3299485 Report a problem | ||
| 7/21/2026 | Listed for sale | $539,990+3.9%$330/sqft |
Source: RealTracs MLS as distributed by MLS GRID #3299485 Report a problem | ||
| 7/1/2026 | Listing removed | $519,900$318/sqft |
Source: RealTracs MLS as distributed by MLS GRID #3223499 Report a problem | ||
| 5/28/2026 | Listed for sale | $519,900$318/sqft |
Source: RealTracs MLS as distributed by MLS GRID #3223499 Report a problem | ||
| 5/26/2026 | Listing removed | $519,900$318/sqft |
Source: RealTracs MLS as distributed by MLS GRID #3145978 Report a problem | ||
| 5/1/2026 | Price change | $519,900-3.7%$318/sqft |
Source: RealTracs MLS as distributed by MLS GRID #3145978 Report a problem | ||
| 3/12/2026 | Price change | $539,900-5.3%$330/sqft |
Source: RealTracs MLS as distributed by MLS GRID #3145978 Report a problem | ||
| 3/8/2026 | Listed for sale | $569,900$349/sqft |
Source: RealTracs MLS as distributed by MLS GRID #3145978 Report a problem | ||
Public tax history
Tax history is unavailable.
Monthly payment
Est. payment
Payment breakdown
Explore the cost of this home by adjusting the details. Changes won't be saved.Climate risks
Neighborhood: 37075
Nearby schools
Schools provided by the listing agent
- Elementary: Dr. William Burrus Elementary at Drakes Creek
- Middle: Knox Doss Middle School at Drakes Creek
- High: Beech Sr High School
Source: RealTracs MLS as distributed by MLS GRID. This data may not be complete. We recommend contacting the local school district to confirm school assignments for this home.
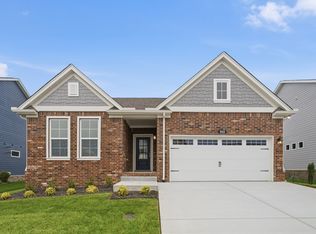
- $499,9903 bd2 ba1.6k sqft888 Joe Miller Dr, Hendersonville, TN 37075New Construction
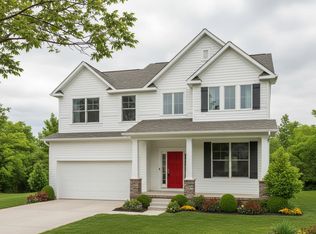
- $599,9894 bd3 ba2.6k sqft884 Joe Miller Dr, Hendersonville, TN 37075Sold
- $599,9905 bd4 ba2.6k sqft881 Joe Miller Dr LOT 131, Hendersonville, TN 37075New Construction

- $629,9905 bd4 ba2.5k sqft868 Joe Miller Dr LOT 103, Hendersonville, TN 37075Sold

Similar homes
- $499,9903 bd2 ba1.6k sqft888 Joe Miller Dr, Hendersonville, TN 37075New ConstructionCastlerock Communities
- $499,9903 bd2 ba2.4k sqft408 Rawling Ln Lot 160, Gallatin, TN 37066New Construction

 RealTracs MLS as distributed by MLS GRID
 - $479,9903 bd2 ba1.7k sqft410 Rawling Ln Lot 161, Gallatin, TN 37066New Construction
 RealTracs MLS as distributed by MLS GRID
 - $545,0004 bd3 ba2.1k sqft193 Manor Way, Hendersonville, TN 37075For Sale
 MLS ID #3510373, Brenna Goethel. RealTracs MLS as distributed by MLS GRID
 - $393,9003 bd3 ba1.7k sqft229 Glencrest Dr Lot 323, Hendersonville, TN 37075New ConstructionMLS ID #3319932, Jerel Myles. RealTracs MLS as distributed by MLS GRID
- $479,9003 bd2 ba1.4k sqft7982 Gideon Rd Lot 4, Greenbrier, TN 37073New ConstructionMLS ID #3312299, Rylee Frank. RealTracs MLS as distributed by MLS GRID
- $499,9003 bd2 ba2.1k sqft618 Stonebridge Ln, Mount Juliet, TN 37122For SaleMLS ID #3306115, Nancy King. RealTracs MLS as distributed by MLS GRID
- $508,0003 bd3 ba2k sqft7120 Silverwood Trl, Hermitage, TN 37076For SaleMLS ID #3200752, Eric Workman. RealTracs MLS as distributed by MLS GRID
- $499,9003 bd3 ba2k sqft7132 Silverwood Trl, Hermitage, TN 37076New ConstructionMLS ID #3264223, Daniel Demers. RealTracs MLS as distributed by MLS GRID
- $485,0003 bd2 ba2.2k sqft271 Christine Dr, Lebanon, TN 37087For SaleMLS ID #3318433, Barbara Bell. RealTracs MLS as distributed by MLS GRID
- $429,9003 bd3 ba1.8k sqft734 Coburg St Lot 195, Gallatin, TN 37066New ConstructionMLS ID #3516246, Makenzye Hiller. RealTracs MLS as distributed by MLS GRID
- $499,9004 bd3 ba2.1k sqft218 Goldfinch Rd, Mount Juliet, TN 37122For SaleMLS ID #3512522, Cheryl Huber. RealTracs MLS as distributed by MLS GRID
- $429,9003 bd3 ba1.9k sqft720 Coburg St Lot 188, Gallatin, TN 37066New ConstructionMLS ID #3516239, Makenzye Hiller. RealTracs MLS as distributed by MLS GRID
- $505,0005 bd3 ba2.4k sqft4949 Trail Ridge Ct, Nashville, TN 37207For SaleMLS ID #3526838, Zach Raymond. RealTracs MLS as distributed by MLS GRID
- $499,9903 bd3 ba2.2k sqft1210 Wallace Way, Hermitage, TN 37076New ConstructionRealTracs MLS as distributed by MLS GRID
- $491,9903 bd3 ba2.2k sqft2200 Wallace Way, Hermitage, TN 37076New ConstructionMLS ID #3319193, Mark O Connell. RealTracs MLS as distributed by MLS GRID
- $438,8953 bd2 ba1.5k sqft4180 Hereford Dr Lot 50, Greenbrier, TN 37073New ConstructionMLS ID #3306370, Tonya Taylor. RealTracs MLS as distributed by MLS GRID
- $299,9002 bd3 ba1.5k sqft116 Nearwater Pl, Hendersonville, TN 37075For SaleMLS ID #3514378, Serena Weiny. RealTracs MLS as distributed by MLS GRID
