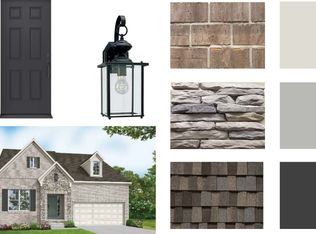
Introducing the Russell with a 3-car garage in The Retreat at Norman Farm, estimated completion in late March 2026. A spacious home perfect for families seeking comfort and convenience. With five bedrooms, three bathrooms, and a two-car garage, this two-story abode offers ample space to accommodate your entire family. Step inside and be greeted by a beautiful kitchen featuring a large island, perfect for preparing meals or hosting gatherings. The open layout seamlessly flows from the kitchen into the great room and casual dining area, creating an inviting space for entertaining guests or spending quality time with loved ones. The master suite is a true retreat with a trey ceiling that adds an extra touch of elegance. There are three additional bedrooms upstairs, each boasting walk-in closets for added storage and privacy. Enjoy even more living space in the bonus room with its vaulted ceiling, ideal for creating a playroom, office space, or entertainment area. With unfinished storage space off the bonus room, you'll have plenty of options for keeping your belongings organized and out of sight. Other notable features of the Russell include a walk-in pantry for storing all your essentials, as well as the convenience of having both the master suite and an additional private guest suite on the main level.
Come out and see our beautiful community! Go fishing in the lake or walking along the tree-lined walking trails and plant your favorite flower in the community garden. This neighborhood was designed to be “at one” with the beauty of the natural surroundings – over 50 percent of the property has been left undisturbed! You will love it here!
Closed
Zillow last checked:
Listing updated:
Bought with:
Miriam Cervantes, 365622
Cadence Real Estate
Nonmls
Realtracs, Inc.
Source: RealTracs MLS as distributed by MLS GRID,MLS#: 3099180
Price history
| Date | Event | Price |
|---|---|---|
| 4/30/2026 | Sold | $629,990$247/sqft |
Source:  RealTracs MLS as distributed by MLS GRID #3099180 Report a problem RealTracs MLS as distributed by MLS GRID #3099180 Report a problem | ||
| 4/4/2026 | Pending sale | $629,990$247/sqft |
Source: RealTracs MLS as distributed by MLS GRID #3099180 Report a problem | ||
| 2/2/2026 | Price change | $629,990-5.1%$247/sqft |
Source: RealTracs MLS as distributed by MLS GRID #3099180 Report a problem | ||
| 1/19/2026 | Listed for sale | $663,965$261/sqft |
Source: RealTracs MLS as distributed by MLS GRID #3099180 Report a problem | ||
Nearby homes
- $599,9905 bd4 ba2.6k sqft881 Joe Miller Dr LOT 131, Hendersonville, TN 37075New Construction

- $629,9905 bd4 ba2.5k sqft868 Joe Miller Dr LOT 103, Hendersonville, TN 37075Sold
- $613,4034 bd3 ba2.4k sqft844 Joe Miller Dr LOT 109, Hendersonville, TN 37075Sold
- $619,9904 bd3 ba2.6k sqft351 Van Conder Pl LOT 59, Hendersonville, TN 37075New Construction



Get pre-qualified for a loan
At Zillow Home Loans, we can pre-qualify you in as little as 5 minutes with no impact to your credit score.An equal housing lender. NMLS #10287.
