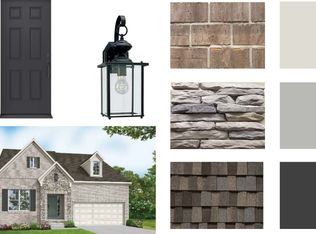
MOVE IN READY! Don't miss the final opportunity for our Russell floorplan by Castlerock in The Retreat at Norman Farm! A spacious 5-bedroom, 3-bath home with a 2-car garage, this two-story floorplan offers plenty of room to live and entertain. The open-concept layout features a beautiful kitchen with a large island that flows seamlessly into the great room and casual dining area. The main-level owner’s suite provides a private retreat with an elegant trey ceiling, while a separate guest suite on the main floor adds flexibility. Upstairs, you’ll find three additional bedrooms, all with walk-in closets, plus a vaulted bonus room perfect for a playroom, office, or media space. Additional highlights include a walk-in pantry and unfinished storage space off the bonus room for added convenience. The Retreat at Norman Farm is set in a scenic, yet extremely accessible in the heart of Hendersonville and Indian Lake. Go fishing in the lake or walking along the tree-lined walking trails and plant your favorite flower in the community garden. Price advertised is "rock bottom" pricing.
Active
$599,990
881 Joe Miller Dr Lot 131, Hendersonville, TN 37075
5beds
2,606sqft
Single Family Residence, Residential
Built in 2025
10,018 Square Feet Lot
$-- Zestimate®
$230/sqft
$92/mo HOA
What's special
Walk-in pantryOpen-concept layout
- 7 days
- 170
- 11
Likely to sell faster than
Zillow last checked:
Listing updated:
Listed by:
Melissa Verrone 763-350-1255,
CastleRock dba The Jones Company 615-931-2275
Source: RealTracs MLS as distributed by MLS GRID,MLS#: 3520943
Facts & features
Interior
Bedrooms & bathrooms
- Bedrooms: 5
- Bathrooms: 4
- Full bathrooms: 4
- Main level bedrooms: 2
Bedroom 1
- Area: 182 Square Feet
- Dimensions: 13x14
Bedroom 2
- Features: Extra Large Closet
- Level: Extra Large Closet
- Area: 144 Square Feet
- Dimensions: 12x12
Bedroom 3
- Features: Walk-In Closet(s)
- Level: Walk-In Closet(s)
- Area: 132 Square Feet
- Dimensions: 11x12
Bedroom 4
- Features: Walk-In Closet(s)
- Level: Walk-In Closet(s)
- Area: 144 Square Feet
- Dimensions: 12x12
Primary bathroom
- Features: Double Vanity
- Level: Double Vanity
Dining room
- Features: Other
- Level: Other
- Area: 132 Square Feet
- Dimensions: 11x12
Kitchen
- Features: Pantry
- Level: Pantry
- Area: 180 Square Feet
- Dimensions: 15x12
Living room
- Features: Great Room
- Level: Great Room
- Area: 289 Square Feet
- Dimensions: 17x17
Other
- Features: Bedroom 5
- Level: Bedroom 5
- Area: 144 Square Feet
- Dimensions: 12x12
Recreation room
- Features: Second Floor
- Level: Second Floor
- Area: 273 Square Feet
- Dimensions: 21x13
Heating
- Central, Natural Gas
Cooling
- Central Air, Electric
Appliances
- Included: Dishwasher, Disposal, Microwave, Built-In Gas Oven, Built-In Gas Range
Features
- Smart Thermostat, Walk-In Closet(s)
- Flooring: Carpet, Laminate, Tile
- Basement: None,Crawl Space
Interior area
- Total structure area: 2,606
- Total interior livable area: 2,606 sqft
- Finished area above ground: 2,606
Property
Parking
- Total spaces: 2
- Parking features: Garage Door Opener, Garage Faces Front
- Attached garage spaces: 2
Features
- Levels: Two
- Stories: 2
- Patio & porch: Deck, Covered, Porch
Lot
- Size: 10,018 Square Feet
Details
- Special conditions: Standard
Construction
Type & style
- Home type: SingleFamily
- Property subtype: Single Family Residence, Residential
Materials
- Fiber Cement, Brick
- Roof: Shingle
Condition
- New construction: Yes
- Year built: 2025
Utilities & green energy
- Sewer: Public Sewer
- Water: Private
- Utilities for property: Electricity Available, Natural Gas Available, Water Available, Underground Utilities
Green energy
- Energy efficient items: Thermostat
- Indoor air quality: Contaminant Control
- Water conservation: Low-Flow Fixtures
Community & HOA
Community
- Security: Smoke Detector(s)
- Subdivision: The Retreat At Norman Farm
HOA
- Has HOA: Yes
- Amenities included: Playground, Underground Utilities, Trail(s)
- Services included: Maintenance Grounds, Trash
- HOA fee: $92 monthly
- Second HOA fee: $300 one time
Location
- Region: Hendersonville
Financial & listing details
- Price per square foot: $230/sqft
- Annual tax amount: $2,500
- Date on market: 8/23/2026
- Electric utility on property: Yes
Estimated market value
Not available
Estimated sales range
Not available
Not available
Price history
| Date | Event | Price |
|---|---|---|
| 8/23/2026 | Listed for sale | $599,990$230/sqft |
Source:  RealTracs MLS as distributed by MLS GRID #3520943 Report a problem RealTracs MLS as distributed by MLS GRID #3520943 Report a problem | ||
| 8/11/2026 | Listing removed | $599,990$230/sqft |
Source: RealTracs MLS as distributed by MLS GRID #3299495 Report a problem | ||
| 7/21/2026 | Listed for sale | $599,990$230/sqft |
Source: RealTracs MLS as distributed by MLS GRID #3299495 Report a problem | ||
| 7/1/2026 | Listing removed | $599,990$230/sqft |
Source: RealTracs MLS as distributed by MLS GRID #3186327 Report a problem | ||
| 5/1/2026 | Listed for sale | $599,990$230/sqft |
Source: RealTracs MLS as distributed by MLS GRID #3186327 Report a problem | ||
| 5/1/2026 | Listing removed | $599,990$230/sqft |
Source: RealTracs MLS as distributed by MLS GRID #3065095 Report a problem | ||
| 1/16/2026 | Listed for sale | $599,990$230/sqft |
Source: RealTracs MLS as distributed by MLS GRID #3065095 Report a problem | ||
| 1/13/2026 | Contingent | $599,990$230/sqft |
Source: RealTracs MLS as distributed by MLS GRID #3065095 Report a problem | ||
| 1/6/2026 | Pending sale | $599,990$230/sqft |
Source: RealTracs MLS as distributed by MLS GRID #3065095 Report a problem | ||
| 12/16/2025 | Listed for sale | $599,990$230/sqft |
Source: RealTracs MLS as distributed by MLS GRID #3065095 Report a problem | ||
| 12/16/2025 | Listing removed | $599,990$230/sqft |
Source: RealTracs MLS as distributed by MLS GRID #3011753 Report a problem | ||
| 10/4/2025 | Listed for sale | $599,990$230/sqft |
Source: RealTracs MLS as distributed by MLS GRID #3011753 Report a problem | ||
| 10/1/2025 | Listing removed | $599,990$230/sqft |
Source: RealTracs MLS as distributed by MLS GRID #2765744 Report a problem | ||
| 9/13/2025 | Price change | $599,990-2.4%$230/sqft |
Source: RealTracs MLS as distributed by MLS GRID #2765744 Report a problem | ||
| 6/23/2025 | Price change | $614,990+2.2%$236/sqft |
Source: RealTracs MLS as distributed by MLS GRID #2765744 Report a problem | ||
| 12/3/2024 | Pending sale | $601,490$231/sqft |
Source: RealTracs MLS as distributed by MLS GRID #2765744 Report a problem | ||
Public tax history
Tax history is unavailable.
Monthly payment
Est. payment
Payment breakdown
Explore the cost of this home by adjusting the details. Changes won't be saved.Climate risks
Neighborhood: 37075
Nearby schools
Schools provided by the listing agent
- Elementary: Dr. William Burrus Elementary at Drakes Creek
- Middle: Knox Doss Middle School at Drakes Creek
- High: Beech Sr High School
Source: RealTracs MLS as distributed by MLS GRID. This data may not be complete. We recommend contacting the local school district to confirm school assignments for this home.
- $629,9905 bd4 ba2.5k sqft868 Joe Miller Dr LOT 103, Hendersonville, TN 37075Sold
- $613,4034 bd3 ba2.4k sqft844 Joe Miller Dr LOT 109, Hendersonville, TN 37075Sold
- $629,9904 bd4 ba2.5k sqft193 John T Alexander Blvd LOT 169, Hendersonville, TN 37075Sold

- $619,9904 bd3 ba2.6k sqft351 Van Conder Pl LOT 59, Hendersonville, TN 37075New Construction

Similar homes
- $599,9905 bd4 ba2.6k sqft881 Joe Miller Dr, Hendersonville, TN 37075New Construction
 Castlerock Communities
 - $609,9003 bd3 ba2.5k sqft215 Settlers Way Lot 609, Hendersonville, TN 37075New Construction

 MLS ID #3508253, Jerel Myles. RealTracs MLS as distributed by MLS GRID
 - $549,9004 bd3 ba3k sqft152 Ashcrest Point, Hendersonville, TN 37075For Sale
 MLS ID #2981245, Jan Page. RealTracs MLS as distributed by MLS GRID
 - $644,5253 bd3 ba2.7k sqft2718 Sunnyside School Dr, Hendersonville, TN 37075New Construction
 MLS ID #3129424, Kimberly Cox. RealTracs MLS as distributed by MLS GRID
 - $599,9955 bd4 ba3.2k sqft109 Emeline Way Lot 3, Mount Juliet, TN 37122New ConstructionRealTracs MLS as distributed by MLS GRID
- $609,9004 bd3 ba2.5k sqft110 Harlinsdale Blvd Lot 88, Gallatin, TN 37066New ConstructionMLS ID #3319940, Prissy Peery. RealTracs MLS as distributed by MLS GRID
- $599,0004 bd3 ba2.2k sqft615 Sire Ave, Mount Juliet, TN 37122For SaleMLS ID #3501456, Jeff Irwin. RealTracs MLS as distributed by MLS GRID
- $601,6454 bd3 ba2.5k sqft129 Emeline Way Lot 13, Mount Juliet, TN 37122New ConstructionMLS ID #3500904, Ashley Vassallo. RealTracs MLS as distributed by MLS GRID
- $544,9003 bd3 ba2.2k sqft116 Harlinsdale Blvd Lot 85, Gallatin, TN 37066New ConstructionMLS ID #3319975, Prissy Peery. RealTracs MLS as distributed by MLS GRID
- $475,0003 bd2 ba2.1k sqft1068 Ambling Way, Gallatin, TN 37066For SaleMLS ID #3518999, Katie Morrell. RealTracs MLS as distributed by MLS GRID
- $572,9005 bd4 ba3k sqft7257 Blue Gable Rd, Hermitage, TN 37076For SaleMLS ID #3309470, Amy Walker. RealTracs MLS as distributed by MLS GRID
- $558,4884 bd3 ba2.2k sqft1211 Anson St Lot 116B, Gallatin, TN 37066New ConstructionMLS ID #3255631, Stephen Johnson. RealTracs MLS as distributed by MLS GRID
- $443,9904 bd3 ba2.7k sqft2718 Brumby Loop, White House, TN 37188New ConstructionMLS ID #3527378, Blake Loyd. RealTracs MLS as distributed by MLS GRID
- $649,9955 bd4 ba3.1k sqft135 Emeline Way Lot 16, Mount Juliet, TN 37122New ConstructionRealTracs MLS as distributed by MLS GRID
- $654,3745 bd4 ba3.1k sqft125 Emeline Way Lot 11, Mount Juliet, TN 37122New ConstructionMLS ID #3500898, Ashley Vassallo. RealTracs MLS as distributed by MLS GRID
- $529,9004 bd3 ba2.2k sqft106 Sable East St Lot 154, Gallatin, TN 37066New ConstructionMLS ID #3319931, Stephen Johnson. RealTracs MLS as distributed by MLS GRID
- $561,9905 bd4 ba3.2k sqft836 Averitt Ln Lot 60, Lebanon, TN 37087New ConstructionMLS ID #3519212, John Young. RealTracs MLS as distributed by MLS GRID
- $559,8895 bd4 ba2.8k sqft513 Misty Creek Ct Lot 116, Nashville, TN 37207New ConstructionRealTracs MLS as distributed by MLS GRID
- $569,9002 bd3 ba3k sqft326 Twin Cove Dr, Lebanon, TN 37087For SaleMLS ID #3260161, Tami Gray Green 615-319-4725. RealTracs MLS as distributed by MLS GRID
- $559,9905 bd4 ba3.2k sqft830 Averitt Ln Lot 63, Lebanon, TN 37087New ConstructionMLS ID #3518957, John Young. RealTracs MLS as distributed by MLS GRID
