First home or just need more room, this beautifully maintained 5-bedroom, 4-full-bath home in popular Hermitage. Just 10 minutes to the airport and 20 min to downtown! offers the space and flexibility you've been searching for! Just over two years old and 3,060 sq. ft., this move-in-ready home sits at the top of the neighborhood with beautiful sunset views from the inviting front porch and is just a short walk down the sidewalk to the community pool. Great walkability with neighborhood sidewalks and underground utilities are a plus!
The bright, open floor plan features a white kitchen with stainless steel appliances, light flooring, and spacious living and dining areas overlooking the fully fenced backyard. The extended covered patio creates the perfect outdoor living space for grilling, entertaining, or relaxing around a fire pit. A versatile flex room makes an ideal home office, dining room, or playroom, while the oversized pantry offers additional storage or butler's pantry space.
A main-level bedroom and full bath provide the perfect setup for guests, multigenerational living, or a private office. Upstairs, the large loft offers even more living space, along with an oversized laundry room featuring cabinets and the CleanStart laundry system. The spacious primary suite includes an incredible walk-in closet and ensuite bath with double vanities, soaking tub, and separate shower. Three additional bedrooms include one with a private bath, making it an ideal teen or guest suite.
Thoughtful upgrades: RainSoft water conditioning system, AirMaster whole-home air purifier, and CleanStart laundry system. This home is highly energy efficient with spray foam insulation, smart appliances and smart thermostat. Fun, built-in programmable outdoor eave lighting. This well-cared-for neighborhood and versatile floor plan make it easy to move right in and start making memories. Trash service is included in the affordable HOA fee! There is a pool only. No tennis!
Active
Price cut: $3K (9/12)
$569,900
7257 Blue Gable Rd, Hermitage, TN 37076
5beds
3,092sqft
Single Family Residence, Residential
Built in 2023
6,098 Square Feet Lot
$-- Zestimate®
$184/sqft
$96/mo HOA
What's special
Inviting front porchFully fenced backyardIncredible walk-in closetTop of the neighborhoodBright open floor planExtended covered patioVersatile flex room
- 54 days
- 233
- 25
Zillow last checked:
Listing updated:
Listed by:
Amy Walker 615-969-8749,
Poplar Hill Realty Company Inc. 615-673-9205
Source: RealTracs MLS as distributed by MLS GRID,MLS#: 3309470
Facts & features
Interior
Bedrooms & bathrooms
- Bedrooms: 5
- Bathrooms: 4
- Full bathrooms: 4
- Main level bedrooms: 1
Primary bathroom
- Features: Double Vanity
- Level: Double Vanity
Heating
- Central, Electric
Cooling
- Central Air, Electric
Appliances
- Included: Electric Oven, Electric Range, Dishwasher, Dryer, Microwave, Refrigerator, Stainless Steel Appliance(s), Washer, Smart Appliance(s), Water Purifier
- Laundry: Electric Dryer Hookup, Washer Hookup
Features
- Air Filter, Ceiling Fan(s), Extra Closets, Open Floorplan, Pantry, Smart Thermostat, Walk-In Closet(s)
- Flooring: Carpet, Laminate, Tile
- Basement: None
Interior area
- Total structure area: 3,092
- Total interior livable area: 3,092 sqft
- Finished area above ground: 3,092
Property
Parking
- Total spaces: 4
- Parking features: Garage Door Opener, Garage Faces Front, Concrete
- Attached garage spaces: 2
- Uncovered spaces: 2
Features
- Levels: Two
- Stories: 2
- Patio & porch: Patio, Covered, Porch
- Exterior features: Gas Grill
- Pool features: Association
- Fencing: Back Yard
Lot
- Size: 6,098 Square Feet
- Dimensions: 50 x 121
Details
- Parcel number: 086120D04600CO
- Special conditions: Standard
- Other equipment: Air Purifier
Construction
Type & style
- Home type: SingleFamily
- Architectural style: Traditional
- Property subtype: Single Family Residence, Residential
Materials
- Hardboard Siding, Stone
- Roof: Shingle
Condition
- New construction: No
- Year built: 2023
Utilities & green energy
- Sewer: Public Sewer
- Water: Public
- Utilities for property: Electricity Available, Water Available, Underground Utilities
Green energy
- Energy efficient items: Windows, Thermostat, Insulation
Community & HOA
Community
- Security: Carbon Monoxide Detector(s), Smoke Detector(s)
- Subdivision: Riverbrook
HOA
- Has HOA: Yes
- Amenities included: Pool, Sidewalks, Underground Utilities
- Services included: Maintenance Grounds, Recreation Facilities, Trash
- HOA fee: $96 monthly
- Second HOA fee: $300 one time
Location
- Region: Hermitage
Financial & listing details
- Price per square foot: $184/sqft
- Tax assessed value: $578,100
- Annual tax amount: $4,021
- Date on market: 7/31/2026
- Electric utility on property: Yes
Estimated market value
Not available
Estimated sales range
Not available
Not available
Price history
| Date | Event | Price |
|---|---|---|
| 9/12/2026 | Price change | $569,900-0.5%$184/sqft |
Source:  RealTracs MLS as distributed by MLS GRID #3309470 Report a problem RealTracs MLS as distributed by MLS GRID #3309470 Report a problem | ||
| 8/13/2026 | Price change | $572,900-1.2%$185/sqft |
Source: RealTracs MLS as distributed by MLS GRID #3309470 Report a problem | ||
| 7/31/2026 | Listed for sale | $579,900+3.6%$188/sqft |
Source: RealTracs MLS as distributed by MLS GRID #3309470 Report a problem | ||
| 2/5/2024 | Sold | $560,000$181/sqft |
Source: Public Record Report a problem | ||
Public tax history
| Year | Property taxes | Tax assessment |
|---|---|---|
| 2025 | $4,021 +26.6% | $144,525 +32.9% |
| 2024 | $3,177 | $108,725 |
| 2023 | -- | -- |
Find assessor info on the county website
Monthly payment
Est. payment
Payment breakdown
Explore the cost of this home by adjusting the details. Changes won't be saved.Climate risks
Neighborhood: 37076
Nearby schools
Schools provided by the listing agent
- Elementary: Dodson Elementary
- Middle: DuPont Tyler Middle
- High: McGavock Comp High School
Source: RealTracs MLS as distributed by MLS GRID. This data may not be complete. We recommend contacting the local school district to confirm school assignments for this home.
- $493,7204 bd3 ba2.1k sqft7305 Blue Gable Rd LOT 48, Hermitage, TN 37076Sold
- $557,0865 bd4 ba2.9k sqft1300 Carriage Park Dr LOT 122, Hermitage, TN 37076Sold
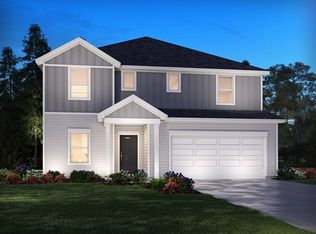
- $577,7005 bd4 ba3k sqft1300 Carriage Park Dr, Hermitage, TN 37076Off Market

- $552,9004 bd4 ba2.7k sqft7237 Blue Gable Rd LOT 41, Hermitage, TN 37076Sold
Similar homes
- $515,0004 bd4 ba2.7k sqft7020 Evans Hill Way, Hermitage, TN 37076For Sale

 MLS ID #3596354, LeShaye Sawyer, CRS. RealTracs MLS as distributed by MLS GRID
 - $520,0005 bd3 ba2.4k sqft4877 Myra Dr, Hermitage, TN 37076For Sale
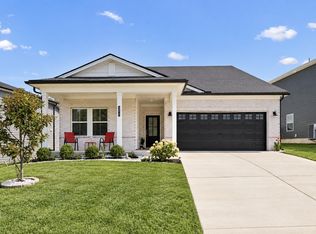 MLS ID #3544354, Kiley Williams. RealTracs MLS as distributed by MLS GRID
 - $549,0003 bd3 ba2.7k sqft4229 Magnolia Farms Dr, Hermitage, TN 37076For Sale
 MLS ID #3597856, Brandie Wiehl - Broker, GRI, SRES, AHWD. RealTracs MLS as distributed by MLS GRID
 - $569,0004 bd3 ba2.4k sqft1016 Lionheart Dr, Hermitage, TN 37076For Sale
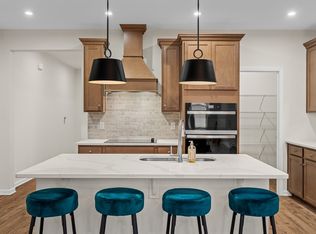 MLS ID #3531013, Michele Mazzu. RealTracs MLS as distributed by MLS GRID
 - $549,9905 bd4 ba2.8k sqft1226 Wallace Way, Hermitage, TN 37076New ConstructionRealTracs MLS as distributed by MLS GRID
- $469,9005 bd3 ba2.4k sqft1405 Japonica Aly, Hermitage, TN 37076For SaleMLS ID #3304770, Maggie Edwards. RealTracs MLS as distributed by MLS GRID
- $447,9003 bd3 ba2.2k sqft4901 Myra Dr, Hermitage, TN 37076For SaleMLS ID #3540978, SHERRY MULLINS. RealTracs MLS as distributed by MLS GRID
- $448,0003 bd3 ba2.2k sqft1337 Carriage Park Dr, Hermitage, TN 37076For SaleMLS ID #3285966, Helen White Balthrop. RealTracs MLS as distributed by MLS GRID
- $469,9004 bd3 ba2.1k sqft1304 Busiris Dr, Hermitage, TN 37076For SaleMLS ID #3117535, Tara Sitman. RealTracs MLS as distributed by MLS GRID
- $569,9004 bd4 ba2.5k sqft335 Collier Rd, Mount Juliet, TN 37122For SaleMLS ID #3309511, Courtney Burghall. RealTracs MLS as distributed by MLS GRID
- $594,9905 bd3 ba2.8k sqft203 Acmon Blue Rd, Mount Juliet, TN 37122New ConstructionMLS ID #3594062, Keleigh Wyatt. RealTracs MLS as distributed by MLS GRID
- $689,9003 bd3 ba2.8k sqft6046 Parkhaven Blvd, Hermitage, TN 37076For SaleMLS ID #3232829, Judie Wynn. RealTracs MLS as distributed by MLS GRID
- $559,0004 bd3 ba2.4k sqft1207 Hodges Rd, Mount Juliet, TN 37122For SaleMLS ID #3509907, Greg Stroud. RealTracs MLS as distributed by MLS GRID
- $600,0004 bd4 ba2.7k sqft1406 Serenity Ct, Hendersonville, TN 37075For SaleMLS ID #3248397, Jana Dee Wade. RealTracs MLS as distributed by MLS GRID
- $604,9904 bd4 ba2.8k sqft2020 Coriander Ln, Smyrna, TN 37167New ConstructionRealTracs MLS as distributed by MLS GRID
- $639,9004 bd3 ba2.7k sqft1035 Fallow Rd, Mount Juliet, TN 37122For SaleMLS ID #3530453, Michael Estany. RealTracs MLS as distributed by MLS GRID
- $681,1003 bd3 ba2.3k sqft6015 Parkhaven Blvd, Hermitage, TN 37076For SaleMLS ID #2451505, Julie Johnson. RealTracs MLS as distributed by MLS GRID
- $465,0003 bd3 ba2.5k sqft1433 Ohara Dr, Antioch, TN 37013For SaleMLS ID #3185065, Kirolos Hanna. RealTracs MLS as distributed by MLS GRID
- $690,7003 bd3 ba2.3k sqft6717 Major Hutchings Dr Lot 241, Hermitage, TN 37076New ConstructionRealTracs MLS as distributed by MLS GRID
