Built just two years ago, this spacious 5-bedroom, 3-bath home offers 2,484 square feet and one of the larger floor plans in the sought-after Riverbrook community.
The open-concept layout features a bright kitchen with white cabinetry, quartz countertops, a large island, and luxury vinyl plank flooring throughout the main living areas. A flexible main-level bedroom or office provides the perfect space for guests or working from home.
Designed with energy-efficient features for year-round comfort and lower utility costs, this home is ideally located just minutes from shopping, dining, and everyday conveniences, with easy access to downtown Nashville. Riverbrook residents also enjoy a beautiful community pool.
Schedule a showing today to view the space, modern finishes, and value this exceptional home has to offer!
Active
$469,900
1405 Japonica Aly, Hermitage, TN 37076
5beds
2,484sqft
Single Family Residence, Residential
Built in 2024
1,306 Square Feet Lot
$-- Zestimate®
$189/sqft
$159/mo HOA
What's special
Large islandOpen-concept layoutModern finishesQuartz countertopsBeautiful community pool
- 32 days |
- 144 |
- 14 |
Zillow last checked:
Listing updated:
Listed by:
Maggie Edwards 615-830-8341,
Benchmark Realty, LLC 615-288-8292,
Charles D. Simms 615-429-8440,
Benchmark Realty, LLC
Source: RealTracs MLS as distributed by MLS GRID,MLS#: 3304770
Facts & features
Interior
Bedrooms & bathrooms
- Bedrooms: 5
- Bathrooms: 3
- Full bathrooms: 3
- Main level bedrooms: 1
Bedroom 1
- Features: Suite
- Level: Suite
- Area: 196 Square Feet
- Dimensions: 14x14
Bedroom 2
- Area: 120 Square Feet
- Dimensions: 10x12
Bedroom 3
- Features: Extra Large Closet
- Level: Extra Large Closet
- Area: 120 Square Feet
- Dimensions: 12x10
Bedroom 4
- Features: Extra Large Closet
- Level: Extra Large Closet
- Area: 132 Square Feet
- Dimensions: 11x12
Primary bathroom
- Features: Double Vanity
- Level: Double Vanity
Kitchen
- Features: Eat-in Kitchen
- Level: Eat-in Kitchen
- Area: 288 Square Feet
- Dimensions: 18x16
Living room
- Area: 324 Square Feet
- Dimensions: 18x18
Other
- Features: Bedroom 5
- Level: Bedroom 5
- Area: 132 Square Feet
- Dimensions: 11x12
Recreation room
- Features: Second Floor
- Level: Second Floor
- Area: 110 Square Feet
- Dimensions: 11x10
Heating
- Central, Electric
Cooling
- Attic Fan, Ceiling Fan(s), Central Air, Electric
Appliances
- Included: Electric Oven, Electric Range, Dishwasher, Disposal, Dryer, Refrigerator, Stainless Steel Appliance(s), Washer
- Laundry: Electric Dryer Hookup, Washer Hookup
Features
- Ceiling Fan(s), Extra Closets, High Ceilings, Open Floorplan, Pantry, Walk-In Closet(s)
- Flooring: Carpet, Laminate, Tile
- Basement: None
- Has fireplace: No
Interior area
- Total structure area: 2,484
- Total interior livable area: 2,484 sqft
- Finished area above ground: 2,484
Property
Parking
- Total spaces: 4
- Parking features: Garage Faces Rear, Alley Access, Driveway, On Street
- Attached garage spaces: 2
- Uncovered spaces: 2
Features
- Levels: Two
- Stories: 2
- Exterior features: Smart Lock(s)
- Pool features: Association
Lot
- Size: 1,306 Square Feet
Details
- Parcel number: 086120E22000CO
- Special conditions: Standard
Construction
Type & style
- Home type: SingleFamily
- Property subtype: Single Family Residence, Residential
Materials
- Hardboard Siding, Stone
- Roof: Shingle
Condition
- New construction: No
- Year built: 2024
Utilities & green energy
- Sewer: Public Sewer
- Water: Public
- Utilities for property: Electricity Available, Water Available, Underground Utilities
Green energy
- Energy efficient items: Attic Fan, Thermostat, Insulation
- Indoor air quality: Contaminant Control
Community & HOA
Community
- Security: Smoke Detector(s)
- Subdivision: Riverbrook
HOA
- Has HOA: Yes
- Amenities included: Pool, Sidewalks, Underground Utilities
- Services included: Maintenance Grounds, Recreation Facilities, Trash
- HOA fee: $159 monthly
- Second HOA fee: $300 one time
Location
- Region: Hermitage
Financial & listing details
- Price per square foot: $189/sqft
- Tax assessed value: $490,900
- Annual tax amount: $3,414
- Date on market: 7/23/2026
- Electric utility on property: Yes
Estimated market value
Not available
Estimated sales range
Not available
Not available
Price history
| Date | Event | Price |
|---|---|---|
| 7/23/2026 | Listed for sale | $469,900-2.3%$189/sqft |
Source: RealTracs MLS as distributed by MLS GRID #3304770 Report a problem | ||
| 7/1/2026 | Listing removed | $480,900$194/sqft |
Source: eXp Realty #3159467 Report a problem | ||
| 5/10/2026 | Price change | $480,900-1%$194/sqft |
Source:  RealTracs MLS as distributed by MLS GRID #3159467 Report a problem RealTracs MLS as distributed by MLS GRID #3159467 Report a problem | ||
| 4/24/2026 | Price change | $485,900-2%$196/sqft |
Source: RealTracs MLS as distributed by MLS GRID #3159467 Report a problem | ||
| 4/1/2026 | Listed for sale | $495,900+4.7%$200/sqft |
Source: RealTracs MLS as distributed by MLS GRID #3159467 Report a problem | ||
| 4/4/2024 | Listing removed | $473,720$191/sqft |
Source:  Meritage Homes Report a problem Meritage Homes Report a problem | ||
| 2/4/2024 | Listed for sale | $473,720$191/sqft |
Source: Meritage Homes Report a problem | ||
Public tax history
| Year | Property taxes | Tax assessment |
|---|---|---|
| 2025 | $3,414 +234.3% | $122,725 +251.1% |
| 2024 | $1,021 | $34,950 |
| 2023 | -- | -- |
Find assessor info on the county website
Monthly payment
Est. payment
Payment breakdown
Explore the cost of this home by adjusting the details. Changes won't be saved.Climate risks
Neighborhood: Valley Grove
Nearby schools
GreatSchools rating
- 5/10Dodson Elementary SchoolGrades: PK-5Distance: 1.2 mi
- 5/10Dupont Tyler Middle SchoolGrades: 6-8Distance: 2 mi
- 3/10McGavock High SchoolGrades: 9-12Distance: 5 mi
Schools provided by the listing agent
- Elementary: Dodson Elementary
- Middle: DuPont Tyler Middle
- High: McGavock Comp High School
Source: RealTracs MLS as distributed by MLS GRID. This data may not be complete. We recommend contacting the local school district to confirm school assignments for this home.
- $469,8203 bd3 ba2.1k sqft1401 Japonica Aly LOT 222, Hermitage, TN 37076Sold
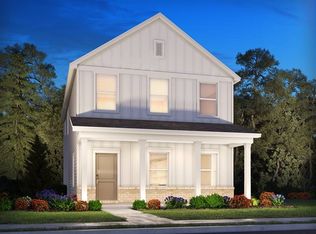
- $470,0005 bd3 ba2.4k sqft1407 Japonica Aly LOT 219, Hermitage, TN 37076Sold

- $465,0005 bd3 ba2.4k sqft1405 Japonica Aly LOT 220, Hermitage, TN 37076Sold
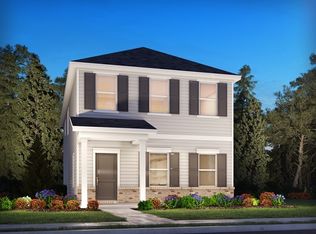
- $457,0003 bd3 ba2.4k sqft1403 Japonica Aly, Hermitage, TN 37076Off Market
- $489,7205 bd3 ba2.4k sqft1403 Japonica Aly LOT 221, Hermitage, TN 37076Sold
- $477,0003 bd3 ba2.1k sqft1409 Japonica Aly LOT 218, Hermitage, TN 37076Sold
- $525,3174 bd4 ba2.7k sqft7332 Blue Gable Rd LOT 106, Hermitage, TN 37076Sold
- $95,000-- bd-- ba-- sqft7328 Blue Gable Rd, Hermitage, TN 37076Off Market
A local agent can set up tours, give advice and negotiate with sellers.
Similar homes
- $453,0003 bd3 ba2.2k sqft1337 Carriage Park Dr, Hermitage, TN 37076For Sale

 MLS ID #3285966, Helen White Balthrop. RealTracs MLS as distributed by MLS GRID
 - $490,0004 bd2 ba1.8k sqft7389 Blue Gable Rd, Hermitage, TN 37076New Construction
 MLS ID #3250440, Michelle Coleman. RealTracs MLS as distributed by MLS GRID
 - $450,0003 bd3 ba2.2k sqft7420 Blue Gable Rd, Hermitage, TN 37076For Sale
 MLS ID #3224554, Chelsea Bell Bailey. RealTracs MLS as distributed by MLS GRID
 - $529,9995 bd3 ba2.4k sqft4877 Myra Dr, Hermitage, TN 37076For Sale
 MLS ID #3160083, STACY GEE. RealTracs MLS as distributed by MLS GRID
 - $574,9004 bd3 ba2.5k sqft523 Kemp Dr, Hermitage, TN 37076For SaleMLS ID #3308882, Rachael Harmon. RealTracs MLS as distributed by MLS GRID
- $565,0005 bd3 ba2.6k sqft1003 Lionheart Dr, Hermitage, TN 37076For SaleMLS ID #3216002, Jeremy Elliott. RealTracs MLS as distributed by MLS GRID
- $529,0003 bd3 ba2.1k sqft3732 Hoggett Ford Rd, Hermitage, TN 37076For SaleMLS ID #3272225, Josh Weber. RealTracs MLS as distributed by MLS GRID
- $549,0003 bd3 ba2.7k sqft4229 Magnolia Farms Dr, Hermitage, TN 37076For SaleMLS ID #3061561, Brandie Wiehl - Broker, GRI, SRES, AHWD. RealTracs MLS as distributed by MLS GRID
- $469,9004 bd3 ba2.6k sqft1115 Woodbridge Blvd, Lebanon, TN 37090For SaleMLS ID #3304679, Edward (Eddie) Rockensock. RealTracs MLS as distributed by MLS GRID
- $665,0003 bd3 ba2.4k sqft6300 York Dr, Hermitage, TN 37076For SaleMLS ID #3311820, Jared Benoit. RealTracs MLS as distributed by MLS GRID
- $459,9003 bd4 ba2.6k sqft2656 Lakevilla Dr #20, Nashville, TN 37217For SaleMLS ID #3278546, Jacqueline Joan Williams. RealTracs MLS as distributed by MLS GRID
- $569,0004 bd3 ba2.4k sqft1016 Lionheart Dr, Hermitage, TN 37076For SaleMLS ID #3230468, Bobby Hill. RealTracs MLS as distributed by MLS GRID
- $499,9905 bd3 ba2.7k sqft7360 Brady Ln, Antioch, TN 37013For SaleMLS ID #3234689, Ralph Pearson. RealTracs MLS as distributed by MLS GRID
- $679,9003 bd3 ba2.8k sqft6023 Parkhaven Blvd, Hermitage, TN 37076For SaleMLS ID #3305724, Brandon Saunders. RealTracs MLS as distributed by MLS GRID
- $419,0004 bd3 ba1.8k sqft7051 Paisley Wood Dr, Antioch, TN 37013For SaleMLS ID #3322360, Terry Potter, ABR, AHWD, SFR, SRS. RealTracs MLS as distributed by MLS GRID
- $455,0004 bd3 ba2.1k sqft69 French St, Goodlettsville, TN 37072For SaleMLS ID #3254696, Viyaleta Tooley. RealTracs MLS as distributed by MLS GRID
- $500,0004 bd3 ba2.1k sqft138 Ravens Crest Ave, Mount Juliet, TN 37122For SaleMLS ID #3263022, Marnie Hendley. RealTracs MLS as distributed by MLS GRID
- $489,9004 bd3 ba2.4k sqft2163 Houston Bnd, Lebanon, TN 37087For SaleMLS ID #3309169, Ben Wilson. RealTracs MLS as distributed by MLS GRID
- $519,9005 bd3 ba2.5k sqft3562 Four Leaf Way, Antioch, TN 37013For SaleMLS ID #3228387, Fred McGinnis. RealTracs MLS as distributed by MLS GRID
- $569,9004 bd4 ba2.5k sqft335 Collier Rd, Mount Juliet, TN 37122For SaleMLS ID #3309511, Courtney Burghall. RealTracs MLS as distributed by MLS GRID
