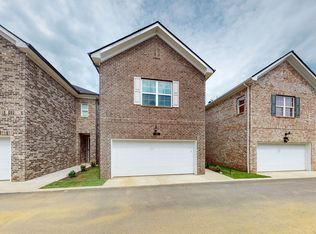
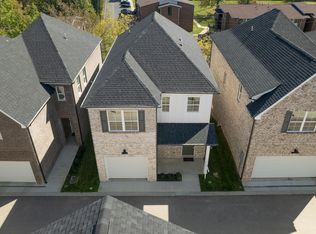
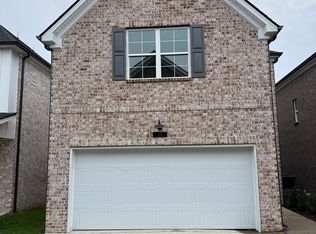
Frequent flyers and busy professionals—this one is for you! Just minutes from Nashville International Airport, this immaculate, low-maintenance executive home offers the perfect blend of convenience and turnkey living. This townhouse is a detached HPR (not connected to another dwelling) and features 3 bedrooms, 3.5 baths, and 2,354 sq ft plus two private decks. The open-concept main level offers a spacious kitchen with large island, pantry, and seamless flow to the dining and family room—perfect for entertaining. Upstairs includes three bedrooms plus a loft/office. The primary suite features a custom California walk-in closet, dual vanities, soaking tub, and tiled shower. The lower level offers a rec room, full bath, and flex space with walk-in closet—ideal for guests, office, or multi-gen living. Enjoy a 2-car garage with storage and new epoxy floor and a quiet, no-through-traffic setting. Move-in ready and meticulously maintained—perfect for lock-and-leave living!
Active
$459,900
2656 Lakevilla Dr #20, Nashville, TN 37217
3beds
2,631sqft
Horizontal Property Regime - Detached, Residential
Built in 2022
1,306 Square Feet Lot
$-- Zestimate®
$175/sqft
$183/mo HOA
What's special
Quiet no-through-traffic settingTwo private decksOpen-concept main levelPrimary suiteCustom california walk-in closetDual vanitiesTiled shower
- 47 days
- 46
- 1
Zillow last checked:
Listing updated:
Listed by:
Jacqueline Joan Williams 615-867-3020,
John Jones Real Estate LLC 615-867-3020
Source: RealTracs MLS as distributed by MLS GRID,MLS#: 3278546
Facts & features
Interior
Bedrooms & bathrooms
- Bedrooms: 3
- Bathrooms: 4
- Full bathrooms: 3
- 1/2 bathrooms: 1
Bedroom 1
- Area: 221 Square Feet
- Dimensions: 17x13
Bedroom 2
- Area: 143 Square Feet
- Dimensions: 13x11
Bedroom 3
- Area: 143 Square Feet
- Dimensions: 13x11
Primary bathroom
- Features: Double Vanity
- Level: Double Vanity
Dining room
- Features: Combination
- Level: Combination
- Area: 81 Square Feet
- Dimensions: 9x9
Other
- Features: Other
- Level: Other
Kitchen
- Area: 204 Square Feet
- Dimensions: 17x12
Living room
- Area: 322 Square Feet
- Dimensions: 23x14
Recreation room
- Features: Basement Level
- Level: Basement Level
- Area: 552 Square Feet
- Dimensions: 24x23
Heating
- Central, Electric
Cooling
- Central Air, Electric
Appliances
- Included: Electric Oven, Cooktop, Dishwasher, Disposal, Microwave
Features
- Ceiling Fan(s), High Ceilings, Open Floorplan, Pantry, Walk-In Closet(s), Kitchen Island
- Flooring: Carpet, Wood, Tile
- Basement: Full
Interior area
- Total structure area: 2,631
- Total interior livable area: 2,631 sqft
- Finished area above ground: 1,905
- Finished area below ground: 726
Video & virtual tour
Property
Parking
- Total spaces: 2
- Parking features: Garage Door Opener, Garage Faces Front
- Attached garage spaces: 2
Features
- Levels: Three Or More
- Stories: 3
- Patio & porch: Deck
Lot
- Size: 1,306 Square Feet
Details
- Parcel number: 149030K02000CO
- Special conditions: Standard
Construction
Type & style
- Home type: SingleFamily
- Property subtype: Horizontal Property Regime - Detached, Residential
Materials
- Brick
Condition
- New construction: No
- Year built: 2022
Utilities & green energy
- Sewer: Public Sewer
- Water: Public
- Utilities for property: Electricity Available, Water Available
Community & HOA
Community
- Subdivision: Townview Lofts
HOA
- Has HOA: Yes
- Services included: Maintenance Grounds
- HOA fee: $2,200 annually
Location
- Region: Nashville
Financial & listing details
- Price per square foot: $175/sqft
- Tax assessed value: $487,000
- Annual tax amount: $3,426
- Date on market: 7/14/2026
- Electric utility on property: Yes
Estimated market value
Not available
Estimated sales range
Not available
Not available
Price history
| Date | Event | Price |
|---|---|---|
| 7/14/2026 | Listed for sale | $459,900-2.1%$175/sqft |
Source:  RealTracs MLS as distributed by MLS GRID #3278546 Report a problem RealTracs MLS as distributed by MLS GRID #3278546 Report a problem | ||
| 7/7/2026 | Listing removed | $469,900$179/sqft |
Source: RealTracs MLS as distributed by MLS GRID #3178243 Report a problem | ||
| 5/6/2026 | Price change | $469,900-1.1%$179/sqft |
Source: RealTracs MLS as distributed by MLS GRID #3178243 Report a problem | ||
| 4/17/2026 | Listed for sale | $474,900-5%$181/sqft |
Source: RealTracs MLS as distributed by MLS GRID #3178243 Report a problem | ||
| 6/10/2025 | Listing removed | $499,900$190/sqft |
Source: RealTracs MLS as distributed by MLS GRID #2798147 Report a problem | ||
| 3/3/2025 | Listed for sale | $499,900+7.3%$190/sqft |
Source: RealTracs MLS as distributed by MLS GRID #2798147 Report a problem | ||
| 6/27/2022 | Sold | $465,999$177/sqft |
Source: RealTracs MLS as distributed by MLS GRID #2365437 Report a problem | ||
| 3/16/2022 | Pending sale | $465,999$177/sqft |
Source: RealTracs MLS as distributed by MLS GRID #2365437 Report a problem | ||
Public tax history
| Year | Property taxes | Tax assessment |
|---|---|---|
| 2025 | $3,426 +21.3% | $121,750 +40.3% |
| 2024 | $2,824 | $86,800 |
| 2023 | $2,824 +531.3% | $86,800 +531.3% |
| 2022 | $447 +31.8% | $13,750 +33.2% |
| 2021 | $339 | $10,325 |
Find assessor info on the county website
Monthly payment
Est. payment
Payment breakdown
Explore the cost of this home by adjusting the details. Changes won't be saved.Climate risks
Neighborhood: 37217
Nearby schools
Schools provided by the listing agent
- Elementary: Lakeview Elementary School
- Middle: Apollo Middle
- High: Antioch High School
Source: RealTracs MLS as distributed by MLS GRID. This data may not be complete. We recommend contacting the local school district to confirm school assignments for this home.

Similar homes
- $465,0004 bd3 ba2.4k sqft1901 Deep Woods Trl, Nashville, TN 37214For Sale
 MLS ID #3221202, Lisa Stigliano. RealTracs MLS as distributed by MLS GRID
 - $495,0003 bd2 ba1.9k sqft4013 Cumberland Ave, Old Hickory, TN 37138For Sale
 MLS ID #3528468, Shannan Maxwell. RealTracs MLS as distributed by MLS GRID
 - $519,9005 bd3 ba2.4k sqft321 Deep Woods Cir, Nashville, TN 37214For Sale
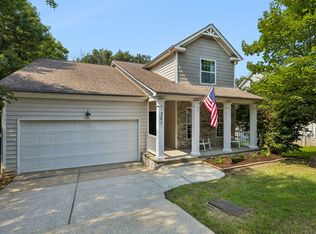 MLS ID #3318499, Catherine Hawkins. RealTracs MLS as distributed by MLS GRID
 - $505,0004 bd4 ba2.2k sqft1012 Indigo Aly, Brentwood, TN 37027For Sale
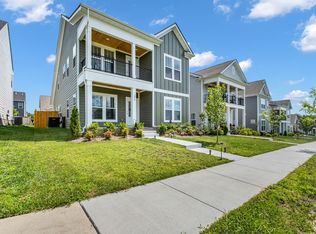 MLS ID #3529005, Katie Garrison. RealTracs MLS as distributed by MLS GRID
 - $629,9003 bd3 ba2.9k sqft1909 Stonewater Dr, Hermitage, TN 37076For SaleMLS ID #3526816, Elyssia Sharrow. RealTracs MLS as distributed by MLS GRID
- $474,9873 bd3 ba2.3k sqft3707 Lc Smith Dr, Murfreesboro, TN 37129For SaleMLS ID #3528686, Suzanne Slayton. RealTracs MLS as distributed by MLS GRID
- $529,0003 bd3 ba2.1k sqft3732 Hoggett Ford Rd, Hermitage, TN 37076For SaleMLS ID #3272225, Josh Weber. RealTracs MLS as distributed by MLS GRID
- $499,9905 bd3 ba2.7k sqft7360 Brady Ln, Antioch, TN 37013For SaleMLS ID #3234689, Ralph Pearson. RealTracs MLS as distributed by MLS GRID
- $495,0004 bd3 ba2.1k sqft408 Farris Ave Unit A, Madison, TN 37115For SaleMLS ID #3306567, Michele Payne. RealTracs MLS as distributed by MLS GRID
- $485,0005 bd3 ba2.7k sqft4063 Cannonsgate Ln, Murfreesboro, TN 37128For SaleMLS ID #3288007, Amy Grisofe. RealTracs MLS as distributed by MLS GRID
- $435,0003 bd3 ba1.8k sqft732 Preservation Way, Nashville, TN 37207For SaleMLS ID #3513070, Danny McCall. RealTracs MLS as distributed by MLS GRID
- $469,9005 bd3 ba2.4k sqft1405 Japonica Aly, Hermitage, TN 37076For SaleMLS ID #3304770, Maggie Edwards. RealTracs MLS as distributed by MLS GRID
- $565,0004 bd3 ba2.3k sqft3032 Brookview Forest Dr, Nashville, TN 37211For SaleMLS ID #3318847, Lauren Taubman. RealTracs MLS as distributed by MLS GRID
- $459,9003 bd2 ba2k sqft513 Larkin Ct, Mount Juliet, TN 37122For SaleMLS ID #3231561, Tara Braun. RealTracs MLS as distributed by MLS GRID
- $519,0003 bd3 ba2.1k sqft3048 Wiltshire Park Pl, Hermitage, TN 37076For SaleMLS ID #3190970, Lance Davis. RealTracs MLS as distributed by MLS GRID
- $459,0004 bd3 ba2.5k sqft4332 Pender Ct, Murfreesboro, TN 37129For SaleMLS ID #3223794, Aubrey Brother. RealTracs MLS as distributed by MLS GRID
- $575,0005 bd3 ba2.9k sqft5333 Windypine Dr, Nashville, TN 37211For SaleMLS ID #3507957, Patricia Sanchez-Darby. RealTracs MLS as distributed by MLS GRID
- $399,0003 bd2 ba1.7k sqft3067 Whitland Crossing Dr, Nashville, TN 37214For SaleMLS ID #3305311, Donna Sandstad,Vice President,ABR,C2EX,CRS,e-PRO,PSA,SFR,SRES. RealTracs MLS as distributed by MLS GRID
- $459,9003 bd2 ba1.7k sqft2073 Creekland View Blvd, Nashville, TN 37207For SaleMLS ID #3250887, Catherine Languido. RealTracs MLS as distributed by MLS GRID
- $469,9003 bd3 ba2.3k sqft5139 Heroes Ln, Murfreesboro, TN 37129For SaleMLS ID #3306040, Derek Trainer | The Trainer Group. RealTracs MLS as distributed by MLS GRID
