The thoughtfully designed floor plan combines everyday comfort with exceptional functionality. The main level features an inviting open-concept living area, a private office or flex space, and a luxurious primary suite complete with a spa-inspired bath offering a soaking tub, glass-enclosed shower, dual vanities, and a spacious walk-in closet. Upstairs, you'll find two generously sized bedrooms connected by a full bath, along with a versatile loft/bonus area that's perfect for a media room, playroom, home office, or additional living space. Quality upgrades throughout the home include luxury vinyl plank flooring, plantation shutters, abundant storage, a tankless water heater, and a private patio that's ideal for relaxing or entertaining guests. Enjoy a low-maintenance lifestyle in this walkable community featuring sidewalks, a resort-style pool, clubhouse, fitness center, and scenic walking trails. Conveniently located just minutes from Percy Priest Lake, the Stones River Greenway, Nashville Shores, Downtown Nashville, and Nashville International Airport (BNA), you'll also appreciate the nearby shopping, dining, and medical facilities.
Active
$529,000
3732 Hoggett Ford Rd, Hermitage, TN 37076
3beds
2,146sqft
Single Family Residence, Residential
Built in 2017
7,405 Square Feet Lot
$-- Zestimate®
$247/sqft
$100/mo HOA
What's special
- 74 days
- 125
- 4
Zillow last checked:
Listing updated:
Listed by:
Josh Weber 615-294-4448,
Realty Of America, LLC 615-279-5310
Source: RealTracs MLS as distributed by MLS GRID,MLS#: 3272225
Facts & features
Interior
Bedrooms & bathrooms
- Bedrooms: 3
- Bathrooms: 3
- Full bathrooms: 2
- 1/2 bathrooms: 1
- Main level bedrooms: 1
Bedroom 1
- Features: Suite
- Level: Suite
- Area: 168 Square Feet
- Dimensions: 12x14
Bedroom 2
- Features: Walk-In Closet(s)
- Level: Walk-In Closet(s)
- Area: 143 Square Feet
- Dimensions: 13x11
Bedroom 3
- Features: Walk-In Closet(s)
- Level: Walk-In Closet(s)
- Area: 132 Square Feet
- Dimensions: 12x11
Primary bathroom
- Features: Double Vanity
- Level: Double Vanity
Kitchen
- Area: 242 Square Feet
- Dimensions: 22x11
Living room
- Features: Combination
- Level: Combination
- Area: 238 Square Feet
- Dimensions: 17x14
Other
- Features: Office
- Level: Office
- Area: 121 Square Feet
- Dimensions: 11x11
Recreation room
- Features: Second Floor
- Level: Second Floor
- Area: 224 Square Feet
- Dimensions: 16x14
Heating
- Central
Cooling
- Central Air
Appliances
- Included: Built-In Electric Range, Dishwasher
Features
- Ceiling Fan(s), Entrance Foyer, Pantry, Walk-In Closet(s), Kitchen Island
- Flooring: Carpet, Wood, Tile
- Basement: None
Interior area
- Total structure area: 2,146
- Total interior livable area: 2,146 sqft
- Finished area above ground: 2,146
Property
Parking
- Total spaces: 2
- Parking features: Garage Faces Rear
- Attached garage spaces: 2
Features
- Levels: Two
- Stories: 2
- Patio & porch: Porch, Covered, Patio
Lot
- Size: 7,405 Square Feet
- Dimensions: 45 x 120
Details
- Parcel number: 097020A66000CO
- Special conditions: Standard
Construction
Type & style
- Home type: SingleFamily
- Property subtype: Single Family Residence, Residential
Materials
- Brick
- Roof: Shingle
Condition
- New construction: No
- Year built: 2017
Utilities & green energy
- Sewer: Public Sewer
- Water: Public
- Utilities for property: Water Available
Community & HOA
Community
- Subdivision: Villages Of Riverwood
HOA
- Has HOA: Yes
- Services included: Recreation Facilities
- HOA fee: $100 monthly
Location
- Region: Hermitage
Financial & listing details
- Price per square foot: $247/sqft
- Tax assessed value: $504,500
- Annual tax amount: $3,509
- Date on market: 7/15/2026
Estimated market value
Not available
Estimated sales range
Not available
Not available
Price history
| Date | Event | Price |
|---|---|---|
| 7/15/2026 | Listed for sale | $529,000+2.1%$247/sqft |
Source:  RealTracs MLS as distributed by MLS GRID #3272225 Report a problem RealTracs MLS as distributed by MLS GRID #3272225 Report a problem | ||
| 9/9/2025 | Sold | $518,000-1.5%$241/sqft |
Source: RealTracs MLS as distributed by MLS GRID #2943806 Report a problem | ||
| 8/12/2025 | Contingent | $526,000$245/sqft |
Source: RealTracs MLS as distributed by MLS GRID #2943806 Report a problem | ||
| 7/18/2025 | Listed for sale | $526,000-2.5%$245/sqft |
Source: RealTracs MLS as distributed by MLS GRID #2943806 Report a problem | ||
| 7/2/2025 | Listing removed | -- |
Source: Owner Report a problem | ||
| 6/8/2025 | Listed for sale | $539,500+58.3%$251/sqft |
Source: Owner Report a problem | ||
| 1/25/2018 | Sold | $340,863$159/sqft |
Source: Public Record Report a problem | ||
Public tax history
| Year | Property taxes | Tax assessment |
|---|---|---|
| 2025 | $3,509 +38.6% | $126,125 +45.6% |
| 2024 | $2,532 | $86,650 |
| 2023 | $2,532 | $86,650 |
| 2022 | $2,532 -1% | $86,650 |
| 2021 | $2,559 +0.3% | $86,650 +28.7% |
| 2020 | $2,550 +37.5% | $67,325 |
| 2019 | $1,855 | $67,325 |
| 2018 | $1,855 | $67,325 |
Find assessor info on the county website
Monthly payment
Est. payment
Payment breakdown
Explore the cost of this home by adjusting the details. Changes won't be saved.Climate risks
Neighborhood: Villages of Riverwood
Nearby schools
Schools provided by the listing agent
- Elementary: Tulip Grove Elementary
- Middle: DuPont Tyler Middle
- High: McGavock Comp High School
Source: RealTracs MLS as distributed by MLS GRID. This data may not be complete. We recommend contacting the local school district to confirm school assignments for this home.
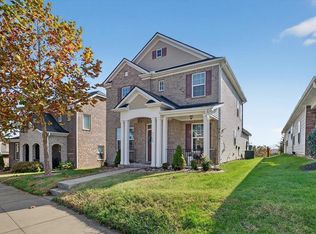
- $455,0003 bd3 ba1.8k sqft3728 Hoggett Ford Rd, Hermitage, TN 37076Sold
- $474,6003 bd3 ba2.1k sqft1856 Riverbirch Ln #696-LOT 696, Hermitage, TN 37076Off Market
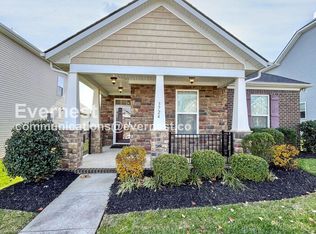
- $417,9003 bd2 ba1.5k sqft3724 Hoggett Ford Rd, Hermitage, TN 37076Off Market
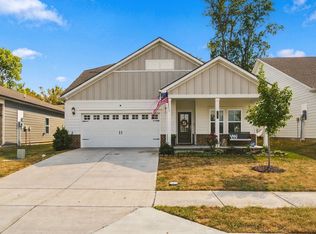
- $446,0003 bd2 ba1.8k sqft2893 Whitebirch Dr, Hermitage, TN 37076Off Market
Similar homes
- $549,0003 bd3 ba2.5k sqft2168 Hickory Brook Dr, Hermitage, TN 37076For Sale

 MLS ID #3592100, Ryan Tombul. RealTracs MLS as distributed by MLS GRID
 - $490,0004 bd2 ba1.8k sqft7389 Blue Gable Rd, Hermitage, TN 37076New Construction
 MLS ID #3599373, Michelle Coleman. RealTracs MLS as distributed by MLS GRID
 - $532,0004 bd4 ba2.4k sqft7377 Blue Gable Rd, Hermitage, TN 37076For Sale
 MLS ID #3548108, Traci Johnson Ardovino. RealTracs MLS as distributed by MLS GRID
 - $515,0004 bd4 ba2.7k sqft7020 Evans Hill Way, Hermitage, TN 37076For Sale
 MLS ID #3596354, LeShaye Sawyer, CRS. RealTracs MLS as distributed by MLS GRID
 - $520,0005 bd3 ba2.4k sqft4877 Myra Dr, Hermitage, TN 37076For SaleMLS ID #3544354, Kiley Williams. RealTracs MLS as distributed by MLS GRID
- $518,0003 bd3 ba2.1k sqft3048 Wiltshire Park Pl, Hermitage, TN 37076For SaleMLS ID #3190970, Lance Davis. RealTracs MLS as distributed by MLS GRID
- $495,0003 bd3 ba2.2k sqft2122 Notchleaf Rd, Antioch, TN 37013For SaleMLS ID #3597941, Alex Mindaga. RealTracs MLS as distributed by MLS GRID
- $674,9004 bd4 ba2.7k sqft4925 Riverbank Dr, Hermitage, TN 37076For SaleMLS ID #3221534, Anthony Fletcher. RealTracs MLS as distributed by MLS GRID
- $599,0003 bd4 ba2.5k sqft7108 Maddenwood Ln Lot 123, Hermitage, TN 37076New ConstructionRealTracs MLS as distributed by MLS GRID
- $639,9004 bd4 ba3.2k sqft1024 Nave Ct, Nashville, TN 37214For SaleMLS ID #3297897, Lisa Dunaway. RealTracs MLS as distributed by MLS GRID
- $499,9004 bd3 ba2.4k sqft84 Nokes Dr, Hendersonville, TN 37075For SaleMLS ID #3500871, Michelle Upchurch. RealTracs MLS as distributed by MLS GRID
- $499,9993 bd3 ba1.8k sqft1022A Kellow St, Nashville, TN 37208For SaleMLS ID #3528835, Caroline Dean. RealTracs MLS as distributed by MLS GRID
- $659,9003 bd4 ba2.7k sqft6221 Crawford Dr, Hermitage, TN 37076For SaleMLS ID #3214967, Courtney Morton. RealTracs MLS as distributed by MLS GRID
- $630,0003 bd3 ba2.7k sqft4044 Ethan Ave, Mount Juliet, TN 37122For SaleMLS ID #3546452, Patrick Higgins. RealTracs MLS as distributed by MLS GRID
- $570,0003 bd3 ba2.8k sqft214 Campbell Cir, Mount Juliet, TN 37122For SaleMLS ID #3248730, Anakarina Montiel. RealTracs MLS as distributed by MLS GRID
- $454,9004 bd3 ba2.3k sqft4856 Terragon Trl, Antioch, TN 37013For SaleMLS ID #3541056, Karrar Taqi. RealTracs MLS as distributed by MLS GRID
- $539,0004 bd4 ba2.6k sqft221 Sounder Cir, La Vergne, TN 37086For SaleMLS ID #3547778, Carolyn Brotherton. RealTracs MLS as distributed by MLS GRID
- $569,0003 bd3 ba2k sqft451 Red Sunset Ct, Brentwood, TN 37027For SaleMLS ID #3288477, David West. RealTracs MLS as distributed by MLS GRID
- $640,0005 bd4 ba3k sqft162 Sandpiper Cir, Hendersonville, TN 37075For SaleMLS ID #3265782, Sheila Hollaway. RealTracs MLS as distributed by MLS GRID
- $543,9994 bd3 ba2.8k sqft467 Chinook Dr, Antioch, TN 37013For SaleMLS ID #3231874, Chris Gangone. RealTracs MLS as distributed by MLS GRID
