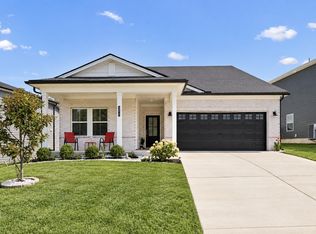
Welcome Home! This beautiful 4 Bedroom/2 Bath home has functional living space all on one floor. You will absolutely love the spacious primary suite with a beautiful trey ceiling, and a gorgeous bath with double vanities and large walk-in closet. The kitchen has beautiful white cabiinets with stainless steel appliances. Wonderful walk-in Pantry with a great eat-in counter. This house has an open floorplan to be able to enjoy family and friends. Open covered patio with a huge backyard. A 2-car garage home that is perfectly located across from the beautiful community pool. The community amenities include sidewalks, underground utilities, and pool clubhouse. Very convenient location near shopping, restaurants, and easy access to I-40. Just minutes from Percy Priest Lake and downtown Nashville. Seller to offer $5000 toward closing cost or allowable prepaids with a full price offer from a buyer.
Active
$490,000
7389 Blue Gable Rd, Hermitage, TN 37076
4beds
1,840sqft
Single Family Residence, Residential
Built in 2023
6,534 Square Feet Lot
$-- Zestimate®
$266/sqft
$91/mo HOA
What's special
Huge backyardWonderful walk-in pantryOpen floorplanStainless steel appliancesGreat eat-in counterOpen covered patioLarge walk-in closet
- 1 day
- 52
- 4
Likely to sell faster than
Zillow last checked:
Listing updated:
Listed by:
Michelle Coleman 615-579-7884,
Synergy Realty Network, LLC 615-371-2424
Source: RealTracs MLS as distributed by MLS GRID,MLS#: 3599373
Facts & features
Interior
Bedrooms & bathrooms
- Bedrooms: 4
- Bathrooms: 2
- Full bathrooms: 2
- Main level bedrooms: 4
Bedroom 1
- Features: Suite
- Level: Suite
- Area: 210 Square Feet
- Dimensions: 15x14
Bedroom 2
- Area: 120 Square Feet
- Dimensions: 12x10
Bedroom 3
- Area: 110 Square Feet
- Dimensions: 11x10
Bedroom 4
- Area: 132 Square Feet
- Dimensions: 11x12
Primary bathroom
- Features: Double Vanity
- Level: Double Vanity
Den
- Area: 100 Square Feet
- Dimensions: 10x10
Kitchen
- Area: 234 Square Feet
- Dimensions: 18x13
Living room
- Area: 280 Square Feet
- Dimensions: 20x14
Heating
- Central
Cooling
- Central Air
Appliances
- Included: Cooktop, Dishwasher, Disposal, Dryer, Microwave, Refrigerator, Stainless Steel Appliance(s), Washer
Features
- High Speed Internet
- Flooring: Carpet, Luxury Vinyl, Tile
- Basement: None
Interior area
- Total structure area: 1,840
- Total interior livable area: 1,840 sqft
- Finished area above ground: 1,840
Property
Parking
- Total spaces: 2
- Parking features: Garage Faces Front
- Attached garage spaces: 2
Features
- Levels: One
- Stories: 1
- Patio & porch: Patio, Covered, Porch
- Pool features: Association
Lot
- Size: 6,534 Square Feet
- Dimensions: 48 x 121
Details
- Parcel number: 086120D06900CO
- Special conditions: Standard
Construction
Type & style
- Home type: SingleFamily
- Property subtype: Single Family Residence, Residential
Materials
- Brick, Wood Siding
Condition
- New construction: Yes
- Year built: 2023
Utilities & green energy
- Sewer: Public Sewer
- Water: Private
- Utilities for property: Water Available, Underground Utilities
Community & HOA
Community
- Security: Carbon Monoxide Detector(s), Smoke Detector(s)
- Subdivision: Riverbrook
HOA
- Has HOA: Yes
- Amenities included: Pool, Sidewalks, Underground Utilities
- Services included: Trash
- HOA fee: $91 monthly
- Second HOA fee: $1,000 one time
Location
- Region: Hermitage
Financial & listing details
- Price per square foot: $266/sqft
- Tax assessed value: $470,500
- Annual tax amount: $3,272
- Date on market: 9/25/2026
Estimated market value
Not available
Estimated sales range
Not available
Not available
Price history
| Date | Event | Price |
|---|---|---|
| 9/25/2026 | Listed for sale | $490,000$266/sqft |
Source: RealTracs MLS as distributed by MLS GRID #3599373 Report a problem | ||
| 9/22/2026 | Listing removed | $490,000$266/sqft |
Source: RealTracs MLS as distributed by MLS GRID #3250440 Report a problem | ||
| 8/18/2026 | Price change | $490,000-2%$266/sqft |
Source: RealTracs MLS as distributed by MLS GRID #3250440 Report a problem | ||
| 7/23/2026 | Price change | $500,000-2.9%$272/sqft |
Source:  RealTracs MLS as distributed by MLS GRID #3250440 Report a problem RealTracs MLS as distributed by MLS GRID #3250440 Report a problem | ||
| 6/26/2026 | Listed for sale | $515,000+9.1%$280/sqft |
Source: RealTracs MLS as distributed by MLS GRID #3250440 Report a problem | ||
| 8/8/2023 | Sold | $471,870-3.1%$256/sqft |
Source: Public Record Report a problem | ||
| 4/14/2023 | Listed for sale | $486,870$265/sqft |
Source:  Meritage Homes Report a problem Meritage Homes Report a problem | ||
Public tax history
| Year | Property taxes | Tax assessment |
|---|---|---|
| 2025 | $3,272 +26.4% | $117,625 +32.8% |
| 2024 | $2,589 +144.8% | $88,600 +144.8% |
| 2023 | $1,058 | $36,200 |
Find assessor info on the county website
Monthly payment
Est. payment
Payment breakdown
Explore the cost of this home by adjusting the details. Changes won't be saved.Climate risks
Neighborhood: Valley Grove
Nearby schools
Schools provided by the listing agent
- Elementary: Dodson Elementary
- Middle: DuPont Tyler Middle
- High: McGavock Comp High School
Source: RealTracs MLS as distributed by MLS GRID. This data may not be complete. We recommend contacting the local school district to confirm school assignments for this home.
Similar homes
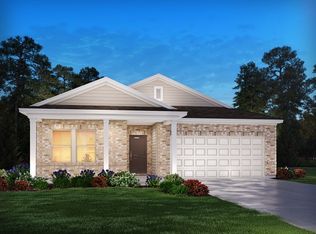
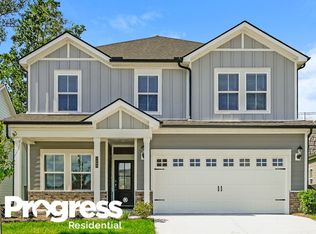
- $515,0004 bd4 ba2.7k sqft7020 Evans Hill Way, Hermitage, TN 37076For Sale

 MLS ID #3596354, LeShaye Sawyer, CRS. RealTracs MLS as distributed by MLS GRID
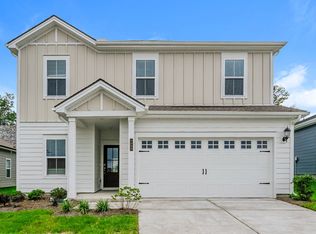
 - $532,0004 bd4 ba2.4k sqft7377 Blue Gable Rd, Hermitage, TN 37076For Sale
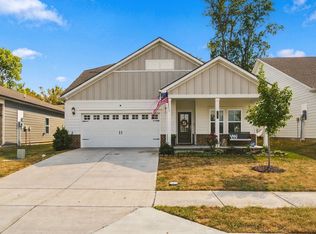 MLS ID #3548108, Traci Johnson Ardovino. RealTracs MLS as distributed by MLS GRID
 - $520,0005 bd3 ba2.4k sqft4877 Myra Dr, Hermitage, TN 37076For Sale
 MLS ID #3544354, Kiley Williams. RealTracs MLS as distributed by MLS GRID
 - $445,0003 bd3 ba2.2k sqft1337 Carriage Park Dr, Hermitage, TN 37076For Sale
 MLS ID #3285966, Helen White Balthrop. RealTracs MLS as distributed by MLS GRID
 - $499,0003 bd3 ba2.2k sqft312 Jasmine Park, Hermitage, TN 37076For SaleMLS ID #3520560, Sandy Spittle. RealTracs MLS as distributed by MLS GRID
- $549,0003 bd3 ba2.5k sqft2168 Hickory Brook Dr, Hermitage, TN 37076For SaleMLS ID #3592100, Ryan Tombul. RealTracs MLS as distributed by MLS GRID
- $529,0003 bd3 ba2.1k sqft3732 Hoggett Ford Rd, Hermitage, TN 37076For SaleMLS ID #3272225, Josh Weber. RealTracs MLS as distributed by MLS GRID
- $465,5003 bd3 ba1.9k sqft413 Gingerwood Ct Lot 16, Hermitage, TN 37076New ConstructionMLS ID #3262969, Laura Bone. RealTracs MLS as distributed by MLS GRID
- $542,0003 bd2 ba1.8k sqft6541 Frye Ln, Hermitage, TN 37076For SaleMLS ID #3246816, April Harrington. RealTracs MLS as distributed by MLS GRID
- $479,9004 bd3 ba2.4k sqft2163 Houston Bnd, Lebanon, TN 37087For SaleMLS ID #3597459, Ben Wilson. RealTracs MLS as distributed by MLS GRID
- $459,9003 bd2 ba1.7k sqft2073 Creekland View Blvd, Nashville, TN 37207For SaleMLS ID #3593021, Catherine Languido. RealTracs MLS as distributed by MLS GRID
- $499,9905 bd3 ba2.7k sqft7360 Brady Ln, Antioch, TN 37013For SaleMLS ID #3234689, Ralph Pearson. RealTracs MLS as distributed by MLS GRID
- $498,0004 bd3 ba2.5k sqft1072 Holland Ridge Way, Lebanon, TN 37090For SaleMLS ID #3519244, Marcus Alexander Ricks. RealTracs MLS as distributed by MLS GRID
- $439,9003 bd3 ba2k sqft80 Lightwood Dr, Antioch, TN 37013For SaleMLS ID #3542984, Steven Russell. RealTracs MLS as distributed by MLS GRID
- $439,9993 bd3 ba2.1k sqft310 Buckner Cir, Mount Juliet, TN 37122For SaleMLS ID #3513672, Sharon Parsons. RealTracs MLS as distributed by MLS GRID
- $589,9004 bd3 ba2.4k sqft933 Pleasant Ridge Run, Mount Juliet, TN 37122For SaleMLS ID #3597738, Jody Kelley. RealTracs MLS as distributed by MLS GRID
- $539,0004 bd4 ba2.6k sqft221 Sounder Cir, La Vergne, TN 37086For SaleMLS ID #3547778, Carolyn Brotherton. RealTracs MLS as distributed by MLS GRID
- $500,0004 bd3 ba2.4k sqft1193 Rimrock Rd, Smyrna, TN 37167For SaleMLS ID #3333883, Miciah Viel. RealTracs MLS as distributed by MLS GRID
- $499,9993 bd3 ba2k sqft801 Raintree Dr, Smyrna, TN 37167For SaleMLS ID #3541386, Verlon Snell. RealTracs MLS as distributed by MLS GRID
- $569,9004 bd4 ba2.5k sqft335 Collier Rd, Mount Juliet, TN 37122For SaleMLS ID #3309511, Courtney Burghall. RealTracs MLS as distributed by MLS GRID
