Beautifully maintained 3-bedroom, 3-bath Andover plan in Smyrna’s sought-after Stewarts Creek area! Walk to Stewarts Creek schools and Cedar Stone Community Park. This energy-efficient home features an open floor plan, high ceilings, upgraded white cabinetry, granite countertops, smart Wi-Fi stainless appliances, double ovens, and a main-level primary suite with Roman tile shower and double vanities. Main level also includes a second bedroom, full bath, and office with French doors. Upstairs offers an oversized media room, bedroom, and full bath. Enjoy a 2-car garage with epoxy flooring and built-in shelving, tankless water heater, Nest thermostats, gas fireplace, fenced backyard, and premium corner lot. Cedar Stone amenities include pool, pickleball courts, playground, walking trails, sports fields, and picnic areas. HOA lawn care included!
Active
$499,999
801 Raintree Dr, Smyrna, TN 37167
3beds
2,092sqft
Single Family Residence, Residential
Built in 2019
6,969 Square Feet Lot
$-- Zestimate®
$239/sqft
$60/mo HOA
What's special
Gas fireplaceFenced backyardMain-level primary suiteDouble ovensOffice with french doorsOpen floor planOversized media room
- 34 days
- 126
- 13
Zillow last checked:
Listing updated:
Listed by:
Verlon Snell 615-679-1158,
Mark Spain Real Estate 770-866-9000
Source: RealTracs MLS as distributed by MLS GRID,MLS#: 3541386
Facts & features
Interior
Bedrooms & bathrooms
- Bedrooms: 3
- Bathrooms: 3
- Full bathrooms: 3
- Main level bedrooms: 2
Other
- Features: Office
- Level: Office
Heating
- Central
Cooling
- Central Air, Gas
Appliances
- Included: Double Oven, Electric Oven, Cooktop, Gas Range, Dishwasher, Microwave, Refrigerator
Features
- Ceiling Fan(s), Extra Closets, Open Floorplan, Walk-In Closet(s)
- Flooring: Carpet, Tile, Vinyl
- Basement: None
Interior area
- Total structure area: 2,092
- Total interior livable area: 2,092 sqft
- Finished area above ground: 2,092
Property
Parking
- Total spaces: 2
- Parking features: Garage Faces Front
- Attached garage spaces: 2
Features
- Levels: One
- Stories: 2
Lot
- Size: 6,969 Square Feet
Details
- Parcel number: 055I D 03000 R0118966
- Special conditions: Standard
Construction
Type & style
- Home type: SingleFamily
- Property subtype: Single Family Residence, Residential
Materials
- Hardboard Siding
Condition
- New construction: No
- Year built: 2019
Utilities & green energy
- Sewer: Public Sewer
- Water: Public
- Utilities for property: Water Available
Community & HOA
Community
- Subdivision: Cedar Hills Sec 1 Ph 1
HOA
- Has HOA: Yes
- HOA fee: $60 monthly
Location
- Region: Smyrna
Financial & listing details
- Price per square foot: $239/sqft
- Tax assessed value: $405,300
- Annual tax amount: $2,434
- Date on market: 9/4/2026
Estimated market value
Not available
Estimated sales range
Not available
Not available
Price history
| Date | Event | Price |
|---|---|---|
| 9/4/2026 | Listed for sale | $499,999+49.2%$239/sqft |
Source:  RealTracs MLS as distributed by MLS GRID #3541386 Report a problem RealTracs MLS as distributed by MLS GRID #3541386 Report a problem | ||
| 11/8/2019 | Sold | $335,163$160/sqft |
Source: Public Record Report a problem | ||
Public tax history
| Year | Property taxes | Tax assessment |
|---|---|---|
| 2025 | $2,434 | $101,325 |
| 2024 | $2,434 | $101,325 |
| 2023 | $2,434 +12.1% | $101,325 |
| 2022 | $2,170 +1.9% | $101,325 +39% |
| 2021 | $2,129 +386.1% | $72,900 +386% |
| 2020 | $438 | $15,000 |
| 2019 | -- | $15,000 |
Find assessor info on the county website
Monthly payment
Est. payment
Payment breakdown
Explore the cost of this home by adjusting the details. Changes won't be saved.Climate risks
Neighborhood: 37167
Nearby schools
Schools provided by the listing agent
- Elementary: Stewarts Creek Elementary School
- Middle: Stewarts Creek Middle School
- High: Stewarts Creek High School
Source: RealTracs MLS as distributed by MLS GRID. This data may not be complete. We recommend contacting the local school district to confirm school assignments for this home.

Similar homes
- $499,5004 bd5 ba2.3k sqft415 Tonalist Way, Smyrna, TN 37167For Sale
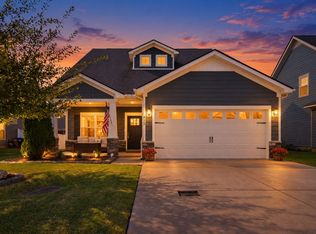
 MLS ID #3593299, Mariah Little. RealTracs MLS as distributed by MLS GRID
 - $441,0003 bd3 ba2.1k sqft809 Mill Tree Ct, Smyrna, TN 37167For Sale
 MLS ID #3253597, Darryl Darius Graves. RealTracs MLS as distributed by MLS GRID
 - $494,0004 bd4 ba2.5k sqft6663 Hanworth Trce, Smyrna, TN 37167For Sale
 MLS ID #3206893, Mandy Lott. RealTracs MLS as distributed by MLS GRID
 - $520,0004 bd4 ba2.9k sqft1403 Kennebec Dr, Smyrna, TN 37167For Sale
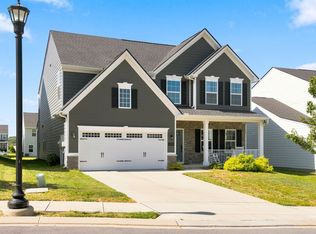 MLS ID #3528226, Olivia Jordan Thompson. RealTracs MLS as distributed by MLS GRID
 - $479,9004 bd3 ba2.2k sqft208 Biraj Ct, Smyrna, TN 37167For SaleMLS ID #3189848, David Edward Harris. RealTracs MLS as distributed by MLS GRID
- $629,9004 bd5 ba3k sqft901 Carnation Dr, Smyrna, TN 37167For SaleMLS ID #3592137, Ashraf Fawzy. RealTracs MLS as distributed by MLS GRID
- $499,9003 bd3 ba2.5k sqft648 Whitetail Ct, Smyrna, TN 37167For SaleMLS ID #3242132, John Turner | Turner Victory Team. RealTracs MLS as distributed by MLS GRID
- $559,9005 bd3 ba2.7k sqft5543 Stonefield Dr, Smyrna, TN 37167For SaleMLS ID #3513369, Kelli Johnston. RealTracs MLS as distributed by MLS GRID
- $594,5005 bd3 ba2.7k sqft1434 Kennebec Dr, Smyrna, TN 37167For SaleMLS ID #3515963, Ralph Pearson. RealTracs MLS as distributed by MLS GRID
- $624,9004 bd3 ba2.7k sqft1206 Piper Glen Rd, Smyrna, TN 37167For SaleMLS ID #3526584, Hani Warsi. RealTracs MLS as distributed by MLS GRID
- $545,0003 bd3 ba2.4k sqft4405 Puckett Creek Xing, Murfreesboro, TN 37128For SaleMLS ID #3611131, Linda McCall. RealTracs MLS as distributed by MLS GRID
- $599,9994 bd4 ba2.9k sqft3009 Fanshaw Rd, Smyrna, TN 37167For SaleMLS ID #3513476, Sara Jan Johnson. RealTracs MLS as distributed by MLS GRID
- $499,9003 bd2 ba2.2k sqft1734 Bear Paw Ln, Murfreesboro, TN 37130For SaleMLS ID #3542061, Rita Ash. RealTracs MLS as distributed by MLS GRID
- $380,0002 bd2 ba1.4k sqft519 Byres Ct, Smyrna, TN 37167For SaleMLS ID #3304779, Angela Tarrance. RealTracs MLS as distributed by MLS GRID
- $595,9994 bd3 ba2.6k sqft6449 Desmond Ave, Murfreesboro, TN 37128For SaleMLS ID #3610182, Cheryl F Tlapek. RealTracs MLS as distributed by MLS GRID
- $524,9004 bd3 ba2.4k sqft1122 Britannia Way, Murfreesboro, TN 37129For SaleMLS ID #3540376, Sara Clarke Boccarossa. RealTracs MLS as distributed by MLS GRID
- $540,0005 bd3 ba2.6k sqft1482 Cotillion Dr, Murfreesboro, TN 37128For SaleMLS ID #3153139, Marcos A. Mikasobe. RealTracs MLS as distributed by MLS GRID
- $425,0003 bd3 ba2.4k sqft3506 Pershing Dr, Murfreesboro, TN 37129For SaleMLS ID #3612878, Holly Stacey. RealTracs MLS as distributed by MLS GRID
- $563,9004 bd3 ba2.7k sqft1222 Appian Way, Murfreesboro, TN 37128For SaleMLS ID #3318804, Tad LeFevre. RealTracs MLS as distributed by MLS GRID
- $310,0003 bd3 ba1.5k sqft4155 Grapevine Loop, Smyrna, TN 37167For SaleMLS ID #3314459, Rhonda R. Berry. RealTracs MLS as distributed by MLS GRID
