Welcome to 208 Biraj Ct. This stunning like new build in Smyrna has it all. It sits on a quiet cul-de-sac with a large fenced back yard, covered patio, and spacious two car garage. It features 4beds, 3baths, massive bonus room, big private guest suite, and open main floor entertaining area with beautiful kitchen. The primary suite is on the main floor and has large walk-in closet and beautiful bathroom. The back yard has a covered patio and large deck great for gatherings or relaxing after a long day. Home has been well loved and properly maintained making it move in ready with little to no need for updating. Make sure to see this home while it lasts, you won't want to miss it.
Active
Price cut: $15K (6/23)
$499,900
208 Biraj Ct, Smyrna, TN 37167
4beds
2,288sqft
:
Get pre-qualified$2,969/mo
Single Family Residence, Residential
Built in 2021
0.46 Acres Lot
$-- Zestimate®
$218/sqft
$45/mo HOA
What's special
Big private guest suiteBeautiful bathroomCovered patioQuiet cul-de-sacSpacious two car garageLarge walk-in closetBeautiful kitchen
- 83 days |
- 111 |
- 22 |
Zillow last checked:
Listing updated:
Listed by:
David Edward Harris 615-337-9690,
Vision Realty Partners, LLC 615-378-9009
Source: RealTracs MLS as distributed by MLS GRID,MLS#: 3189848
Facts & features
Interior
Bedrooms & bathrooms
- Bedrooms: 4
- Bathrooms: 3
- Full bathrooms: 3
- Main level bedrooms: 3
Bedroom 1
- Features: Suite
- Level: Suite
- Area: 168 Square Feet
- Dimensions: 14x12
Bedroom 4
- Features: Bath
- Level: Bath
- Area: 300 Square Feet
- Dimensions: 20x15
Heating
- Central, Electric
Cooling
- Central Air, Electric
Appliances
- Included: Oven, Electric Range
- Laundry: Electric Dryer Hookup, Washer Hookup
Features
- Ceiling Fan(s), Extra Closets, High Ceilings, Open Floorplan, Pantry
- Flooring: Carpet, Laminate
- Basement: None
Interior area
- Total structure area: 2,288
- Total interior livable area: 2,288 sqft
- Finished area above ground: 2,288
Property
Parking
- Total spaces: 6
- Parking features: Attached, Concrete
- Attached garage spaces: 2
- Uncovered spaces: 4
Features
- Levels: Two
- Stories: 2
- Patio & porch: Patio, Covered, Deck
Lot
- Size: 0.46 Acres
Details
- Parcel number: 033N E 00900 R0122855
- Special conditions: Standard
Construction
Type & style
- Home type: SingleFamily
- Architectural style: Contemporary
- Property subtype: Single Family Residence, Residential
Materials
- Vinyl Siding
Condition
- New construction: No
- Year built: 2021
Utilities & green energy
- Sewer: Public Sewer
- Water: Public
- Utilities for property: Electricity Available, Water Available
Community & HOA
Community
- Subdivision: Oakhaven Estates Revised
HOA
- Has HOA: Yes
- Services included: Maintenance Grounds
- HOA fee: $45 monthly
Location
- Region: Smyrna
Financial & listing details
- Price per square foot: $218/sqft
- Tax assessed value: $398,200
- Annual tax amount: $2,391
- Date on market: 5/4/2026
- Electric utility on property: Yes
Estimated market value
Not available
Estimated sales range
Not available
Not available
Price history
| Date | Event | Price |
|---|---|---|
| 6/23/2026 | Price change | $499,900-2.9%$218/sqft |
Source:  RealTracs MLS as distributed by MLS GRID #3189848 Report a problem RealTracs MLS as distributed by MLS GRID #3189848 Report a problem | ||
| 5/22/2026 | Price change | $514,900-2.8%$225/sqft |
Source: RealTracs MLS as distributed by MLS GRID #3189848 Report a problem | ||
| 5/4/2026 | Listed for sale | $529,900+56.8%$232/sqft |
Source: RealTracs MLS as distributed by MLS GRID #3189848 Report a problem | ||
| 11/9/2020 | Sold | $337,850$148/sqft |
Source: Public Record Report a problem | ||
Public tax history
| Year | Property taxes | Tax assessment |
|---|---|---|
| 2025 | $2,391 | $99,550 |
| 2024 | $2,391 +0.6% | $99,550 +0.6% |
| 2023 | $2,377 +12.1% | $98,950 |
| 2022 | $2,119 -5.1% | $98,950 +508.9% |
| 2021 | $2,233 | $16,250 |
| 2020 | -- | -- |
Find assessor info on the county website
Monthly payment
Est. payment
Payment breakdown
Explore the cost of this home by adjusting the details. Changes won't be saved.Climate risks
Neighborhood: 37167
Nearby schools
GreatSchools rating
- 7/10Rocky Fork Elementary SchoolGrades: PK-5Distance: 0.8 mi
- 7/10Rocky Fork Middle SchoolGrades: 6-8Distance: 0.6 mi
- 6/10Smyrna High SchoolGrades: 9-12Distance: 1.9 mi
Schools provided by the listing agent
- Elementary: Rock Springs Elementary
- Middle: Rock Springs Middle School
- High: Smyrna High School
Source: RealTracs MLS as distributed by MLS GRID. This data may not be complete. We recommend contacting the local school district to confirm school assignments for this home.
- $429,8004 bd3 ba2k sqft215 Biraj Ct, Smyrna, TN 37167Off Market
- $432,6003 bd3 ba2.1k sqft3602 Gambill Ln, Smyrna, TN 37167Off Market
- $515,9004 bd3 ba2.5k sqft3600 Gambill Ln, Smyrna, TN 37167Off Market
- $402,400-- bd-- ba1.4k sqft3604 Gambill Ln, Smyrna, TN 37167Off Market
- $385,0003 bd2 ba1.4k sqft204 Biraj Ct, Smyrna, TN 37167Off Market
- $474,4003 bd3 ba2.1k sqft3606 Gambill Ln, Smyrna, TN 37167Off Market
- $462,0004 bd3 ba2.2k sqft213 Biraj Ct, Smyrna, TN 37167Off Market
- $499,9994 bd3 ba2.4k sqft206 Biraj Ct, Smyrna, TN 37167Sold
A local agent can set up tours, give advice and negotiate with sellers.
Similar homes
- $474,9004 bd3 ba2.2k sqft404 Tramore Dr, Smyrna, TN 37167For Sale
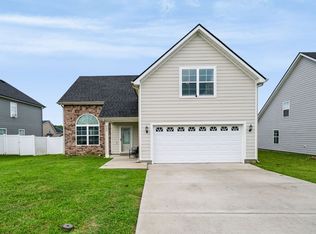
 MLS ID #3260468, Lisa Burke. RealTracs MLS as distributed by MLS GRID
 - $489,9004 bd3 ba2.4k sqft411 Bountiful Dr, Smyrna, TN 37167For Sale
 MLS ID #3242673, Janet Ibrahim. RealTracs MLS as distributed by MLS GRID
 - $449,9004 bd3 ba1.6k sqft405 Beechwood Ct, Smyrna, TN 37167For Sale
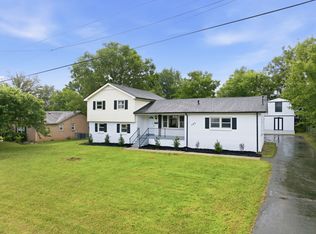 MLS ID #3263135, Michael M. Adly. RealTracs MLS as distributed by MLS GRID
 - $449,9003 bd3 ba2.2k sqft218 Almaville Rd, Smyrna, TN 37167For Sale
 MLS ID #3230792, Linda I. Pruitt. RealTracs MLS as distributed by MLS GRID
 - from $489,9904 bd3 ba2.2k sqft2282 Elevation GHI Plan, Patterson, Smyrna, TN 37167New ConstructionOle South Properties
- $529,9904 bd3 ba2k sqft638 Spring Hill Dr Lot 9-E, Smyrna, TN 37167New ConstructionRealTracs MLS as distributed by MLS GRID
- $499,9003 bd2 ba1.9k sqft704 Summerline Rd, Smyrna, TN 37167New ConstructionMLS ID #3229886, Jennifer Butler. RealTracs MLS as distributed by MLS GRID
- $434,9003 bd2 ba1.8k sqft308 Acorn Ct, Smyrna, TN 37167For SaleMLS ID #3232583, Ralph Harvey. RealTracs MLS as distributed by MLS GRID
- $476,0005 bd3 ba2.2k sqft427 Generosity Way Lot 281, Smyrna, TN 37167New ConstructionMLS ID #3263156, Georgia R. Evans. RealTracs MLS as distributed by MLS GRID
- $614,0004 bd4 ba3k sqft211 Bonifay Dr, Smyrna, TN 37167For SaleMLS ID #3217133, Yuvarani Manoharan. RealTracs MLS as distributed by MLS GRID
- $390,0004 bd3 ba1.5k sqft1207 Lasalle Ct, Smyrna, TN 37167For SaleMLS ID #3244988, Brad Elam. RealTracs MLS as distributed by MLS GRID
- from $499,9904 bd3 ba2.5k sqft2540 Elevation GHI Plan, Patterson, Smyrna, TN 37167New ConstructionOle South Properties
- $399,9004 bd2 ba1.6k sqft117 Tedder Blvd, Smyrna, TN 37167For SaleMLS ID #3270417, Shannon Orrand. RealTracs MLS as distributed by MLS GRID
- $407,4003 bd3 ba1.8k sqft319 Ella St, Smyrna, TN 37167For SaleMLS ID #3230955, Tim Earls, Broker. RealTracs MLS as distributed by MLS GRID
- from $514,9904 bd3 ba2.5k sqft2581 Elevation GHI Plan, Patterson, Smyrna, TN 37167New ConstructionOle South Properties
- $385,0004 bd2 ba1.6k sqft1011 Sky Valley Trl, Smyrna, TN 37167For SaleMLS ID #2871839, Larissa M R Abbott. RealTracs MLS as distributed by MLS GRID
- from $492,9904 bd4 ba2.3k sqft2309 Elevation GHI Plan, Patterson, Smyrna, TN 37167New ConstructionOle South Properties
- from $481,9904 bd3 ba2.1k sqftRockwell Plan, Greystone - Ridge Series, Smyrna, TN 37167New ConstructionMeritage Homes
- $514,5904 bd2 ba1.8k sqft426 Long Dr Lot 156, Smyrna, TN 37167New ConstructionMLS ID #3112491, Chad Ramsey. RealTracs MLS as distributed by MLS GRID
- from $524,9904 bd3 ba2.6k sqft2618 Elevation GHI Plan, Patterson, Smyrna, TN 37167New ConstructionOle South Properties
