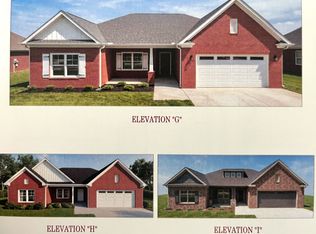
PLAN (1963 Elevation GHI) Buyer pays only $99 in closing costs! A very Brady split level, four sides brick home. Three half levels to this house with garage level featuring a full bath and Mancave/teen suite/In-law quarters. Great Room and Kitchen have 12 ft vaulted ceilings. You will love this hillside home that backs up to the woods. Deer everywhere. Should be completed 5/30/26 Most pics are stock photos
Under contract - not showing
Price cut: $27K (7/22)
$529,990
638 Spring Hill Dr Lot 9-E, Smyrna, TN 37167
4beds
2,000sqft
:
Get pre-qualified$3,165/mo
Single Family Residence, Residential
Built in 2026
0.28 Acres Lot
$-- Zestimate®
$265/sqft
$65/mo HOA
What's special
Four sides brick homeDeer everywhereThree half levels
- 130 days |
- 268 |
- 8 |
Zillow last checked:
Listing updated:
Listed by:
Mark B. Perry 615-900-4114,
Ole South Realty 615-219-5644
Source: RealTracs MLS as distributed by MLS GRID,MLS#: 3167488
Facts & features
Interior
Bedrooms & bathrooms
- Bedrooms: 4
- Bathrooms: 3
- Full bathrooms: 3
Bedroom 1
- Features: Suite
- Level: Suite
- Area: 221 Square Feet
- Dimensions: 13x17
Bedroom 2
- Area: 150 Square Feet
- Dimensions: 10x15
Bedroom 3
- Area: 143 Square Feet
- Dimensions: 11x13
Bedroom 4
- Features: Bath
- Level: Bath
- Area: 210 Square Feet
- Dimensions: 15x14
Primary bathroom
- Features: Double Vanity
- Level: Double Vanity
Kitchen
- Features: Eat-in Kitchen
- Level: Eat-in Kitchen
- Area: 238 Square Feet
- Dimensions: 17x14
Living room
- Features: Great Room
- Level: Great Room
- Area: 289 Square Feet
- Dimensions: 17x17
Heating
- Central, Natural Gas
Cooling
- Electric, Central Air
Appliances
- Included: Disposal, Ice Maker, Refrigerator, Microwave, Dishwasher, Electric Oven, Electric Range
Features
- Ceiling Fan(s)
- Flooring: Carpet, Laminate, Other
- Basement: None
- Number of fireplaces: 2
- Fireplace features: Gas, Wood Burning
Interior area
- Total structure area: 2,000
- Total interior livable area: 2,000 sqft
- Finished area above ground: 2,000
Property
Parking
- Total spaces: 2
- Parking features: Garage Faces Front, Concrete
- Attached garage spaces: 2
Features
- Levels: Two
- Stories: 3
- Patio & porch: Patio, Covered
Lot
- Size: 0.28 Acres
- Dimensions: 90 x 135
- Features: Level, Sloped
- Topography: Level,Sloped
Details
- Special conditions: Standard
Construction
Type & style
- Home type: SingleFamily
- Property subtype: Single Family Residence, Residential
Materials
- Brick, Fiber Cement
- Roof: Shingle
Condition
- New construction: Yes
- Year built: 2026
Utilities & green energy
- Sewer: Public Sewer
- Water: Public
- Utilities for property: Electricity Available, Natural Gas Available, Water Available
Community & HOA
Community
- Subdivision: Patterson
HOA
- Has HOA: Yes
- HOA fee: $65 monthly
Location
- Region: Smyrna
Financial & listing details
- Price per square foot: $265/sqft
- Date on market: 4/2/2026
- Date available: 09/30/2026
- Electric utility on property: Yes
Estimated market value
Not available
Estimated sales range
Not available
Not available
Price history
| Date | Event | Price |
|---|---|---|
| 8/6/2026 | Pending sale | $529,990$265/sqft |
Source:  RealTracs MLS as distributed by MLS GRID #3167488 Report a problem RealTracs MLS as distributed by MLS GRID #3167488 Report a problem | ||
| 7/22/2026 | Price change | $529,990-4.8%$265/sqft |
Source: RealTracs MLS as distributed by MLS GRID #3167488 Report a problem | ||
| 4/2/2026 | Listed for sale | $556,990$278/sqft |
Source: RealTracs MLS as distributed by MLS GRID #3167488 Report a problem | ||
Public tax history
Tax history is unavailable.
Monthly payment
Est. payment
Payment breakdown
Explore the cost of this home by adjusting the details. Changes won't be saved.Climate risks
Neighborhood: 37167
Nearby schools
GreatSchools rating
- 7/10Rocky Fork Elementary SchoolGrades: PK-5Distance: 0.3 mi
- 7/10Rocky Fork Middle SchoolGrades: 6-8Distance: 0.4 mi
- 6/10Smyrna High SchoolGrades: 9-12Distance: 2.5 mi
Schools provided by the listing agent
- Elementary: Rocky Fork Elementary School
- Middle: Rocky Fork Middle School
- High: Smyrna High School
Source: RealTracs MLS as distributed by MLS GRID. This data may not be complete. We recommend contacting the local school district to confirm school assignments for this home.
- $584,9903 bd3 ba2.5k sqft626 Spring Hill Dr LOT 6-E, Smyrna, TN 37167Pending

- $561,0803 bd2 ba2k sqft629 Spring Hill Dr LOT 18-W, Smyrna, TN 37167Pending
- $592,9903 bd3 ba2.5k sqft637 Spring Hill Dr LOT 16, Smyrna, TN 37167New Construction

- $55,000-- bd-- ba-- sqft625 Spring Hill Dr, Smyrna, TN 37167Off Market
- $489,0003 bd3 ba2k sqft618 Spring Hill Dr LOT 4, Smyrna, TN 37167Sold
- $500,0004 bd3 ba2k sqft614 Spring Hill Dr LOT 3, Smyrna, TN 37167Sold
- $499,9903 bd3 ba2.1k sqft609 Spring Hill Dr LOT 23, Smyrna, TN 37167Sold
- $519,8803 bd3 ba2.2k sqft634 Spring Hill Dr LOT 8, Smyrna, TN 37167Pending
A local agent can set up tours, give advice and negotiate with sellers.
Similar homes
- $572,9905 bd3 ba2.4k sqft622 Spring Hill Dr Lot 5, Smyrna, TN 37167New Construction
 RealTracs MLS as distributed by MLS GRID
 - $516,0004 bd3 ba2.6k sqft5321 Abbottswood Dr, Smyrna, TN 37167For Sale
 MLS ID #3182628, Karen Albright. RealTracs MLS as distributed by MLS GRID
 - $520,9254 bd3 ba2.4k sqft6305 Loudwater Ct Lot 115, Smyrna, TN 37167New Construction
 RealTracs MLS as distributed by MLS GRID
 - $476,0005 bd3 ba2.2k sqft427 Generosity Way Lot 281, Smyrna, TN 37167New Construction
 MLS ID #3263156, Georgia R. Evans. RealTracs MLS as distributed by MLS GRID
 - $509,9903 bd3 ba2.1k sqft3023 Belton Way, Smyrna, TN 37167New ConstructionRealTracs MLS as distributed by MLS GRID
- $527,8504 bd3 ba2.4k sqft6236 Kenwyn Pass Lot 59, Smyrna, TN 37167New ConstructionMLS ID #3260600, John Gilbert. RealTracs MLS as distributed by MLS GRID
- $508,3753 bd3 ba2.3k sqft6104 Saxlingham Pl Lot 148, Smyrna, TN 37167New ConstructionMLS ID #3198728, John Gilbert. RealTracs MLS as distributed by MLS GRID
- $516,9905 bd3 ba2.5k sqft2053 Coriander Ln, Smyrna, TN 37167New ConstructionDR Horton
- $507,2255 bd3 ba2.2k sqft6307 Loudwater Ct Lot 116, Smyrna, TN 37167New ConstructionRealTracs MLS as distributed by MLS GRID
- $572,9903 bd2 ba2k sqft5433 Napa Valley Dr, Smyrna, TN 37167New ConstructionRealTracs MLS as distributed by MLS GRID
- $509,9904 bd3 ba2.2k sqft5468 Rooker Rd Lot 37, Smyrna, TN 37167New ConstructionRealTracs MLS as distributed by MLS GRID
- $509,9904 bd3 ba2.2k sqft5468 Rooker Rd, Smyrna, TN 37167New ConstructionOle South Properties
- $624,9904 bd4 ba2.9k sqft5417 Napa Valley Dr, Smyrna, TN 37167New ConstructionRealTracs MLS as distributed by MLS GRID
- $549,9004 bd3 ba2.1k sqft335 Caxton Aly Lot 488, Nolensville, TN 37135New ConstructionMLS ID #3501251, Judy D. Inman. RealTracs MLS as distributed by MLS GRID
- $329,9903 bd3 ba1.6k sqft150 Ace Ave, Smyrna, TN 37167New ConstructionOle South Properties
- $560,0003 bd3 ba2.4k sqft0 Macaw Lot 114, La Vergne, TN 37086New ConstructionMLS ID #3217836, MITCHELL BOWMAN. RealTracs MLS as distributed by MLS GRID
- $329,9903 bd3 ba1.6k sqft150 Ace Ave Lot 12, Smyrna, TN 37167New ConstructionRealTracs MLS as distributed by MLS GRID
- $339,9903 bd3 ba1.7k sqft428 Slugger St, Smyrna, TN 37167New ConstructionOle South Properties
- $339,9903 bd3 ba1.7k sqft420 Slugger St, Smyrna, TN 37167New ConstructionOle South Properties
- $396,8003 bd3 ba1.9k sqft336 Chaney Rd #8, Smyrna, TN 37167Off Market
