Plan ( 2151 Elevation GHI) Move in ready! Side entry garage Premium front elevation in Full brick with stone accents. , Wonderful covered back porch with fireplace. Three bedrooms down, nice bonus room with door and closet. 3 full bathrooms! Our most requested floorplan year after year. Great room and covered back porch cathedral ceilings. Large island in quartz, Upgraded features of smooth ceilings, trey ceilings, insulated/painted garages, and full kitchen appliance package in stainless with gas cooktop. One level living with upstairs bonus/bath. 2151 plan. You can buy your new market home today with a $99 deposit and pay only $99 total for total closing costs! HOA-TBD. Ask about rate buy down . All stock photos
Under contract - not showing
$519,880
634 Spring Hill Dr Lot 8, Smyrna, TN 37167
3beds
2,219sqft
:
Get pre-qualified$3,105/mo
Single Family Residence, Residential
Built in 2026
10,800 Square Feet Lot
$-- Zestimate®
$234/sqft
$65/mo HOA
What's special
- 19 days |
- 17 |
- 0 |
Zillow last checked:
Listing updated:
Listed by:
Mark B. Perry 615-900-4114,
Ole South Realty 615-219-5644
Source: RealTracs MLS as distributed by MLS GRID,MLS#: 3261482
Facts & features
Interior
Bedrooms & bathrooms
- Bedrooms: 3
- Bathrooms: 3
- Full bathrooms: 3
- Main level bedrooms: 3
Bedroom 1
- Area: 110 Square Feet
- Dimensions: 11x10
Bedroom 2
- Area: 110 Square Feet
- Dimensions: 11x10
Primary bathroom
- Features: Suite
- Level: Suite
Dining room
- Features: Combination
- Level: Combination
- Area: 150 Square Feet
- Dimensions: 15x10
Kitchen
- Area: 130 Square Feet
- Dimensions: 13x10
Living room
- Area: 280 Square Feet
- Dimensions: 20x14
Recreation room
- Features: Other
- Level: Other
- Area: 420 Square Feet
- Dimensions: 21x20
Heating
- Central, Natural Gas
Cooling
- Central Air
Appliances
- Included: Gas Oven, Gas Range, Dishwasher, Disposal, Ice Maker, Microwave, Refrigerator
Features
- Ceiling Fan(s)
- Flooring: Carpet, Laminate, Other
- Basement: None
- Number of fireplaces: 1
Interior area
- Total structure area: 2,219
- Total interior livable area: 2,219 sqft
- Finished area above ground: 2,219
Property
Parking
- Total spaces: 2
- Parking features: Garage Faces Side, Concrete
- Garage spaces: 2
Features
- Levels: Two
- Stories: 2
- Patio & porch: Patio
Lot
- Size: 10,800 Square Feet
- Dimensions: 80 x 135
- Features: Sloped
- Topography: Sloped
Details
- Special conditions: Standard
Construction
Type & style
- Home type: SingleFamily
- Property subtype: Single Family Residence, Residential
Materials
- Brick, Stone
- Roof: Shingle
Condition
- New construction: Yes
- Year built: 2026
Utilities & green energy
- Sewer: Public Sewer
- Water: Public
- Utilities for property: Natural Gas Available, Water Available
Green energy
- Energy efficient items: Thermostat
Community & HOA
Community
- Subdivision: Patterson
HOA
- Has HOA: Yes
- Services included: Maintenance Grounds
- HOA fee: $65 monthly
- Second HOA fee: $250 one time
Location
- Region: Smyrna
Financial & listing details
- Price per square foot: $234/sqft
- Date on market: 7/6/2026
- Date available: 09/08/2026
Estimated market value
Not available
Estimated sales range
Not available
Not available
Price history
| Date | Event | Price |
|---|---|---|
| 7/6/2026 | Pending sale | $519,880$234/sqft |
Source:  RealTracs MLS as distributed by MLS GRID #3261482 Report a problem RealTracs MLS as distributed by MLS GRID #3261482 Report a problem | ||
Public tax history
Tax history is unavailable.
Monthly payment
Est. payment
Payment breakdown
Explore the cost of this home by adjusting the details. Changes won't be saved.Climate risks
Neighborhood: 37167
Nearby schools
GreatSchools rating
- 7/10Rocky Fork Elementary SchoolGrades: PK-5Distance: 0.2 mi
- 7/10Rocky Fork Middle SchoolGrades: 6-8Distance: 0.3 mi
- 6/10Smyrna High SchoolGrades: 9-12Distance: 2.5 mi
Schools provided by the listing agent
- Elementary: Rocky Fork Elementary School
- Middle: Rocky Fork Middle School
- High: Smyrna High School
Source: RealTracs MLS as distributed by MLS GRID. This data may not be complete. We recommend contacting the local school district to confirm school assignments for this home.
- $499,9903 bd3 ba2.1k sqft609 Spring Hill Dr LOT 23, Smyrna, TN 37167Sold
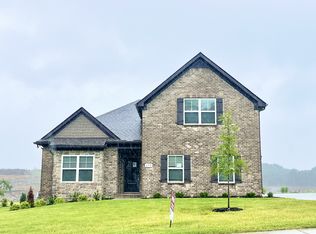
- $55,000-- bd-- ba-- sqft629 Spring Hill Dr, Smyrna, TN 37167Off Market
- $584,9903 bd3 ba2.5k sqft626 Spring Hill Dr LOT 6-E, Smyrna, TN 37167Pending

- $55,000-- bd-- ba-- sqft633 Spring Hill Dr, Smyrna, TN 37167Off Market
- $529,9904 bd3 ba2k sqft638 Spring Hill Dr LOT 9-E, Smyrna, TN 37167New Construction
- $55,000-- bd-- ba-- sqft625 Spring Hill Dr, Smyrna, TN 37167Off Market
- $489,0003 bd3 ba2k sqft618 Spring Hill Dr LOT 4, Smyrna, TN 37167Sold
- $500,0004 bd3 ba2k sqft614 Spring Hill Dr LOT 3, Smyrna, TN 37167Sold
A local agent can set up tours, give advice and negotiate with sellers.
Similar homes
- $517,9004 bd3 ba2.9k sqft4005 Paperbirch Dr, Smyrna, TN 37167For Sale
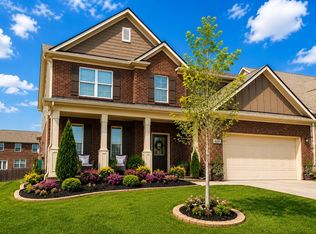
 MLS ID #3244404, Joe Dozier. RealTracs MLS as distributed by MLS GRID
 - from $514,9003 bd3 ba2.4k sqftHarvest GY Plan, Blakeney, Smyrna, TN 37167New Construction
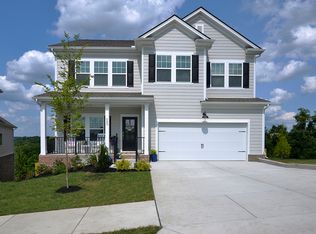 Regent Homes
 - $521,5004 bd3 ba2.7k sqft910 Caywood Rd, Smyrna, TN 37167For Sale
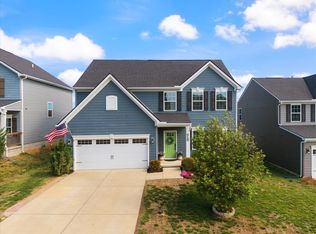 MLS ID #3178376, Jennifer Pack. RealTracs MLS as distributed by MLS GRID
 - $559,9005 bd3 ba2.7k sqft5543 Stonefield Dr, Smyrna, TN 37167For Sale
 MLS ID #3205165, Kelli Johnston. RealTracs MLS as distributed by MLS GRID
 - $605,0005 bd3 ba2.8k sqft1434 Kennebec Dr, Smyrna, TN 37167For SaleMLS ID #3305573, Matt Dobson. RealTracs MLS as distributed by MLS GRID
- from $499,9003 bd2 ba2k sqftBrookland II GY Plan, Blakeney, Smyrna, TN 37167New ConstructionRegent Homes
- $549,9003 bd2 ba1.9k sqft1333 Duns Ln, Nolensville, TN 37135For SaleMLS ID #3305979, Andrea Wall. RealTracs MLS as distributed by MLS GRID
- $600,0004 bd2 ba2k sqft6687 Hanworth Trce, Smyrna, TN 37167For SaleMLS ID #3270613, Kim Robertson, PhD. RealTracs MLS as distributed by MLS GRID
- from $464,9903 bd3 ba2.3k sqftBeaufain Plan, Briley Downs, Smyrna, TN 37167New ConstructionDream Finders Homes
- $485,0003 bd3 ba2k sqft172 Portico Pl, La Vergne, TN 37086For SaleMLS ID #3135668, Shavaun Martin. RealTracs MLS as distributed by MLS GRID
- $555,0003 bd2 ba1.7k sqft1808 Paisley Dr, Nolensville, TN 37135For SaleMLS ID #3260005, Jennifer Bell Hughes. RealTracs MLS as distributed by MLS GRID
- $490,0003 bd3 ba2.3k sqft2081 Notchleaf Rd, Antioch, TN 37013For SaleMLS ID #3190713, Gary Ashton. RealTracs MLS as distributed by MLS GRID
- $539,9904 bd3 ba2.1k sqft1234 Cotillion Dr, Murfreesboro, TN 37128For SaleMLS ID #3183772, Isam Aziz. RealTracs MLS as distributed by MLS GRID
- $544,9004 bd3 ba2.2k sqft5016 Lady Thatcher Dr, Murfreesboro, TN 37129For SaleMLS ID #3213649, Teresa A. Kilgour. RealTracs MLS as distributed by MLS GRID
- $524,9004 bd3 ba2.3k sqft336 Rockcastle Dr, Murfreesboro, TN 37128For SaleMLS ID #3242770, Jennifer Chaffin. RealTracs MLS as distributed by MLS GRID
- $504,9003 bd2 ba2.4k sqft1136 Millstone Creek Rd, Lascassas, TN 37085For SaleMLS ID #3176278, Kim Bush. RealTracs MLS as distributed by MLS GRID
- $584,0004 bd3 ba2.6k sqft5627 Heirloom Dr, Murfreesboro, TN 37129For SaleMLS ID #3272171, Mack Breard. RealTracs MLS as distributed by MLS GRID
- $314,9003 bd3 ba1.5k sqft4236 Grapevine Loop, Smyrna, TN 37167For SaleMLS ID #3244098, Nicole Dahlenburg- The Dahlenburg Team. RealTracs MLS as distributed by MLS GRID
- $330,0003 bd3 ba1.5k sqft4112 Grapevine Loop, Smyrna, TN 37167For SaleMLS ID #3225071, Jennifer McCaleb. RealTracs MLS as distributed by MLS GRID
- $597,9903 bd3 ba2.1k sqft2609 Unitas Dr Lot 26, Murfreesboro, TN 37129New ConstructionRealTracs MLS as distributed by MLS GRID
