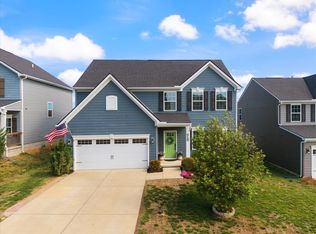
Beautifully upgraded Smyrna area home in Portico Place, just off Sam Ridley Pkwy—less than 5 minutes to shopping and dining, 20 minutes to the airport, and 25 minutes to downtown Nashville.
This home features a gourmet kitchen with stainless steel appliances, tile backsplash, and craftsman-style trim. RevWood flooring runs through the main living areas, with tile in all wet spaces. Bathrooms include quartz countertops and upgraded designer lighting.
Main-level primary suite plus two additional bedrooms and a spacious loft upstairs. Fully fenced backyard for added privacy and outdoor enjoyment.
Active
$485,000
172 Portico Pl, La Vergne, TN 37086
3beds
2,070sqft
:
Get pre-qualified$2,916/mo
Single Family Residence, Residential
Built in 2022
5,227 Square Feet Lot
$-- Zestimate®
$234/sqft
$60/mo HOA
What's special
Main-level primary suiteSpacious loft upstairsCraftsman-style trimTwo additional bedroomsTile backsplash
- 147 days |
- 91 |
- 13 |
Zillow last checked:
Listing updated:
Listed by:
Shavaun Martin 615-478-9198,
Keller Williams Realty - Murfreesboro 615-895-8000
Source: RealTracs MLS as distributed by MLS GRID,MLS#: 3135668
Facts & features
Interior
Bedrooms & bathrooms
- Bedrooms: 3
- Bathrooms: 3
- Full bathrooms: 2
- 1/2 bathrooms: 1
- Main level bedrooms: 1
Bedroom 1
- Features: Full Bath
- Level: Full Bath
- Area: 210 Square Feet
- Dimensions: 14x15
Bedroom 2
- Area: 168 Square Feet
- Dimensions: 14x12
Bedroom 3
- Area: 156 Square Feet
- Dimensions: 13x12
Primary bathroom
- Features: Suite
- Level: Suite
Dining room
- Area: 150 Square Feet
- Dimensions: 15x10
Kitchen
- Area: 165 Square Feet
- Dimensions: 15x11
Living room
- Area: 225 Square Feet
- Dimensions: 15x15
Recreation room
- Features: Second Floor
- Level: Second Floor
- Area: 493 Square Feet
- Dimensions: 29x17
Heating
- Central
Cooling
- Central Air
Appliances
- Included: Built-In Gas Oven, Cooktop, Dishwasher, Disposal, Microwave, Stainless Steel Appliance(s)
- Laundry: Electric Dryer Hookup, Washer Hookup
Features
- Ceiling Fan(s), High Ceilings, Walk-In Closet(s), High Speed Internet
- Flooring: Carpet, Laminate, Tile
- Basement: None
Interior area
- Total structure area: 2,070
- Total interior livable area: 2,070 sqft
- Finished area above ground: 2,070
Property
Parking
- Total spaces: 4
- Parking features: Attached
- Attached garage spaces: 2
- Uncovered spaces: 2
Features
- Levels: One
- Stories: 2
- Patio & porch: Porch, Covered, Patio
- Fencing: Back Yard
Lot
- Size: 5,227 Square Feet
Details
- Parcel number: 029N A 09500 R0130367
- Special conditions: Owner Agent
Construction
Type & style
- Home type: SingleFamily
- Property subtype: Single Family Residence, Residential
Materials
- Fiber Cement
Condition
- New construction: No
- Year built: 2022
Utilities & green energy
- Sewer: Public Sewer
- Water: Public
- Utilities for property: Water Available, Cable Connected
Green energy
- Indoor air quality: Contaminant Control
- Water conservation: Low-Flow Fixtures
Community & HOA
Community
- Subdivision: Portico Place Sec 2 Ph 1
HOA
- Has HOA: Yes
- HOA fee: $720 annually
Location
- Region: La Vergne
Financial & listing details
- Price per square foot: $234/sqft
- Tax assessed value: $390,300
- Annual tax amount: $2,354
- Date on market: 2/26/2026
Estimated market value
Not available
Estimated sales range
Not available
Not available
Price history
| Date | Event | Price |
|---|---|---|
| 4/14/2026 | Price change | $485,000-0.8%$234/sqft |
Source:  RealTracs MLS as distributed by MLS GRID #3135668 Report a problem RealTracs MLS as distributed by MLS GRID #3135668 Report a problem | ||
| 2/26/2026 | Listed for sale | $489,000+4%$236/sqft |
Source: RealTracs MLS as distributed by MLS GRID #3135668 Report a problem | ||
| 5/1/2023 | Sold | $470,131$227/sqft |
Source: Public Record Report a problem | ||
Public tax history
| Year | Property taxes | Tax assessment |
|---|---|---|
| 2025 | $2,354 | $97,575 |
| 2024 | $2,354 +20% | $97,575 +500.5% |
| 2023 | $1,961 +460.7% | $16,250 |
| 2022 | $350 | $16,250 |
Find assessor info on the county website
Monthly payment
Est. payment
Payment breakdown
Explore the cost of this home by adjusting the details. Changes won't be saved.Climate risks
Neighborhood: 37086
Nearby schools
GreatSchools rating
- 7/10Rock Springs Elementary SchoolGrades: PK-5Distance: 1.3 mi
- 7/10Rock Springs Middle SchoolGrades: 6-8Distance: 1 mi
- 8/10Stewarts Creek High SchoolGrades: 9-12Distance: 3.3 mi
Schools provided by the listing agent
- Elementary: Rock Springs Elementary
- Middle: Rock Springs Middle School
- High: Stewarts Creek High School
Source: RealTracs MLS as distributed by MLS GRID. This data may not be complete. We recommend contacting the local school district to confirm school assignments for this home.
- $473,0003 bd3 ba2k sqft172 Portico Place Lot 95, La Vergne, TN 37086Off Market

- $460,2003 bd3 ba2k sqft174 Portico Place Lot 96, La Vergne, TN 37086Off Market
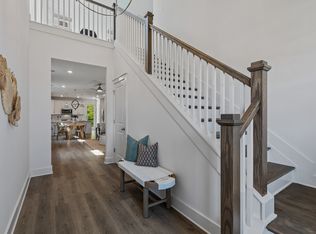
- $458,200-- bd-- ba2.1k sqft174 Portico Pl, La Vergne, TN 37086Off Market
- $557,2004 bd4 ba2.7k sqft170 Portico Place Lot 94, La Vergne, TN 37086Off Market
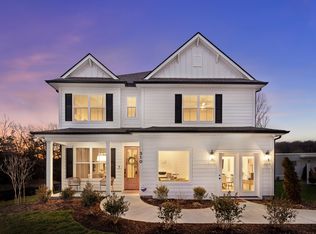
- $528,4004 bd4 ba2.7k sqft170 Portico Pl, La Vergne, TN 37086Off Market
- $555,8005 bd4 ba3.1k sqft257 Cornice Dr, La Vergne, TN 37086Off Market
- $377,4003 bd4 ba1.8k sqft430 Blair Rd, Smyrna, TN 37167Off Market
- $482,900-- bd-- ba2.2k sqft259 Cornice Dr, La Vergne, TN 37086Off Market
A local agent can set up tours, give advice and negotiate with sellers.
Similar homes
- $485,0003 bd3 ba2.3k sqft3604 Four Leaf Way, Antioch, TN 37013For Sale

 MLS ID #3192353, Tony Carletello. RealTracs MLS as distributed by MLS GRID
 - $499,0004 bd4 ba2.5k sqft6663 Hanworth Trce, Smyrna, TN 37167For Sale
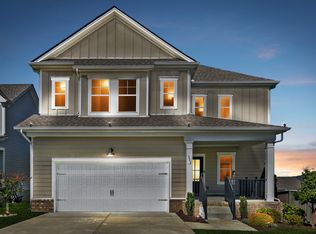 MLS ID #3206893, Mandy Lott. RealTracs MLS as distributed by MLS GRID
 - $454,9003 bd3 ba2.3k sqft1016 Clover Glen Way, Antioch, TN 37013For Sale
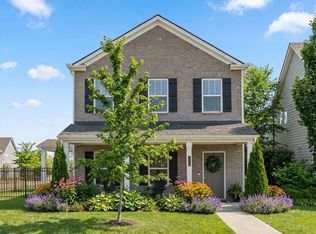 MLS ID #3176377, Anissa Fisher. RealTracs MLS as distributed by MLS GRID
 - $521,5004 bd3 ba2.7k sqft910 Caywood Rd, Smyrna, TN 37167For Sale
 MLS ID #3178376, Jennifer Pack. RealTracs MLS as distributed by MLS GRID
 - $535,0003 bd3 ba2.5k sqft648 Whitetail Ct, Smyrna, TN 37167For SaleMLS ID #3242132, John Turner | Turner Victory Team. RealTracs MLS as distributed by MLS GRID
- $585,0005 bd3 ba2.7k sqft225 Oasis Dr, La Vergne, TN 37086For SaleMLS ID #3136221, Angela A. Cox. RealTracs MLS as distributed by MLS GRID
- $559,9005 bd3 ba2.7k sqft5543 Stonefield Dr, Smyrna, TN 37167For SaleMLS ID #3205165, Kelli Johnston. RealTracs MLS as distributed by MLS GRID
- $459,0004 bd3 ba2k sqft329 Almont Dr, Smyrna, TN 37167For SaleMLS ID #3098133, Timothy (Tim) Collins. RealTracs MLS as distributed by MLS GRID
- $485,0003 bd3 ba2.2k sqft2359 Somerset Valley Dr, Antioch, TN 37013For SaleMLS ID #3223003, Cherie Cunningham. RealTracs MLS as distributed by MLS GRID
- $530,0004 bd4 ba2.7k sqft3557 Four Leaf Way, Antioch, TN 37013For SaleMLS ID #3191379, Tiffany Fykes. RealTracs MLS as distributed by MLS GRID
- $529,9005 bd3 ba2.5k sqft3562 Four Leaf Way, Antioch, TN 37013For SaleMLS ID #3228387, Fred McGinnis. RealTracs MLS as distributed by MLS GRID
- $495,0004 bd3 ba2.8k sqft2116 Postings Point, Antioch, TN 37013For SaleMLS ID #3228377, Jason Cox. RealTracs MLS as distributed by MLS GRID
- $455,0003 bd3 ba2.2k sqft1337 Carriage Park Dr, Hermitage, TN 37076For SaleMLS ID #3285966, Helen White Balthrop. RealTracs MLS as distributed by MLS GRID
- $450,0003 bd3 ba1.7k sqft2387 Somerset Valley Dr, Antioch, TN 37013For SaleMLS ID #3245935, Krista Jameson. RealTracs MLS as distributed by MLS GRID
- from $464,9903 bd3 ba2.3k sqftBeaufain Plan, Briley Downs, Smyrna, TN 37167New ConstructionDream Finders Homes
- $555,0003 bd2 ba1.7k sqft1808 Paisley Dr, Nolensville, TN 37135For SaleMLS ID #3260005, Jennifer Bell Hughes. RealTracs MLS as distributed by MLS GRID
- $450,0003 bd2 ba1.6k sqft2161 River Overlook Dr, Hermitage, TN 37076For SaleMLS ID #3287556, Bobby Hill. RealTracs MLS as distributed by MLS GRID
- $459,9003 bd3 ba2.2k sqft4901 Myra Dr, Hermitage, TN 37076For SaleMLS ID #3262707, Rachel Mullins Harrell. RealTracs MLS as distributed by MLS GRID
- $465,0003 bd3 ba1.9k sqft777 Garland Dr, Hermitage, TN 37076For SaleMLS ID #3246900, Chad Smith. RealTracs MLS as distributed by MLS GRID
- $499,9004 bd3 ba2.6k sqft3613 Elene Way, Murfreesboro, TN 37129For SaleMLS ID #3255876, Derek Trainer | The Trainer Group. RealTracs MLS as distributed by MLS GRID
