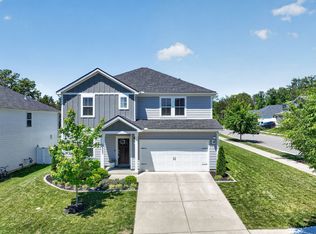
Welcome to this stunning 5-bedroom, 3-bathroom home in the Hamlet at Carothers Crossing. The home features a modern living space on a prime corner lot at the highest vantage point in the neighborhood, with magnificent views and stunning sunsets. The main level features a bright, open-concept floor plan centered on a chef-inspired kitchen with a large island, quartz countertops, herringbone backsplash, and stainless steel appliances, all of which flow directly into a spacious gathering room. A main-floor guest suite and dedicated study provide incredible flexibility for work, guests, or extended family members. Upstairs, the home continues to impress with a massive bonus loft and a luxurious owner’s suite designed for relaxation, featuring a soaker tub and a separate shower. Three additional well-appointed bedrooms ensure plenty of space for everyone. The home has upgraded lighting, feature walls in most rooms, and a privacy fence around the entire backyard. Located just minutes from I-24, this home offers an easy commute to both Nashville and Murfreesboro, while keeping you close to community walking trails and Cane Ridge Park. Zoned for the highly-regarded Stewarts Creek school cluster, this home perfectly combines convenience, luxury, and style.
Active
Price cut: $14.9K (5/14)
$585,000
225 Oasis Dr, La Vergne, TN 37086
5beds
2,716sqft
:
Get pre-qualified$3,537/mo
Single Family Residence, Residential
Built in 2023
5,662 Square Feet Lot
$-- Zestimate®
$215/sqft
$50/mo HOA
What's special
Modern living spaceLarge islandMain-floor guest suiteSpacious gathering roomMassive bonus loftDedicated studyStainless steel appliances
- 158 days |
- 71 |
- 4 |
Zillow last checked:
Listing updated:
Listed by:
Angela A. Cox 615-624-3641,
Real Broker 844-591-7325
Source: RealTracs MLS as distributed by MLS GRID,MLS#: 3136221
Facts & features
Interior
Bedrooms & bathrooms
- Bedrooms: 5
- Bathrooms: 3
- Full bathrooms: 3
- Main level bedrooms: 1
Bedroom 1
- Features: Suite
- Level: Suite
- Area: 266 Square Feet
- Dimensions: 14x19
Bedroom 2
- Features: Extra Large Closet
- Level: Extra Large Closet
- Area: 180 Square Feet
- Dimensions: 12x15
Bedroom 3
- Features: Walk-In Closet(s)
- Level: Walk-In Closet(s)
- Area: 143 Square Feet
- Dimensions: 13x11
Bedroom 4
- Area: 156 Square Feet
- Dimensions: 12x13
Primary bathroom
- Features: Suite
- Level: Suite
Dining room
- Features: Combination
- Level: Combination
- Area: 143 Square Feet
- Dimensions: 11x13
Kitchen
- Area: 224 Square Feet
- Dimensions: 14x16
Living room
- Features: Great Room
- Level: Great Room
- Area: 256 Square Feet
- Dimensions: 16x16
Other
- Features: Bedroom 5
- Level: Bedroom 5
- Area: 110 Square Feet
- Dimensions: 10x11
Other
- Features: Office
- Level: Office
- Area: 110 Square Feet
- Dimensions: 10x11
Recreation room
- Features: Second Floor
- Level: Second Floor
- Area: 224 Square Feet
- Dimensions: 14x16
Heating
- Central, Electric
Cooling
- Central Air
Appliances
- Included: Electric Range, Dishwasher, Disposal, Dryer, Microwave, Refrigerator, Washer
- Laundry: Electric Dryer Hookup, Washer Hookup
Features
- Ceiling Fan(s), Entrance Foyer, Extra Closets, High Ceilings, In-Law Floorplan, Open Floorplan, Pantry, Smart Thermostat, Walk-In Closet(s), High Speed Internet, Kitchen Island
- Flooring: Carpet, Laminate, Tile
- Basement: Crawl Space
- Number of fireplaces: 1
- Fireplace features: Electric, Living Room
Interior area
- Total structure area: 2,716
- Total interior livable area: 2,716 sqft
- Finished area above ground: 2,716
Property
Parking
- Total spaces: 2
- Parking features: Garage Door Opener, Garage Faces Front
- Attached garage spaces: 2
Features
- Levels: Two
- Stories: 2
- Patio & porch: Deck, Covered, Porch
- Exterior features: Smart Lock(s)
- Fencing: Privacy
- Has view: Yes
- View description: City
Lot
- Size: 5,662 Square Feet
- Features: Corner Lot, Rolling Slope, Views
- Topography: Corner Lot,Rolling Slope,Views
Details
- Parcel number: 029P B 02500 R0132271
- Special conditions: Standard
Construction
Type & style
- Home type: SingleFamily
- Architectural style: Contemporary
- Property subtype: Single Family Residence, Residential
Materials
- Hardboard Siding, Brick
- Roof: Asphalt
Condition
- New construction: No
- Year built: 2023
Utilities & green energy
- Sewer: Public Sewer
- Water: Public
- Utilities for property: Electricity Available, Water Available, Cable Connected, Underground Utilities
Community & HOA
Community
- Security: Smart Camera(s)/Recording
- Subdivision: Hamlet At Carothers Crossing
HOA
- Has HOA: Yes
- Amenities included: Sidewalks, Underground Utilities, Trail(s)
- HOA fee: $50 monthly
- Second HOA fee: $300 one time
Location
- Region: La Vergne
Financial & listing details
- Price per square foot: $215/sqft
- Tax assessed value: $455,600
- Annual tax amount: $2,748
- Date on market: 2/26/2026
- Electric utility on property: Yes
Estimated market value
Not available
Estimated sales range
Not available
Not available
Price history
| Date | Event | Price |
|---|---|---|
| 5/14/2026 | Price change | $585,000-2.5%$215/sqft |
Source:  RealTracs MLS as distributed by MLS GRID #3136221 Report a problem RealTracs MLS as distributed by MLS GRID #3136221 Report a problem | ||
| 3/21/2026 | Price change | $599,900-4%$221/sqft |
Source: RealTracs MLS as distributed by MLS GRID #3136221 Report a problem | ||
| 3/5/2026 | Listed for sale | $624,900+14.7%$230/sqft |
Source: RealTracs MLS as distributed by MLS GRID #3136221 Report a problem | ||
| 6/4/2024 | Listing removed | -- |
Source:  Pulte Report a problem Pulte Report a problem | ||
| 12/19/2023 | Sold | $545,000+4.8%$201/sqft |
Source: Public Record Report a problem | ||
| 11/10/2023 | Price change | $520,000+0.3%$191/sqft |
Source: Pulte Report a problem | ||
| 10/31/2023 | Price change | $518,500-7%$191/sqft |
Source: Pulte Report a problem | ||
| 9/22/2023 | Listed for sale | $557,390-1.3%$205/sqft |
Source: Pulte Report a problem | ||
| 7/23/2023 | Listing removed | -- |
Source: Pulte Report a problem | ||
| 6/12/2023 | Listed for sale | $564,490$208/sqft |
Source: Pulte Report a problem | ||
Public tax history
| Year | Property taxes | Tax assessment |
|---|---|---|
| 2025 | $2,748 | $113,900 |
| 2024 | $2,748 +469.5% | $113,900 +469.5% |
| 2023 | $483 | $20,000 |
Find assessor info on the county website
Monthly payment
Est. payment
Payment breakdown
Explore the cost of this home by adjusting the details. Changes won't be saved.Climate risks
Neighborhood: 37086
Nearby schools
GreatSchools rating
- 7/10Rock Springs Elementary SchoolGrades: PK-5Distance: 1 mi
- 7/10Rock Springs Middle SchoolGrades: 6-8Distance: 2.3 mi
- 8/10Stewarts Creek High SchoolGrades: 9-12Distance: 4.3 mi
Schools provided by the listing agent
- Elementary: Rock Springs Elementary
- Middle: Rock Springs Middle School
- High: Stewarts Creek High School
Source: RealTracs MLS as distributed by MLS GRID. This data may not be complete. We recommend contacting the local school district to confirm school assignments for this home.
- $514,9005 bd3 ba3k sqft432 Jet Stream Dr LOT 341, La Vergne, TN 37086Sold

- $467,7004 bd3 ba2.2k sqft428 Jet Stream Dr, La Vergne, TN 37086Off Market

- $80,000-- bd-- ba-- sqft223 Oasis Dr, La Vergne, TN 37086Off Market
- $514,6005 bd3 ba2.6k sqft430 Jet Stream Dr, La Vergne, TN 37086Off Market

- $595,0004 bd4 ba3.1k sqft224 Oasis Dr LOT 158, La Vergne, TN 37086Sold
- $520,0005 bd3 ba3k sqft108 Glacier Way Lot 327, La Vergne, TN 37086Sold
- $557,700-- bd-- ba2.7k sqft427 Jet Stream Dr, La Vergne, TN 37086Off Market
- $709,890-- bd-- ba3.6k sqft226 Oasis Dr, La Vergne, TN 37086Sold
A local agent can set up tours, give advice and negotiate with sellers.
Similar homes
- $599,9004 bd3 ba2.7k sqft1222 Appian Way, Murfreesboro, TN 37128For Sale

 MLS ID #3318804, Tad LeFevre. RealTracs MLS as distributed by MLS GRID
 - $530,0004 bd4 ba2.7k sqft3557 Four Leaf Way, Antioch, TN 37013For Sale
 MLS ID #3191379, Tiffany Fykes. RealTracs MLS as distributed by MLS GRID
 - $519,9005 bd3 ba2.5k sqft3562 Four Leaf Way, Antioch, TN 37013For Sale
 MLS ID #3228387, Fred McGinnis. RealTracs MLS as distributed by MLS GRID
 - $599,9004 bd3 ba2.6k sqft6407 Desmond Ave, Murfreesboro, TN 37128For Sale
 MLS ID #3223079, Ralph Pearson. RealTracs MLS as distributed by MLS GRID
 - $614,4205 bd4 ba2.9k sqft159 Blue Diamond Dr, Smyrna, TN 37167New ConstructionRealTracs MLS as distributed by MLS GRID
- $499,9905 bd3 ba2.7k sqft7360 Brady Ln, Antioch, TN 37013For SaleMLS ID #3234689, Ralph Pearson. RealTracs MLS as distributed by MLS GRID
- $560,0005 bd3 ba2.6k sqft1482 Cotillion Dr, Murfreesboro, TN 37128For SaleMLS ID #3153139, Marcos A. Mikasobe. RealTracs MLS as distributed by MLS GRID
- $569,9004 bd4 ba2.5k sqft335 Collier Rd, Mount Juliet, TN 37122For SaleMLS ID #3309511, Courtney Burghall. RealTracs MLS as distributed by MLS GRID
- $599,9004 bd4 ba2.7k sqft3519 Anthony Ave, Murfreesboro, TN 37129For SaleMLS ID #3251135, Mark McGlothlin. RealTracs MLS as distributed by MLS GRID
- $499,0004 bd4 ba2.5k sqft6663 Hanworth Trce, Smyrna, TN 37167For SaleMLS ID #3206893, Mandy Lott. RealTracs MLS as distributed by MLS GRID
- $574,9004 bd3 ba2.5k sqft523 Kemp Dr, Hermitage, TN 37076For SaleMLS ID #3308882, Rachael Harmon. RealTracs MLS as distributed by MLS GRID
- $598,9005 bd4 ba2.7k sqft3729 Felipe Way, Murfreesboro, TN 37129For SaleMLS ID #3185606, Rachel Foster. RealTracs MLS as distributed by MLS GRID
- $540,0004 bd4 ba2.8k sqft3620 Barbee Ct, Rockvale, TN 37153For SaleMLS ID #3305281, Belinda Butler. RealTracs MLS as distributed by MLS GRID
- $599,9004 bd4 ba2.7k sqft3215 Starwood Dr, Murfreesboro, TN 37129For SaleMLS ID #3205981, Olivia Jordan Thompson. RealTracs MLS as distributed by MLS GRID
- $454,9003 bd3 ba2.3k sqft1016 Clover Glen Way, Antioch, TN 37013For SaleMLS ID #3176377, Anissa Fisher. RealTracs MLS as distributed by MLS GRID
- $649,9004 bd3 ba2.7k sqft1035 Fallow Rd, Mount Juliet, TN 37122For SaleMLS ID #3319048, Michael Estany. RealTracs MLS as distributed by MLS GRID
- $579,0005 bd4 ba2.5k sqft128 Willow Bend Dr, Mount Juliet, TN 37122For SaleMLS ID #3255545, Erin Moriarity. RealTracs MLS as distributed by MLS GRID
- $622,3005 bd3 ba3k sqft6506 Outlook Dr, Murfreesboro, TN 37128For SaleMLS ID #3250394, April Tejeda. RealTracs MLS as distributed by MLS GRID
- from $539,9004 bd3 ba2.6k sqftElba GY Plan, Blakeney, Smyrna, TN 37167New ConstructionRegent Homes
- $498,9804 bd3 ba2k sqft304 Razzle Dr, Smyrna, TN 37167For SaleMLS ID #3133549, Lorena Pino. RealTracs MLS as distributed by MLS GRID
