Welcome to your dream home! This beautiful home that was built with all the possible upgrades available and kept in pristine conditions! This home offers 5 bedrooms and 2 1/2 baths! Formal dinning! Large Living room! Large kitchen with built in appliances! Jumbo cover back porch with a beautiful stone wood burning fireplace looking at the woods! Excellent schools! 2nd bedroom could be a huge bonus room! Long driveway for multiple cars!
Active
Price cut: $25K (5/8)
$560,000
1482 Cotillion Dr, Murfreesboro, TN 37128
5beds
2,634sqft
:
Get pre-qualified$3,462/mo
Single Family Residence, Residential
Built in 2022
7,405 Square Feet Lot
$-- Zestimate®
$213/sqft
$75/mo HOA
What's special
- 135 days |
- 88 |
- 3 |
Zillow last checked:
Listing updated:
Listed by:
Marcos A. Mikasobe 615-945-5656,
Benchmark Realty, LLC 615-432-2919
Source: RealTracs MLS as distributed by MLS GRID,MLS#: 3153139
Facts & features
Interior
Bedrooms & bathrooms
- Bedrooms: 5
- Bathrooms: 3
- Full bathrooms: 2
- 1/2 bathrooms: 1
Bedroom 1
- Features: Suite
- Level: Suite
- Area: 224 Square Feet
- Dimensions: 16x14
Bedroom 2
- Features: Extra Large Closet
- Level: Extra Large Closet
- Area: 306 Square Feet
- Dimensions: 18x17
Bedroom 3
- Features: Extra Large Closet
- Level: Extra Large Closet
- Area: 160 Square Feet
- Dimensions: 16x10
Bedroom 4
- Features: Extra Large Closet
- Level: Extra Large Closet
- Area: 110 Square Feet
- Dimensions: 11x10
Dining room
- Features: Formal
- Level: Formal
- Area: 130 Square Feet
- Dimensions: 13x10
Kitchen
- Area: 288 Square Feet
- Dimensions: 18x16
Living room
- Features: Great Room
- Level: Great Room
- Area: 288 Square Feet
- Dimensions: 18x16
Other
- Features: Bedroom 5
- Level: Bedroom 5
- Area: 100 Square Feet
- Dimensions: 10x10
Other
- Features: Breakfast Room
- Level: Breakfast Room
- Area: 132 Square Feet
- Dimensions: 12x11
Heating
- Central
Cooling
- Central Air, Electric
Appliances
- Included: Built-In Electric Oven, Electric Oven, Built-In Gas Range, Cooktop, Dishwasher, Microwave, Refrigerator, Stainless Steel Appliance(s)
- Laundry: Electric Dryer Hookup, Washer Hookup
Features
- Air Filter, Ceiling Fan(s), High Speed Internet, Kitchen Island
- Flooring: Carpet, Laminate, Tile
- Basement: None
- Number of fireplaces: 2
- Fireplace features: Gas, Wood Burning
Interior area
- Total structure area: 2,634
- Total interior livable area: 2,634 sqft
- Finished area above ground: 2,634
Property
Parking
- Total spaces: 2
- Parking features: Garage Faces Front, Driveway
- Attached garage spaces: 2
- Has uncovered spaces: Yes
Features
- Levels: Two
- Stories: 2
- Patio & porch: Patio, Covered, Porch
- Pool features: Association
Lot
- Size: 7,405 Square Feet
- Features: Private, Wooded
- Topography: Private,Wooded
Details
- Parcel number: 076L B 01900 R0129796
- Special conditions: Standard
- Other equipment: Air Purifier
Construction
Type & style
- Home type: SingleFamily
- Property subtype: Single Family Residence, Residential
Materials
- Hardboard Siding, Stone
- Roof: Shingle
Condition
- New construction: No
- Year built: 2022
Utilities & green energy
- Sewer: STEP System
- Water: Public
- Utilities for property: Electricity Available, Water Available, Cable Connected, Underground Utilities
Community & HOA
Community
- Security: Smoke Detector(s)
- Subdivision: South Haven Sec 9
HOA
- Has HOA: Yes
- Amenities included: Dog Park, Playground, Pool, Sidewalks, Underground Utilities
- Services included: Maintenance Grounds, Recreation Facilities
- HOA fee: $75 monthly
Location
- Region: Murfreesboro
Financial & listing details
- Price per square foot: $213/sqft
- Tax assessed value: $459,600
- Annual tax amount: $2,156
- Date on market: 3/18/2026
- Electric utility on property: Yes
Estimated market value
Not available
Estimated sales range
Not available
Not available
Price history
| Date | Event | Price |
|---|---|---|
| 7/10/2026 | Listed for sale | $560,000$213/sqft |
Source: RealTracs MLS as distributed by MLS GRID #3153139 Report a problem | ||
| 6/15/2026 | Contingent | $560,000$213/sqft |
Source:  RealTracs MLS as distributed by MLS GRID #3153139 Report a problem RealTracs MLS as distributed by MLS GRID #3153139 Report a problem | ||
| 5/8/2026 | Price change | $560,000-4.3%$213/sqft |
Source: RealTracs MLS as distributed by MLS GRID #3153139 Report a problem | ||
| 4/17/2026 | Price change | $585,000-1.7%$222/sqft |
Source: RealTracs MLS as distributed by MLS GRID #3153139 Report a problem | ||
| 3/20/2026 | Listed for sale | $595,000$226/sqft |
Source: RealTracs MLS as distributed by MLS GRID #3153139 Report a problem | ||
Public tax history
| Year | Property taxes | Tax assessment |
|---|---|---|
| 2025 | $2,156 | $114,900 |
| 2024 | $2,156 | $114,900 |
| 2023 | $2,156 +143.6% | $114,900 +607.1% |
| 2022 | $885 | $16,250 |
Find assessor info on the county website
Monthly payment
Est. payment
Payment breakdown
Explore the cost of this home by adjusting the details. Changes won't be saved.Climate risks
Neighborhood: 37128
Nearby schools
GreatSchools rating
- 10/10Stewarts Creek Elementary SchoolGrades: PK-5Distance: 3.9 mi
- 8/10Stewarts Creek Middle SchoolGrades: 6-8Distance: 3.8 mi
- 8/10Stewarts Creek High SchoolGrades: 9-12Distance: 3.9 mi
Schools provided by the listing agent
- Elementary: Poplar Hill Elementary
- Middle: Stewarts Creek Middle School
- High: Stewarts Creek High School
Source: RealTracs MLS as distributed by MLS GRID. This data may not be complete. We recommend contacting the local school district to confirm school assignments for this home.
- $520,000-- bd-- ba2.2k sqft1486 Cotillion Dr, Murfreesboro, TN 37128Off Market
- $509,600-- bd-- ba2.2k sqft1478 Cotillion Dr, Murfreesboro, TN 37128Off Market
- $570,300-- bd-- ba2.6k sqft1502 Cotillion Dr, Murfreesboro, TN 37128Off Market
- $526,400-- bd-- ba2.6k sqft1474 Cotillion Dr, Murfreesboro, TN 37128Off Market
- $534,000-- bd-- ba2.3k sqft1506 Cotillion Dr, Murfreesboro, TN 37128Off Market
- $505,0005 bd4 ba2.4k sqft1470 Cotillion Dr, Murfreesboro, TN 37128Sold
- $573,100-- bd-- ba2.9k sqft1483 Cotillion Dr, Murfreesboro, TN 37128Off Market
- $434,300-- bd-- ba1.5k sqft1479 Cotillion Dr, Murfreesboro, TN 37128Off Market
A local agent can set up tours, give advice and negotiate with sellers.
A local lender can help you make sure your offer is ready when you are.
Similar homes
- $624,5004 bd3 ba2.6k sqft1418 Proprietors Pl, Murfreesboro, TN 37128For Sale
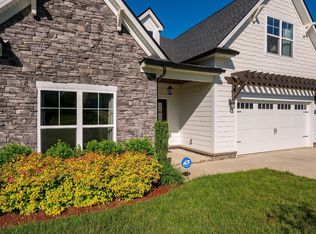
 MLS ID #3318436, Ann Hoke. RealTracs MLS as distributed by MLS GRID
 - $595,9994 bd3 ba2.6k sqft6449 Desmond Ave, Murfreesboro, TN 37128For Sale
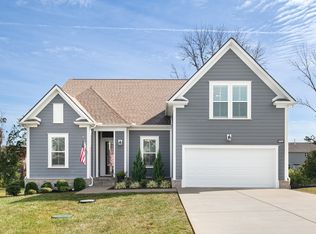 MLS ID #3166103, Cheryl F Tlapek. RealTracs MLS as distributed by MLS GRID
 - $599,9004 bd3 ba2.6k sqft6407 Desmond Ave, Murfreesboro, TN 37128For Sale
 MLS ID #3223079, Ralph Pearson. RealTracs MLS as distributed by MLS GRID
 - $622,3005 bd3 ba3k sqft6506 Outlook Dr, Murfreesboro, TN 37128For Sale
 MLS ID #3250394, April Tejeda. RealTracs MLS as distributed by MLS GRID
 - $610,0005 bd3 ba3k sqft1109 Stockwell Dr, Murfreesboro, TN 37128For SaleMLS ID #3288627, Danielle Holmes. RealTracs MLS as distributed by MLS GRID
- $584,9005 bd3 ba2.6k sqft5718 Heirloom Dr, Murfreesboro, TN 37129For SaleMLS ID #3263479, Lisa Culp Taylor. RealTracs MLS as distributed by MLS GRID
- $599,9994 bd3 ba2.7k sqft814 Stovers Gln, Murfreesboro, TN 37128For SaleMLS ID #3251385, Gary Ashton. RealTracs MLS as distributed by MLS GRID
- $679,9005 bd3 ba2.9k sqft1016 Webbs Retreat Ln, Murfreesboro, TN 37128For SaleMLS ID #3268782, Bridgette Vega. RealTracs MLS as distributed by MLS GRID
- $559,9005 bd3 ba2.7k sqft5543 Stonefield Dr, Smyrna, TN 37167For SaleMLS ID #3205165, Kelli Johnston. RealTracs MLS as distributed by MLS GRID
- $570,0003 bd3 ba2.4k sqft4521 Maryweather Ln, Murfreesboro, TN 37128For SaleMLS ID #3215727, Clark Powers. RealTracs MLS as distributed by MLS GRID
- $564,9003 bd2 ba2.1k sqft4627 Maryweather Ln, Murfreesboro, TN 37128For SaleMLS ID #3229850, Scott Riedel. RealTracs MLS as distributed by MLS GRID
- $525,0003 bd3 ba2.6k sqft3319 Hampton Turner Dr, Murfreesboro, TN 37128For SaleMLS ID #3233495, Jen Tooley. RealTracs MLS as distributed by MLS GRID
- $691,5004 bd3 ba3k sqft408 Ruby Oaks Ln, Murfreesboro, TN 37128For SaleMLS ID #3287914, Joe Jennings. RealTracs MLS as distributed by MLS GRID
- $624,9003 bd3 ba2.4k sqft722 Sapphire Dr, Murfreesboro, TN 37128For SaleMLS ID #3231474, George W Weeks. RealTracs MLS as distributed by MLS GRID
- $549,9004 bd4 ba3.1k sqft262 Cornice Dr, La Vergne, TN 37086For SaleMLS ID #3305434, Christy Bashlor. RealTracs MLS as distributed by MLS GRID
- $469,9004 bd3 ba2.2k sqft2192 Welltown Ln, Murfreesboro, TN 37128For SaleMLS ID #3309406, Justin Brown. RealTracs MLS as distributed by MLS GRID
- $529,9004 bd3 ba2.7k sqft3322 Portwood Dr, Murfreesboro, TN 37129For SaleMLS ID #3264069, Rick Halliburton. RealTracs MLS as distributed by MLS GRID
- $595,0004 bd3 ba2.5k sqft5744 Shelton Blvd, Murfreesboro, TN 37129For SaleMLS ID #3181905, Annie Saber. RealTracs MLS as distributed by MLS GRID
- $560,0004 bd4 ba2.5k sqft3506 Madrid Way, Murfreesboro, TN 37129For SaleMLS ID #3152504, Dionne Shaffer. RealTracs MLS as distributed by MLS GRID
- $625,0005 bd4 ba3k sqft6820 Kew Gdn, Smyrna, TN 37167For SaleMLS ID #3305174, Suzy Mills. RealTracs MLS as distributed by MLS GRID
