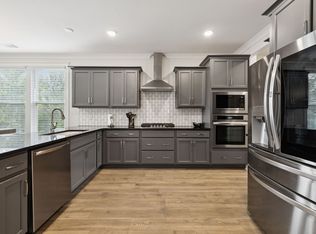
GET THIS ONE WHILE YOU CAN! This exceptional 4-bedroom, 2.5-bath home offers the perfect blend of style, comfort, and convenience. As the community's original showcase home, it features many designer touches throughout. The expansive floor plan includes a spacious living room with a stunning stone-accent fireplace, a bright sunroom for relaxing year-round, and a flex room ideal for use as a home office, playroom, or formal sitting area. The kitchen boasts upgraded cabinetry, a beautiful tile backsplash, dedicated pantry, and ample space for everyday living and entertaining. Upstairs, the primary suite features a tray ceiling, large windows, and two walk-in closets. The attached ensuite has dual vanities, tiled shower, and a linen closet. The second full bath also has dual vanities and a shower / tub combo—providing added convenience for family and guests alike. The bonus landing area provides additional living / flex space. There's even a whole-home audio system, featuring premium built-in Klipsch speakers that extend throughout the downstairs living room, kitchen, and office, creating an incredible entertainment experience. Other upgrades include a tankless on-demand water heater, security system, irrigation system, upgraded lighting, and numerous builder-selected finishes that set this home apart from the rest. Even better, the refrigerator, washer, dryer, and all window treatments remain, making this home truly move-in ready. The home is just a short walk to the neighborhood pool, two community dog parks, and a scenic walking trail—perfect for spending time outdoors with family and pets. Situated near I-24 and I-840, you'll enjoy quick access to the shopping, restaurants, hospitals, and entertainment that the area offers. Don't miss this rare opportunity to purchase a home that offers the upgrades, quality, and features of the builder's top-of-the-line model.
Active
Price cut: $30K (8/6)
$499,900
3322 Portwood Dr, Murfreesboro, TN 37129
4beds
2,726sqft
Single Family Residence, Residential
Built in 2019
6,098 Square Feet Lot
$-- Zestimate®
$183/sqft
$90/mo HOA
What's special
Numerous builder-selected finishesScenic walking trailStunning stone-accent fireplaceDedicated pantryPremium upgradesBeautiful tile backsplashUpgraded cabinetry
- 37 days |
- 368 |
- 33 |
Zillow last checked:
Listing updated:
Listed by:
Rick Halliburton 229-539-0930,
Benchmark Realty, LLC 615-809-2323
Source: RealTracs MLS as distributed by MLS GRID,MLS#: 3264069
Facts & features
Interior
Bedrooms & bathrooms
- Bedrooms: 4
- Bathrooms: 3
- Full bathrooms: 2
- 1/2 bathrooms: 1
Bedroom 1
- Features: Suite
- Level: Suite
- Area: 255 Square Feet
- Dimensions: 17x15
Bedroom 2
- Area: 143 Square Feet
- Dimensions: 13x11
Bedroom 3
- Features: Extra Large Closet
- Level: Extra Large Closet
- Area: 169 Square Feet
- Dimensions: 13x13
Bedroom 4
- Features: Walk-In Closet(s)
- Level: Walk-In Closet(s)
- Area: 165 Square Feet
- Dimensions: 15x11
Primary bathroom
- Features: Primary Bedroom
- Level: Primary Bedroom
Dining room
- Features: Combination
- Level: Combination
- Area: 228 Square Feet
- Dimensions: 19x12
Kitchen
- Area: 210 Square Feet
- Dimensions: 15x14
Living room
- Features: Combination
- Level: Combination
- Area: 221 Square Feet
- Dimensions: 17x13
Other
- Features: Florida Room
- Level: Florida Room
- Area: 130 Square Feet
- Dimensions: 13x10
Other
- Features: Office
- Level: Office
- Area: 182 Square Feet
- Dimensions: 14x13
Recreation room
- Features: Second Floor
- Level: Second Floor
- Area: 255 Square Feet
- Dimensions: 17x15
Heating
- Central, Natural Gas
Cooling
- Central Air, Electric
Appliances
- Included: Electric Oven, Electric Range, Dishwasher, Disposal, Dryer, ENERGY STAR Qualified Appliances, Microwave, Refrigerator, Stainless Steel Appliance(s), Washer
- Laundry: Electric Dryer Hookup, Washer Hookup
Features
- Entrance Foyer, Extra Closets, Open Floorplan, Pantry, Walk-In Closet(s), Kitchen Island
- Flooring: Carpet, Wood, Tile
- Basement: None
- Number of fireplaces: 1
- Fireplace features: Insert, Gas, Living Room
Interior area
- Total structure area: 2,726
- Total interior livable area: 2,726 sqft
- Finished area above ground: 2,726
Property
Parking
- Total spaces: 4
- Parking features: Garage Door Opener, Garage Faces Front, Driveway
- Attached garage spaces: 2
- Uncovered spaces: 2
Features
- Levels: Two
- Stories: 2
- Patio & porch: Patio, Porch
- Pool features: Association
Lot
- Size: 6,098 Square Feet
- Features: Level
- Topography: Level
Details
- Parcel number: 079H A 01400 R0120197
- Special conditions: Standard
- Other equipment: Irrigation System
Construction
Type & style
- Home type: SingleFamily
- Architectural style: Contemporary
- Property subtype: Single Family Residence, Residential
Materials
- Frame, Hardboard Siding, Brick, Stone
- Roof: Shingle
Condition
- New construction: No
- Year built: 2019
Utilities & green energy
- Sewer: Public Sewer
- Water: Private
- Utilities for property: Electricity Available, Natural Gas Available, Water Available, Underground Utilities
Green energy
- Green verification: ENERGY STAR Certified Homes
- Energy efficient items: Windows, Thermostat, Water Heater
- Water conservation: Low-Flow Fixtures
Community & HOA
Community
- Security: Carbon Monoxide Detector(s), Security System, Smoke Detector(s), Smart Camera(s)/Recording
- Subdivision: Spring Creek Sec 1 Ph 1
HOA
- Has HOA: Yes
- Amenities included: Dog Park, Pool, Sidewalks, Underground Utilities, Trail(s)
- Services included: Recreation Facilities
- HOA fee: $90 monthly
Location
- Region: Murfreesboro
Financial & listing details
- Price per square foot: $183/sqft
- Tax assessed value: $462,000
- Annual tax amount: $3,267
- Date on market: 7/8/2026
- Electric utility on property: Yes
Estimated market value
Not available
Estimated sales range
Not available
Not available
Price history
| Date | Event | Price |
|---|---|---|
| 8/6/2026 | Price change | $499,900-5.7%$183/sqft |
Source:  RealTracs MLS as distributed by MLS GRID #3264069 Report a problem RealTracs MLS as distributed by MLS GRID #3264069 Report a problem | ||
| 7/21/2026 | Price change | $529,900-2.2%$194/sqft |
Source: RealTracs MLS as distributed by MLS GRID #3264069 Report a problem | ||
| 7/8/2026 | Listed for sale | $542,000+44.5%$199/sqft |
Source: RealTracs MLS as distributed by MLS GRID #3264069 Report a problem | ||
| 9/8/2020 | Sold | $375,000$138/sqft |
Source: Public Record Report a problem | ||
Public tax history
| Year | Property taxes | Tax assessment |
|---|---|---|
| 2025 | $3,267 | $115,500 |
| 2024 | $3,267 | $115,500 |
| 2023 | $3,267 +10.1% | $115,500 |
| 2022 | $2,967 -0.8% | $115,500 +35.5% |
| 2021 | $2,990 | $85,225 +57.3% |
| 2020 | -- | $54,175 +233.4% |
| 2019 | -- | $16,250 |
Find assessor info on the county website
Monthly payment
Est. payment
Payment breakdown
Explore the cost of this home by adjusting the details. Changes won't be saved.Climate risks
Neighborhood: 37129
Nearby schools
GreatSchools rating
- 5/10Cason Lane AcademyGrades: PK-6Distance: 3.9 mi
- 8/10Blackman Middle SchoolGrades: 6-8Distance: 1.8 mi
- 8/10Blackman High SchoolGrades: 9-12Distance: 1.5 mi
Schools provided by the listing agent
- Elementary: Poplar Hill Elementary
- Middle: Poplar Hill Middle School
- High: Blackman High School
Source: RealTracs MLS as distributed by MLS GRID. This data may not be complete. We recommend contacting the local school district to confirm school assignments for this home.
- $449,400-- bd-- ba2.1k sqft3318 Portwood Dr, Murfreesboro, TN 37129Off Market
- $439,7003 bd3 ba2.1k sqft3318 Portwood Dr #102-LOT 102, Murfreesboro, TN 37129Off Market

- $473,400-- bd-- ba2.7k sqft3326 Portwood Dr, Murfreesboro, TN 37129Off Market
- $585,400-- bd-- ba3.6k sqft3330 Portwood Dr, Murfreesboro, TN 37129Off Market
- $555,6004 bd3 ba2.6k sqft3314 Portwood Dr, Murfreesboro, TN 37129Off Market
- $513,400-- bd-- ba2.6k sqft3314 Portwood Dr, Murfreesboro, TN 37129Off Market
- $27,000-- sqftAsbury Ln, Murfreesboro, TN 37129Off Market
- $413,2003 bd3 ba2k sqft3536 Waterlilly, Murfreesboro, TN 37129Off Market
A local agent can set up tours, give advice and negotiate with sellers.
A local lender can help you make sure your offer is ready when you are.
Similar homes
- $599,9004 bd4 ba2.7k sqft3519 Anthony Ave, Murfreesboro, TN 37129For Sale

 MLS ID #3251135, Mark McGlothlin. RealTracs MLS as distributed by MLS GRID
 - $515,0004 bd4 ba2.7k sqft3737 Felipe Way, Murfreesboro, TN 37129For Sale
 MLS ID #3150260, Jesus Pena. RealTracs MLS as distributed by MLS GRID
 - $498,9004 bd3 ba2.6k sqft3613 Elene Way, Murfreesboro, TN 37129For Sale
 MLS ID #3255876, Derek Trainer | The Trainer Group. RealTracs MLS as distributed by MLS GRID
 - $519,9003 bd3 ba2.3k sqft522 McChrystal Dr, Murfreesboro, TN 37129For Sale
 MLS ID #3261124, Amy Dean. RealTracs MLS as distributed by MLS GRID
 - $560,0004 bd4 ba2.5k sqft3506 Madrid Way, Murfreesboro, TN 37129For SaleMLS ID #3152504, Dionne Shaffer. RealTracs MLS as distributed by MLS GRID
- $485,0005 bd3 ba2.7k sqft4063 Cannonsgate Ln, Murfreesboro, TN 37128For SaleMLS ID #3288007, Amy Grisofe. RealTracs MLS as distributed by MLS GRID
- $474,9873 bd3 ba2.3k sqft3707 Lc Smith Dr, Murfreesboro, TN 37129For SaleMLS ID #3181907, Suzanne Slayton. RealTracs MLS as distributed by MLS GRID
- $524,9953 bd3 ba2.2k sqft5032 Bridgemore Blvd, Murfreesboro, TN 37129For SaleMLS ID #3223264, Casey Pennell. RealTracs MLS as distributed by MLS GRID
- $598,9005 bd4 ba2.7k sqft3729 Felipe Way, Murfreesboro, TN 37129For SaleMLS ID #3185606, Rachel Foster. RealTracs MLS as distributed by MLS GRID
- $555,0003 bd3 ba2.3k sqft3494 Sulphur Springs Rd, Murfreesboro, TN 37129For SaleMLS ID #3312600, Joe Hafner. RealTracs MLS as distributed by MLS GRID
- $584,9005 bd3 ba2.6k sqft5718 Heirloom Dr, Murfreesboro, TN 37129For SaleMLS ID #3263479, Lisa Culp Taylor. RealTracs MLS as distributed by MLS GRID
- $497,5005 bd3 ba2.5k sqft3632 Shady Forest Dr, Murfreesboro, TN 37128For SaleMLS ID #3262536, Chris Day. RealTracs MLS as distributed by MLS GRID
- $535,0004 bd3 ba2.6k sqft3615 Rose Gold Ct, Murfreesboro, TN 37128For SaleMLS ID #3280856, Gary Ashton. RealTracs MLS as distributed by MLS GRID
- $599,9004 bd4 ba2.7k sqft3215 Starwood Dr, Murfreesboro, TN 37129For SaleMLS ID #3205981, Olivia Jordan Thompson. RealTracs MLS as distributed by MLS GRID
- $650,0004 bd3 ba2.6k sqft3124 Chatfield Dr, Murfreesboro, TN 37129For SaleMLS ID #3305973, Shawnna Simpson. RealTracs MLS as distributed by MLS GRID
- $469,9004 bd3 ba2.2k sqft2192 Welltown Ln, Murfreesboro, TN 37128For SaleMLS ID #3309406, Justin Brown. RealTracs MLS as distributed by MLS GRID
- $639,0004 bd3 ba3k sqft1427 Dawbarn Dr, Murfreesboro, TN 37128For SaleMLS ID #3506346, Delora Massengale. RealTracs MLS as distributed by MLS GRID
- $560,0004 bd3 ba2.9k sqft828 Chaqueta Ct, Smyrna, TN 37167For SaleMLS ID #3501346, Alex Mindaga. RealTracs MLS as distributed by MLS GRID
- $532,5005 bd4 ba2.9k sqft3619 Willow Bay Ln, Murfreesboro, TN 37128For SaleMLS ID #3262715, Jason Fraker. RealTracs MLS as distributed by MLS GRID
- $610,0005 bd3 ba3k sqft1109 Stockwell Dr, Murfreesboro, TN 37128For SaleMLS ID #3288627, Danielle Holmes. RealTracs MLS as distributed by MLS GRID
