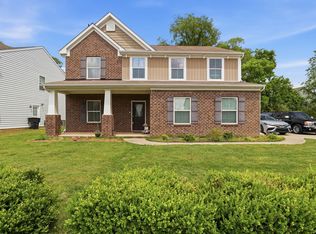
Buy an existing home and avoid new construction traffic, noise, dust, and possible completion delays. This house has well established, low maintenance landscaping and mature trees. You will have your own little nature preserve and privacy screen. This allows you to enjoy your outdoor living space.
Tucked into a quiet, sidewalk-lined neighborhood in the heart of 37128, this thoughtfully designed home offers something hard to find: dual primary suites, making it a true fit for multigenerational living, guests who need their own space, or a flexible work-from-home setup. With two dens, this layout adapts to however life shows up.
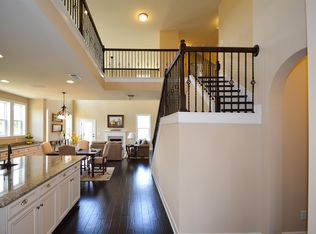
The kitchen is a showstopper, featuring stainless steel appliances, granite countertops, and a custom backsplash that makes everyday cooking feel elevated. Throughout the main living areas, laminate flooring and an abundance of natural light create a warm, open feel, anchored by a cozy gas fireplace perfect for Tennessee evenings.
The primary suite is a retreat in itself: a spacious walk-in closet, double vanities, solid surface counters, a walk-in shower, and a separate soaking tub.
A freshly poured driveway adds parking for up to six vehicles, complemented by professional landscaping and underground utilities with Google Fiber available.
Elementary school choice of Rockvale Elementary or Salem Elementary. This location offers unbeatable convenience — minutes from I-840 and I-24, Barfield Park, Publix, Kroger, Walmart, and the new Vanderbilt Hospital. Enjoy neighborhood amenities including a pool, playground, and walking trails, all within a peaceful, established community.
Homes like this, with this much flexibility and this little left to do, don't come around often.
Active
Price cut: $15K (8/28)
$515,000
3619 Willow Bay Ln, Murfreesboro, TN 37128
5beds
2,978sqft
Single Family Residence, Residential
Built in 2018
8,276 Square Feet Lot
$-- Zestimate®
$173/sqft
$74/mo HOA
What's special
Cozy gas fireplaceTwo densSpacious walk-in closetMature treesStainless steel appliancesAbundance of natural lightKitchen is a showstopper
- 52 days
- 743
- 50
Zillow last checked:
Listing updated:
Listed by:
Jason Fraker 615-456-8016,
Real Broker 844-591-7325
Source: RealTracs MLS as distributed by MLS GRID,MLS#: 3262715
Facts & features
Interior
Bedrooms & bathrooms
- Bedrooms: 5
- Bathrooms: 4
- Full bathrooms: 3
- 1/2 bathrooms: 1
- Main level bedrooms: 1
Bedroom 1
- Features: Full Bath
- Level: Full Bath
- Area: 234 Square Feet
- Dimensions: 18x13
Bedroom 2
- Features: Walk-In Closet(s)
- Level: Walk-In Closet(s)
- Area: 168 Square Feet
- Dimensions: 14x12
Bedroom 3
- Features: Walk-In Closet(s)
- Level: Walk-In Closet(s)
- Area: 144 Square Feet
- Dimensions: 12x12
Bedroom 4
- Area: 168 Square Feet
- Dimensions: 14x12
Primary bathroom
- Features: Double Vanity
- Level: Double Vanity
Dining room
- Area: 240 Square Feet
- Dimensions: 20x12
Kitchen
- Features: Pantry
- Level: Pantry
- Area: 221 Square Feet
- Dimensions: 17x13
Living room
- Features: Great Room
- Level: Great Room
- Area: 357 Square Feet
- Dimensions: 21x17
Other
- Features: Media Room
- Level: Media Room
- Area: 288 Square Feet
- Dimensions: 18x16
Other
- Features: Bedroom 5
- Level: Bedroom 5
- Area: 238 Square Feet
- Dimensions: 17x14
Heating
- Central
Cooling
- Central Air, Electric
Appliances
- Included: Oven, Range, Dishwasher, Microwave
Features
- Ceiling Fan(s), In-Law Floorplan, Open Floorplan, Walk-In Closet(s)
- Flooring: Carpet, Laminate, Tile
- Basement: None
- Number of fireplaces: 1
- Fireplace features: Gas
Interior area
- Total structure area: 2,978
- Total interior livable area: 2,978 sqft
- Finished area above ground: 2,978
Property
Parking
- Total spaces: 8
- Parking features: Garage Door Opener, Garage Faces Front, Concrete
- Attached garage spaces: 2
- Uncovered spaces: 6
Features
- Levels: Two
- Stories: 2
- Patio & porch: Patio, Covered, Porch
- Pool features: Association
- Fencing: Back Yard
Lot
- Size: 8,276 Square Feet
- Features: Level
- Topography: Level
Details
- Parcel number: 124A D 02800 R0117889
- Special conditions: Standard
Construction
Type & style
- Home type: SingleFamily
- Property subtype: Single Family Residence, Residential
Materials
- Brick, Stone, Vinyl Siding
- Roof: Shingle
Condition
- New construction: No
- Year built: 2018
Utilities & green energy
- Sewer: Public Sewer
- Water: Private
- Utilities for property: Electricity Available, Water Available
Community & HOA
Community
- Subdivision: Sheffield Park Sec 5
HOA
- Has HOA: Yes
- Amenities included: Clubhouse, Playground, Pool
- HOA fee: $74 monthly
Location
- Region: Murfreesboro
Financial & listing details
- Price per square foot: $173/sqft
- Tax assessed value: $425,400
- Annual tax amount: $3,008
- Date on market: 7/16/2026
- Electric utility on property: Yes
Estimated market value
Not available
Estimated sales range
Not available
Not available
Price history
| Date | Event | Price |
|---|---|---|
| 8/28/2026 | Price change | $515,000-2.8%$173/sqft |
Source:  RealTracs MLS as distributed by MLS GRID #3262715 Report a problem RealTracs MLS as distributed by MLS GRID #3262715 Report a problem | ||
| 8/21/2026 | Price change | $530,000-0.5%$178/sqft |
Source: RealTracs MLS as distributed by MLS GRID #3262715 Report a problem | ||
| 8/12/2026 | Price change | $532,500-0.5%$179/sqft |
Source: RealTracs MLS as distributed by MLS GRID #3262715 Report a problem | ||
| 7/16/2026 | Listed for sale | $535,000+59.3%$180/sqft |
Source: RealTracs MLS as distributed by MLS GRID #3262715 Report a problem | ||
| 9/26/2018 | Sold | $335,810$113/sqft |
Source: Public Record Report a problem | ||
Public tax history
| Year | Property taxes | Tax assessment |
|---|---|---|
| 2025 | $3,008 | $106,350 |
| 2024 | $3,008 | $106,350 |
| 2023 | $3,008 +10.1% | $106,350 |
| 2022 | $2,732 -2.8% | $106,350 +32.8% |
| 2021 | $2,811 | $80,100 |
| 2020 | $2,811 | $80,100 |
| 2019 | -- | $80,100 |
Find assessor info on the county website
Monthly payment
Est. payment
Payment breakdown
Explore the cost of this home by adjusting the details. Changes won't be saved.Climate risks
Neighborhood: Sheffield Park
Nearby schools
Schools provided by the listing agent
- Elementary: Salem Elementary School
- Middle: Rockvale Middle School
- High: Rockvale High School
Source: RealTracs MLS as distributed by MLS GRID. This data may not be complete. We recommend contacting the local school district to confirm school assignments for this home.
- $446,600-- bd-- ba2.3k sqft3615 Willow Bay Ln, Murfreesboro, TN 37128Off Market
- $531,2004 bd3 ba2.6k sqft3623 Willow Bay Ln, Murfreesboro, TN 37128Off Market
- $---- bd-- ba-- sqft3623 Willow Bay Ln LOT 120, Murfreesboro, TN 37128Off Market
- $569,4005 bd4 ba3.5k sqft3607 Lantern Ln #109-LOT 109, Murfreesboro, TN 37128Off Market
Similar homes
- $499,9994 bd3 ba3.1k sqft3020 Shady Glen Cir, Murfreesboro, TN 37128For Sale

 MLS ID #3509926, Chris Garrett AHWD, CRS, C2EX, e-PRO, SFR, SRS. RealTracs MLS as distributed by MLS GRID
 - $525,0004 bd3 ba2.4k sqft2220 Goodwin Ln, Murfreesboro, TN 37128For Sale
 MLS ID #3312296, Jessica Warner. RealTracs MLS as distributed by MLS GRID
 - $535,0004 bd3 ba3.1k sqft3047 Morning Mist Ct, Murfreesboro, TN 37128For Sale
 MLS ID #3185902, Pierce Rad. RealTracs MLS as distributed by MLS GRID
 - $510,0004 bd3 ba2.9k sqft3838 Faithway Dr, Murfreesboro, TN 37128For Sale
 MLS ID #3510684, Thyrl (Tee) Reed. RealTracs MLS as distributed by MLS GRID
 - $485,0005 bd3 ba2.7k sqft4063 Cannonsgate Ln, Murfreesboro, TN 37128For SaleMLS ID #3288007, Amy Grisofe. RealTracs MLS as distributed by MLS GRID
- $449,9904 bd3 ba2.3k sqft3056 Morning Mist Ct, Murfreesboro, TN 37128For SaleMLS ID #3186589, Christina James. RealTracs MLS as distributed by MLS GRID
- $539,0004 bd3 ba2.8k sqft2547 Patricia Cir, Murfreesboro, TN 37128For SaleMLS ID #3510626, Kelly Horna. RealTracs MLS as distributed by MLS GRID
- $449,9904 bd3 ba2.2k sqft3713 Sweetbriar Ave, Murfreesboro, TN 37128For SaleMLS ID #3502104, Brent Long. RealTracs MLS as distributed by MLS GRID
- $595,0004 bd3 ba3k sqft2638 Pepper Branch Dr, Murfreesboro, TN 37128For SaleMLS ID #3524692, Tiffany Daniels. RealTracs MLS as distributed by MLS GRID
- $634,9005 bd3 ba3.4k sqft1309 Muirwood Blvd, Murfreesboro, TN 37128For SaleMLS ID #3527616, David Jordan. RealTracs MLS as distributed by MLS GRID
- $499,9003 bd3 ba2.5k sqft2436 Stonecenter Ln, Murfreesboro, TN 37128For SaleMLS ID #3336294, Trent Maasen, GRI, Auctioneer. RealTracs MLS as distributed by MLS GRID
- $530,0003 bd3 ba2.4k sqft5232 Honeybee Dr, Murfreesboro, TN 37128For SaleMLS ID #3515235, Jessica Warner. RealTracs MLS as distributed by MLS GRID
- $469,9004 bd3 ba2.1k sqft133 Durham Ct, Murfreesboro, TN 37128For SaleMLS ID #3281065, Jordan Vaughn. RealTracs MLS as distributed by MLS GRID
- $524,9004 bd3 ba2.5k sqft1511 Stokesly Dr, Murfreesboro, TN 37128For SaleMLS ID #3260448, Theresa Huntley. RealTracs MLS as distributed by MLS GRID
- $549,9004 bd3 ba2.7k sqft4404 Puckett Creek Xing, Murfreesboro, TN 37128For SaleMLS ID #3270608, Larry Gilliland. RealTracs MLS as distributed by MLS GRID
- $465,0004 bd3 ba2.6k sqft336 Disley Way, Murfreesboro, TN 37128For SaleMLS ID #3183762, Monica Restrepo. RealTracs MLS as distributed by MLS GRID
- $640,0004 bd3 ba2.9k sqft4532 Garcia Blvd, Murfreesboro, TN 37128For SaleMLS ID #3250608, Gabrielle Garner Broker/Realtor, SFR, CLP, e-Pro. RealTracs MLS as distributed by MLS GRID
- $435,0005 bd4 ba3k sqft3444 Blaze Dr, Murfreesboro, TN 37128For SaleMLS ID #3249046, Dawn A. Wesley. RealTracs MLS as distributed by MLS GRID
- $614,9004 bd3 ba2.6k sqft1418 Proprietors Pl, Murfreesboro, TN 37128For SaleMLS ID #3541246, Ann Hoke. RealTracs MLS as distributed by MLS GRID
- $599,9003 bd3 ba2.4k sqft722 Sapphire Dr, Murfreesboro, TN 37128For SaleMLS ID #3231474, George W Weeks. RealTracs MLS as distributed by MLS GRID
