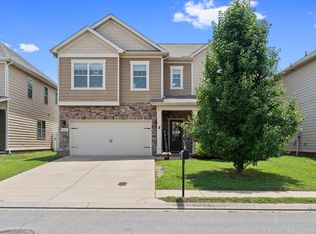
Best price per sq ft in Triple Blackman School Zone. This home offers the perfect blend of space, functionality, and charm. So much to offer including 4/5 Bedrooms 3 Full Baths and one Half Bath, Bonus could be used as a 5th Bedroom or Media room! Floorplan with over 3000 sq ft is great for MultiGenerational Living- Room for Everyone! Primary Suite is on the main level and includes a large en-suite bath with double vanities, a soaking tub, a separate tiled shower and huge walk-in closet that has access to laundry room. A few of the other features are a dedicated office,a dining room, professional paint throughout, kitchen with granite counters and pantry, living room with fireplace, a privacy fenced backyard with patio and a large Southern-style front porch- Perfect to sit a spell and share a glass of tea! The neighborhood features sidewalks for evening strolls and a playground for added community enjoyment. Conveniently located near I-24, I-840, and Highway 96 with easy access to Franklin, Nashville and local restaurants, shopping. This home offers both comfort and convenience in one of Murfreesboro’s most desirable areas. See it Soon!
Active
Price cut: $12.9K (7/24)
$475,000
3444 Blaze Dr, Murfreesboro, TN 37128
5beds
3,076sqft
:
Get pre-qualified$2,907/mo
Single Family Residence, Residential
Built in 2007
5,662 Square Feet Lot
$-- Zestimate®
$154/sqft
$35/mo HOA
What's special
Large southern-style front porchDedicated officeProfessional paint throughoutSeparate tiled showerDining roomSoaking tub
- 29 days |
- 739 |
- 60 |
Zillow last checked:
Listing updated:
Listed by:
Dawn A. Wesley 615-653-0700,
Keller Williams Realty - Murfreesboro 615-895-8000
Source: RealTracs MLS as distributed by MLS GRID,MLS#: 3249046
Facts & features
Interior
Bedrooms & bathrooms
- Bedrooms: 5
- Bathrooms: 4
- Full bathrooms: 3
- 1/2 bathrooms: 1
- Main level bedrooms: 1
Primary bathroom
- Features: Double Vanity
- Level: Double Vanity
Dining room
- Features: Formal
- Level: Formal
Living room
- Features: Great Room
- Level: Great Room
Recreation room
- Features: Second Floor
- Level: Second Floor
Heating
- Central, Electric
Cooling
- Central Air, Electric
Appliances
- Included: Electric Range, Dishwasher, Disposal, Microwave
- Laundry: Electric Dryer Hookup, Washer Hookup
Features
- Ceiling Fan(s), Entrance Foyer, Extra Closets, High Ceilings, Open Floorplan, Pantry, Smart Thermostat, Walk-In Closet(s), High Speed Internet, Kitchen Island
- Flooring: Carpet, Laminate, Tile
- Basement: Crawl Space
- Number of fireplaces: 1
- Fireplace features: Living Room
Interior area
- Total structure area: 3,076
- Total interior livable area: 3,076 sqft
- Finished area above ground: 3,076
Property
Parking
- Total spaces: 2
- Parking features: Alley Access
- Garage spaces: 2
Features
- Levels: Two
- Stories: 2
- Patio & porch: Porch, Covered, Patio
- Fencing: Privacy
Lot
- Size: 5,662 Square Feet
- Dimensions: 51 x 110
Details
- Parcel number: 092J C 04600 R0095607
- Special conditions: Standard
Construction
Type & style
- Home type: SingleFamily
- Architectural style: Cape Cod
- Property subtype: Single Family Residence, Residential
Materials
- Hardboard Siding, Brick
Condition
- New construction: No
- Year built: 2007
Utilities & green energy
- Sewer: Public Sewer
- Water: Private
- Utilities for property: Electricity Available, Water Available, Underground Utilities
Community & HOA
Community
- Subdivision: Blackman Farm Sec 3
HOA
- Has HOA: Yes
- Amenities included: Playground, Sidewalks, Underground Utilities
- HOA fee: $35 monthly
Location
- Region: Murfreesboro
Financial & listing details
- Price per square foot: $154/sqft
- Tax assessed value: $300,000
- Annual tax amount: $3,238
- Date on market: 6/25/2026
- Electric utility on property: Yes
Estimated market value
Not available
Estimated sales range
Not available
Not available
Price history
| Date | Event | Price |
|---|---|---|
| 7/24/2026 | Price change | $475,000-2.6%$154/sqft |
Source: RealTracs MLS as distributed by MLS GRID #3249046 Report a problem | ||
| 7/11/2026 | Price change | $487,900-2.2%$159/sqft |
Source:  RealTracs MLS as distributed by MLS GRID #3249046 Report a problem RealTracs MLS as distributed by MLS GRID #3249046 Report a problem | ||
| 6/25/2026 | Listed for sale | $498,700-0.2%$162/sqft |
Source: RealTracs MLS as distributed by MLS GRID #3249046 Report a problem | ||
| 6/24/2026 | Listing removed | $499,700$162/sqft |
Source: RealTracs MLS as distributed by MLS GRID #3178677 Report a problem | ||
| 5/21/2026 | Price change | $499,700-2.9%$162/sqft |
Source: RealTracs MLS as distributed by MLS GRID #3178677 Report a problem | ||
| 5/12/2026 | Price change | $514,700-1.9%$167/sqft |
Source: RealTracs MLS as distributed by MLS GRID #3178677 Report a problem | ||
| 4/30/2026 | Price change | $524,700-1.9%$171/sqft |
Source: RealTracs MLS as distributed by MLS GRID #3178677 Report a problem | ||
| 4/17/2026 | Listed for sale | $535,000+20.2%$174/sqft |
Source: RealTracs MLS as distributed by MLS GRID #3178677 Report a problem | ||
| 3/20/2023 | Sold | $445,000$145/sqft |
Source: RealTracs MLS as distributed by MLS GRID #2433168 Report a problem | ||
| 2/28/2023 | Pending sale | $445,000$145/sqft |
Source: RealTracs MLS as distributed by MLS GRID #2433168 Report a problem | ||
| 2/23/2023 | Price change | $445,000-2%$145/sqft |
Source: RealTracs MLS as distributed by MLS GRID #2433168 Report a problem | ||
| 2/9/2023 | Price change | $454,000-2.4%$148/sqft |
Source: RealTracs MLS as distributed by MLS GRID #2433168 Report a problem | ||
| 1/19/2023 | Price change | $465,000-1.9%$151/sqft |
Source: RealTracs MLS as distributed by MLS GRID #2433168 Report a problem | ||
| 12/8/2022 | Price change | $474,000-1.5%$154/sqft |
Source: RealTracs MLS as distributed by MLS GRID #2433168 Report a problem | ||
| 11/17/2022 | Price change | $481,000-0.6%$156/sqft |
Source: RealTracs MLS as distributed by MLS GRID #2433168 Report a problem | ||
| 10/27/2022 | Price change | $484,000-1.2%$157/sqft |
Source: RealTracs MLS as distributed by MLS GRID #2433168 Report a problem | ||
| 10/13/2022 | Price change | $490,000-0.8%$159/sqft |
Source: RealTracs MLS as distributed by MLS GRID #2433168 Report a problem | ||
| 9/22/2022 | Price change | $494,000-2.2%$161/sqft |
Source: RealTracs MLS as distributed by MLS GRID #2433168 Report a problem | ||
| 9/8/2022 | Price change | $505,000-3.1%$164/sqft |
Source: RealTracs MLS as distributed by MLS GRID #2433168 Report a problem | ||
| 8/29/2022 | Listed for sale | $521,000+117.1%$169/sqft |
Source: RealTracs MLS as distributed by MLS GRID #2433168 Report a problem | ||
| 4/10/2008 | Sold | $240,000$78/sqft |
Source: Agent Provided Report a problem | ||
Public tax history
| Year | Property taxes | Tax assessment |
|---|---|---|
| 2018 | $2,287 +8.2% | $75,000 +38% |
| 2017 | $2,113 | $54,350 |
| 2016 | $2,113 | $54,350 |
| 2015 | $2,113 | $54,350 -1.2% |
| 2013 | $2,113 +2.7% | $55,025 |
| 2012 | $2,058 +0.1% | $55,025 |
| 2011 | $2,055 | $55,025 |
| 2010 | $2,055 -23.2% | $55,025 -20.9% |
| 2008 | $2,676 +743% | $69,550 +743% |
| 2007 | $317 | $8,250 |
| 2006 | -- | -- |
Find assessor info on the county website
Monthly payment
Est. payment
Payment breakdown
Explore the cost of this home by adjusting the details. Changes won't be saved.Climate risks
Neighborhood: Blackman Farm
Nearby schools
GreatSchools rating
- 4/10Scales Elementary SchoolGrades: K-5Distance: 2.1 mi
- 8/10Blackman Middle SchoolGrades: 6-8Distance: 0.8 mi
- 8/10Blackman High SchoolGrades: 9-12Distance: 1.2 mi
Schools provided by the listing agent
- Elementary: Blackman Elementary School
- Middle: Blackman Middle School
- High: Blackman High School
Source: RealTracs MLS as distributed by MLS GRID. This data may not be complete. We recommend contacting the local school district to confirm school assignments for this home.
- $514,100-- bd-- ba3k sqft3444 Blaze Dr, Murfreesboro, TN 37128Off Market
- $246,1003 bd3 ba2.2k sqft3438 Blaze Dr, Murfreesboro, TN 37128Off Market

- $435,000-- bd-- ba2.3k sqft3438 Blaze Dr, Murfreesboro, TN 37128Off Market
- $272,600-- bd-- ba2.6k sqft3450 Blaze Dr, Murfreesboro, TN 37128Off Market
- $478,400-- bd-- ba2.6k sqft3450 Blaze Dr, Murfreesboro, TN 37128Off Market
- $7,100-- bd-- ba-- sqftBluespruce Way, Murfreesboro, TN 37128Off Market
- $206,4003 bd2 ba1.7k sqft3432 Blaze Dr, Murfreesboro, TN 37128Off Market
- $385,700-- bd-- ba1.6k sqft3432 Blaze Dr, Murfreesboro, TN 37128Off Market
A local agent can set up tours, give advice and negotiate with sellers.
A local lender can help you make sure your offer is ready when you are.
Similar homes
- $485,0005 bd3 ba2.7k sqft4063 Cannonsgate Ln, Murfreesboro, TN 37128For Sale
 MLS ID #3288007, Amy Grisofe. RealTracs MLS as distributed by MLS GRID
 - $479,0003 bd3 ba2.4k sqft2833 Stonehedge Dr, Murfreesboro, TN 37128For Sale
 MLS ID #3262974, Tom McArthur. Jr.. RealTracs MLS as distributed by MLS GRID
 - $525,0003 bd3 ba2.6k sqft3319 Hampton Turner Dr, Murfreesboro, TN 37128For Sale
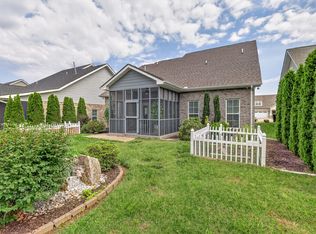 MLS ID #3233495, Jen Tooley. RealTracs MLS as distributed by MLS GRID
 - $469,0003 bd3 ba2.3k sqft4901 Cally St, Murfreesboro, TN 37128For Sale
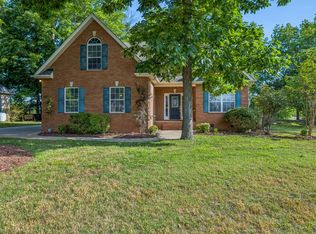 MLS ID #3191586, May Vongphakdy. RealTracs MLS as distributed by MLS GRID
 - $539,9004 bd3 ba2.8k sqft5037 Saint Ives Dr, Murfreesboro, TN 37128For SaleMLS ID #3246931, Khristian Schlemmer. RealTracs MLS as distributed by MLS GRID
- $493,0004 bd3 ba2.9k sqft3838 Faithway Dr, Murfreesboro, TN 37128For SaleMLS ID #3175960, Thyrl (Tee) Reed. RealTracs MLS as distributed by MLS GRID
- $510,0004 bd3 ba2.9k sqft3527 Lantern Ln, Murfreesboro, TN 37128For SaleMLS ID #3223599, Jonathan Harmon. RealTracs MLS as distributed by MLS GRID
- $460,0004 bd3 ba2.2k sqft3713 Sweetbriar Ave, Murfreesboro, TN 37128For SaleMLS ID #3211495, Brent Long. RealTracs MLS as distributed by MLS GRID
- $535,0005 bd4 ba2.9k sqft3619 Willow Bay Ln, Murfreesboro, TN 37128For SaleMLS ID #3262715, Jason Fraker. RealTracs MLS as distributed by MLS GRID
- $559,9004 bd3 ba2.7k sqft4404 Puckett Creek Xing, Murfreesboro, TN 37128For SaleMLS ID #3270608, Larry Gilliland. RealTracs MLS as distributed by MLS GRID
- $534,9004 bd2 ba2.1k sqft415 Foundry Cir, Murfreesboro, TN 37128For SaleMLS ID #3158592, Elizabeth Long. RealTracs MLS as distributed by MLS GRID
- $518,0004 bd4 ba2.8k sqft2816 Cason Ln, Murfreesboro, TN 37128For SaleMLS ID #3191172, Pat Lane. RealTracs MLS as distributed by MLS GRID
- $541,9004 bd3 ba2.6k sqft3630 Geneva Dr, Murfreesboro, TN 37128For SaleMLS ID #3183377, Garrett Smith. RealTracs MLS as distributed by MLS GRID
- $460,0004 bd3 ba2.4k sqft2462 Bridgeway St, Murfreesboro, TN 37128For SaleMLS ID #3183890, Janelle Holst, CREN. RealTracs MLS as distributed by MLS GRID
- $470,0004 bd3 ba2.6k sqft336 Disley Way, Murfreesboro, TN 37128For SaleMLS ID #3183762, Monica Restrepo. RealTracs MLS as distributed by MLS GRID
- $435,0003 bd2 ba2.1k sqft3029 Community Cir, Murfreesboro, TN 37128For SaleMLS ID #3264266, Debbie Ballard. RealTracs MLS as distributed by MLS GRID
- $590,0005 bd3 ba2.8k sqft1329 Balson Dr, Murfreesboro, TN 37128For SaleMLS ID #3182962, John Nyago. RealTracs MLS as distributed by MLS GRID
- $409,9004 bd3 ba2.1k sqft2015 Secretariat Trce, Murfreesboro, TN 37128For SaleMLS ID #3242288, Courtney E.Yates. RealTracs MLS as distributed by MLS GRID
- $550,0004 bd3 ba3.1k sqft3047 Morning Mist Ct, Murfreesboro, TN 37128For SaleMLS ID #3185902, Pierce Rad. RealTracs MLS as distributed by MLS GRID
- $625,0004 bd3 ba3.2k sqft2457 Janell Trl, Murfreesboro, TN 37128For SaleMLS ID #3263060, Marie Lee. RealTracs MLS as distributed by MLS GRID
