Receive up to 2% toward a rate buydown or closing costs. See private remarks for details.
One of the best values in Salem Creek! Fresh paint, new carpet, detailed trim, and crown molding make this home move-in ready.
Tall ceilings and natural light fill the main living areas. The traditional floor plan offers defined spaces that still flow together.
The oversized kitchen provides plenty of counter space and new stainless steel appliances. There is seating at the island, a casual breakfast nook, and a separate formal dining room. With multiple places to eat, the formal dining room could also become a home office or flex space.
Storage is a major advantage throughout the home. The kitchen has a designated pantry plus an additional closet. The large laundry room offers even more cabinetry and storage.
The main-level primary suite includes dual vanities, a soaking tub, separate shower, and large walk-in closet. Upstairs are three additional bedrooms, a full bathroom, and a spacious bonus room.
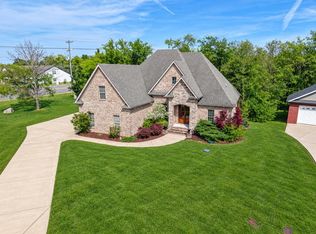
This is one of the few homes in the neighborhood with a three-car garage. The extra-long driveway provides even more parking and flexibility.
The large, level lot is fully fenced and includes a patio for grilling and outdoor dining.
Salem Creek offers sidewalks, underground utilities, and a neighborhood pool. Convenient to Publix, Kroger, Costco, restaurants, Barfield Park, and I-24. Zoned for Rockvale schools.
Recent updates include new carpet and fresh interior paint in 2026, a new roof in 2025, and newer HVAC from 2021.
Under contract - showing
Price cut: $5K (9/15)
$595,000
2457 Janell Trl, Murfreesboro, TN 37128
4beds
3,262sqft
Single Family Residence, Residential
Built in 2007
0.35 Acres Lot
$-- Zestimate®
$182/sqft
$55/mo HOA
What's special
Casual breakfast nookExtra-long drivewayMain-level primary suiteFresh paintNew carpetSeating at the islandDetailed trim
- 103 days
- 203
- 7
Zillow last checked:
Listing updated:
Listed by:
Marie Lee 334-398-1989,
Real Broker 844-591-7325
Source: RealTracs MLS as distributed by MLS GRID,MLS#: 3263060
Facts & features
Interior
Bedrooms & bathrooms
- Bedrooms: 4
- Bathrooms: 3
- Full bathrooms: 2
- 1/2 bathrooms: 1
- Main level bedrooms: 1
Bedroom 1
- Features: Suite
- Level: Suite
- Area: 238 Square Feet
- Dimensions: 17x14
Bedroom 2
- Features: Extra Large Closet
- Level: Extra Large Closet
- Area: 169 Square Feet
- Dimensions: 13x13
Bedroom 3
- Features: Extra Large Closet
- Level: Extra Large Closet
- Area: 132 Square Feet
- Dimensions: 12x11
Bedroom 4
- Features: Extra Large Closet
- Level: Extra Large Closet
- Area: 132 Square Feet
- Dimensions: 12x11
Primary bathroom
- Features: Double Vanity
- Level: Double Vanity
Den
- Features: Combination
- Level: Combination
- Area: 208 Square Feet
- Dimensions: 16x13
Dining room
- Features: Separate
- Level: Separate
- Area: 169 Square Feet
- Dimensions: 13x13
Kitchen
- Features: Eat-in Kitchen
- Level: Eat-in Kitchen
- Area: 442 Square Feet
- Dimensions: 26x17
Living room
- Features: Formal
- Level: Formal
- Area: 323 Square Feet
- Dimensions: 19x17
Recreation room
- Features: Second Floor
- Level: Second Floor
- Area: 322 Square Feet
- Dimensions: 23x14
Heating
- Central, Natural Gas
Cooling
- Central Air, Electric
Appliances
- Included: Electric Oven, Electric Range, Dishwasher, Disposal, Microwave, Refrigerator, Stainless Steel Appliance(s)
- Laundry: Electric Dryer Hookup, Washer Hookup
Features
- High Speed Internet
- Flooring: Carpet, Wood, Tile
- Basement: Crawl Space
- Number of fireplaces: 2
- Fireplace features: Gas
Interior area
- Total structure area: 3,262
- Total interior livable area: 3,262 sqft
- Finished area above ground: 3,262
Property
Parking
- Total spaces: 3
- Parking features: Garage Faces Side
- Garage spaces: 3
Features
- Levels: One
- Stories: 2
- Patio & porch: Patio
- Pool features: Association
- Fencing: Back Yard
Lot
- Size: 0.35 Acres
- Dimensions: 95.3 x 164.84 IRR
- Features: Cleared, Level
- Topography: Cleared,Level
Details
- Parcel number: 114J B 01400 R0090437
- Special conditions: Standard
Construction
Type & style
- Home type: SingleFamily
- Architectural style: Traditional
- Property subtype: Single Family Residence, Residential
Materials
- Brick
- Roof: Shingle
Condition
- New construction: No
- Year built: 2007
Utilities & green energy
- Sewer: Public Sewer
- Water: Public
- Utilities for property: Electricity Available, Natural Gas Available, Water Available, Underground Utilities
Community & HOA
Community
- Subdivision: Salem Creek Sec 1 Phs 1
HOA
- Has HOA: Yes
- Amenities included: Pool, Sidewalks, Underground Utilities
- Services included: Recreation Facilities
- HOA fee: $55 monthly
Location
- Region: Murfreesboro
Financial & listing details
- Price per square foot: $182/sqft
- Tax assessed value: $408,400
- Annual tax amount: $3,865
- Date on market: 7/11/2026
- Electric utility on property: Yes
Estimated market value
Not available
Estimated sales range
Not available
Not available
Price history
| Date | Event | Price |
|---|---|---|
| 10/1/2026 | Contingent | $595,000$182/sqft |
Source:  RealTracs MLS as distributed by MLS GRID #3263060 Report a problem RealTracs MLS as distributed by MLS GRID #3263060 Report a problem | ||
| 9/15/2026 | Price change | $595,000-0.8%$182/sqft |
Source: RealTracs MLS as distributed by MLS GRID #3263060 Report a problem | ||
| 8/6/2026 | Price change | $600,000-4%$184/sqft |
Source: RealTracs MLS as distributed by MLS GRID #3263060 Report a problem | ||
| 7/24/2026 | Price change | $625,000-3.8%$192/sqft |
Source: RealTracs MLS as distributed by MLS GRID #3263060 Report a problem | ||
| 7/11/2026 | Listed for sale | $650,000$199/sqft |
Source: RealTracs MLS as distributed by MLS GRID #3263060 Report a problem | ||
| 6/15/2026 | Listing removed | $650,000$199/sqft |
Source: EXIT Realty broker feed #3182584 Report a problem | ||
| 5/29/2026 | Price change | $650,000-3.7%$199/sqft |
Source: RealTracs MLS as distributed by MLS GRID #3182584 Report a problem | ||
| 5/7/2026 | Price change | $675,000-4.5%$207/sqft |
Source: RealTracs MLS as distributed by MLS GRID #3182584 Report a problem | ||
| 4/26/2026 | Listed for sale | $707,000+160.4%$217/sqft |
Source: RealTracs MLS as distributed by MLS GRID #3182584 Report a problem | ||
| 6/3/2013 | Sold | $271,500-3%$83/sqft |
Source: Agent Provided Report a problem | ||
| 2/5/2013 | Price change | $279,900-1.8%$86/sqft |
Source: Bob Parks Realty, LLC #1412355 Report a problem | ||
| 1/19/2013 | Price change | $284,900-1.7%$87/sqft |
Source: Bob Parks Realty, LLC #1412355 Report a problem | ||
| 10/4/2012 | Price change | $289,900-2.7%$89/sqft |
Source: Bob Parks Realty #1380149 Report a problem | ||
| 7/21/2012 | Listed for sale | $297,900$91/sqft |
Source: Bob Parks Realty #1380149 Report a problem | ||
Public tax history
| Year | Property taxes | Tax assessment |
|---|---|---|
| 2018 | $3,112 +0.3% | $102,100 +27.9% |
| 2017 | $3,102 | $79,800 |
| 2016 | $3,102 | $79,800 |
| 2015 | $3,102 | $79,800 -1.5% |
| 2013 | $3,102 +2.4% | $80,975 |
| 2012 | $3,028 +0.1% | $80,975 |
| 2011 | $3,025 | $80,975 |
| 2010 | $3,025 -5.2% | $80,975 -2.4% |
| 2008 | $3,190 +452.8% | $82,925 +452.8% |
| 2007 | $577 | $15,000 |
| 2006 | $577 | $15,000 |
Find assessor info on the county website
Monthly payment
Est. payment
Payment breakdown
Explore the cost of this home by adjusting the details. Changes won't be saved.Climate risks
Neighborhood: Salem Creek
Nearby schools
Schools provided by the listing agent
- Elementary: Rockvale Elementary
- Middle: Rockvale Middle School
- High: Rockvale High School
Source: RealTracs MLS as distributed by MLS GRID. This data may not be complete. We recommend contacting the local school district to confirm school assignments for this home.
Similar homes
- $599,9004 bd3 ba2.6k sqft720 Twin View Dr, Murfreesboro, TN 37128For Sale

 MLS ID #3623468, Melaine Melton. RealTracs MLS as distributed by MLS GRID
 - $604,9004 bd3 ba2.7k sqft3317 Geneva Dr, Murfreesboro, TN 37128For Sale
 MLS ID #3311587, Jason Anderson. RealTracs MLS as distributed by MLS GRID
 - $620,0004 bd4 ba2.5k sqft503 Agate Dr, Murfreesboro, TN 37128For Sale
 MLS ID #3622009, Janis J. Martin. RealTracs MLS as distributed by MLS GRID
 - $639,4703 bd4 ba2.7k sqft111 Peters Ct, Murfreesboro, TN 37128For Sale
 MLS ID #3602828, Valerie Nicgorski. RealTracs MLS as distributed by MLS GRID
 - $575,0004 bd4 ba2.7k sqft3503 Lantern Ln, Murfreesboro, TN 37128For SaleMLS ID #3593623, Christopher (Brandon) Heath. RealTracs MLS as distributed by MLS GRID
- $535,0004 bd3 ba2.8k sqft2547 Patricia Cir, Murfreesboro, TN 37128For SaleMLS ID #3510626, Kelly Horna. RealTracs MLS as distributed by MLS GRID
- $500,0004 bd3 ba2.6k sqft3630 Geneva Dr, Murfreesboro, TN 37128For SaleMLS ID #3614535, Baker Reynolds. RealTracs MLS as distributed by MLS GRID
- $550,0004 bd3 ba3k sqft1415 Balmoral Way, Murfreesboro, TN 37130For SaleMLS ID #3505904, Elaine Sears. RealTracs MLS as distributed by MLS GRID
- $629,9005 bd3 ba3.4k sqft1309 Muirwood Blvd, Murfreesboro, TN 37128For SaleMLS ID #3527616, David Jordan. RealTracs MLS as distributed by MLS GRID
- $535,0004 bd3 ba3.1k sqft3047 Morning Mist Ct, Murfreesboro, TN 37128For SaleMLS ID #3185902, Pierce Rad. RealTracs MLS as distributed by MLS GRID
- $595,0004 bd4 ba2.9k sqft418 Tessa Ct, Murfreesboro, TN 37128For SaleMLS ID #3592509, Julie Perkins. RealTracs MLS as distributed by MLS GRID
- $495,0004 bd4 ba2.8k sqft2816 Cason Ln, Murfreesboro, TN 37128For SaleMLS ID #3191172, Pat Lane. RealTracs MLS as distributed by MLS GRID
- $638,9005 bd4 ba3.4k sqft4152 Dwight Way, Murfreesboro, TN 37128For SaleMLS ID #3269434, George W Weeks. RealTracs MLS as distributed by MLS GRID
- $515,0003 bd3 ba2.4k sqft5232 Honeybee Dr, Murfreesboro, TN 37128For SaleMLS ID #3623813, Jessica Warner. RealTracs MLS as distributed by MLS GRID
- $474,9993 bd3 ba2.4k sqft2628 Cason Ln, Murfreesboro, TN 37128For SaleMLS ID #3545588, Jason Sparrow, Broker, CRS, GRI, ePro. RealTracs MLS as distributed by MLS GRID
- $565,0005 bd3 ba2.8k sqft1329 Balson Dr, Murfreesboro, TN 37128For SaleMLS ID #3182962, John Nyago. RealTracs MLS as distributed by MLS GRID
- $534,9003 bd3 ba2.4k sqft3084 Vicwood Dr, Murfreesboro, TN 37128For SaleMLS ID #3302507, Wendy Mills. RealTracs MLS as distributed by MLS GRID
- $589,0005 bd4 ba2.8k sqft2224 Tortuga Ct, Murfreesboro, TN 37127For SaleMLS ID #3613250, Ahmed Ragab. RealTracs MLS as distributed by MLS GRID
- $658,4584 bd4 ba2.8k sqft930 Stovers Gln, Murfreesboro, TN 37128For SaleMLS ID #3303986, Lennie J. Keller. RealTracs MLS as distributed by MLS GRID
- $499,9003 bd3 ba2.5k sqft2436 Stonecenter Ln, Murfreesboro, TN 37128For SaleMLS ID #3336294, Trent Maasen, GRI, Auctioneer. RealTracs MLS as distributed by MLS GRID
