Welcome to this beautiful 5-bedroom, 3-bath home in the desirable Berkshire community, just steps from the main pool and zoned for top-rated Blackman schools. This home features a formal dining room, updated kitchen with stainless steel appliances, quartz countertops, and refinished hardwoods on much of the main level. The main-floor owner’s suite offers a private retreat with a full bath and spacious closet. Enjoy a cozy living area with fireplace, plus four additional bedrooms and a large bonus room upstairs. Outside, relax or entertain on the covered porch and extended patio overlooking a private, tree-lined backyard. This home truly combines space, style, and location—don’t miss the opportunity to make it yours!
Active
Price cut: $20K (8/18)
$565,000
1329 Balson Dr, Murfreesboro, TN 37128
5beds
2,847sqft
Single Family Residence, Residential
Built in 2003
0.34 Acres Lot
$-- Zestimate®
$198/sqft
$53/mo HOA
What's special
Private tree-lined backyardCovered porchLarge bonus room upstairsExtended patioFour additional bedroomsSpacious closetQuartz countertops
- 178 days
- 289
- 17
Zillow last checked:
Listing updated:
Listed by:
John Nyago 615-916-9026,
Refiner Realty 615-487-0300
Source: RealTracs MLS as distributed by MLS GRID,MLS#: 3182962
Facts & features
Interior
Bedrooms & bathrooms
- Bedrooms: 5
- Bathrooms: 3
- Full bathrooms: 3
- Main level bedrooms: 1
Bedroom 1
- Features: Suite
- Level: Suite
- Area: 255 Square Feet
- Dimensions: 15x17
Bedroom 2
- Features: Extra Large Closet
- Level: Extra Large Closet
- Area: 272 Square Feet
- Dimensions: 17x16
Bedroom 3
- Features: Extra Large Closet
- Level: Extra Large Closet
- Area: 132 Square Feet
- Dimensions: 11x12
Bedroom 4
- Features: Extra Large Closet
- Level: Extra Large Closet
- Area: 187 Square Feet
- Dimensions: 11x17
Primary bathroom
- Features: Double Vanity
- Level: Double Vanity
Dining room
- Features: Formal
- Level: Formal
- Area: 192 Square Feet
- Dimensions: 12x16
Kitchen
- Features: Eat-in Kitchen
- Level: Eat-in Kitchen
- Area: 400 Square Feet
- Dimensions: 16x25
Living room
- Area: 320 Square Feet
- Dimensions: 16x20
Other
- Features: Bedroom 5
- Level: Bedroom 5
- Area: 187 Square Feet
- Dimensions: 11x17
Recreation room
- Features: Second Floor
- Level: Second Floor
- Area: 420 Square Feet
- Dimensions: 15x28
Heating
- Central, Heat Pump
Cooling
- Central Air
Appliances
- Included: Electric Oven, Range, Dishwasher, Microwave, Refrigerator
- Laundry: Electric Dryer Hookup, Washer Hookup
Features
- Ceiling Fan(s), High Ceilings, Walk-In Closet(s)
- Flooring: Carpet, Wood, Tile
- Basement: Crawl Space,None
- Number of fireplaces: 1
- Fireplace features: Gas, Living Room
Interior area
- Total structure area: 2,847
- Total interior livable area: 2,847 sqft
- Finished area above ground: 2,847
Property
Parking
- Total spaces: 6
- Parking features: Garage Faces Side, Driveway
- Garage spaces: 2
- Uncovered spaces: 4
Features
- Levels: Two
- Stories: 2
- Patio & porch: Patio, Covered, Porch
Lot
- Size: 0.34 Acres
- Dimensions: 80 x 182.5
Details
- Parcel number: 093B B 00600 R0058036
- Special conditions: Standard
Construction
Type & style
- Home type: SingleFamily
- Architectural style: Contemporary
- Property subtype: Single Family Residence, Residential
Materials
- Brick
- Roof: Asphalt
Condition
- New construction: No
- Year built: 2003
Utilities & green energy
- Sewer: Public Sewer
- Water: Public
- Utilities for property: Water Available
Community & HOA
Community
- Subdivision: Berkshire Sec 2
HOA
- Has HOA: Yes
- HOA fee: $53 monthly
Location
- Region: Murfreesboro
Financial & listing details
- Price per square foot: $198/sqft
- Tax assessed value: $441,200
- Annual tax amount: $3,120
- Date on market: 4/27/2026
Estimated market value
Not available
Estimated sales range
Not available
Not available
Price history
| Date | Event | Price |
|---|---|---|
| 8/18/2026 | Price change | $565,000-3.4%$198/sqft |
Source:  RealTracs MLS as distributed by MLS GRID #3182962 Report a problem RealTracs MLS as distributed by MLS GRID #3182962 Report a problem | ||
| 8/5/2026 | Price change | $585,000-0.8%$205/sqft |
Source: RealTracs MLS as distributed by MLS GRID #3182962 Report a problem | ||
| 6/30/2026 | Price change | $590,000-1.5%$207/sqft |
Source: RealTracs MLS as distributed by MLS GRID #3182962 Report a problem | ||
| 6/16/2026 | Price change | $599,000-0.2%$210/sqft |
Source: RealTracs MLS as distributed by MLS GRID #3182962 Report a problem | ||
| 6/6/2026 | Price change | $599,900-3.2%$211/sqft |
Source: RealTracs MLS as distributed by MLS GRID #3182962 Report a problem | ||
| 4/27/2026 | Listed for sale | $620,000+7.5%$218/sqft |
Source: RealTracs MLS as distributed by MLS GRID #3182962 Report a problem | ||
| 4/10/2023 | Sold | $577,000+1.2%$203/sqft |
Source: RealTracs MLS as distributed by MLS GRID #2480535 Report a problem | ||
| 3/20/2023 | Contingent | $569,900$200/sqft |
Source: RealTracs MLS as distributed by MLS GRID #2480535 Report a problem | ||
| 3/7/2023 | Price change | $569,900-0.9%$200/sqft |
Source: RealTracs MLS as distributed by MLS GRID #2480535 Report a problem | ||
| 3/2/2023 | Listed for sale | $574,900$202/sqft |
Source: RealTracs MLS as distributed by MLS GRID #2480535 Report a problem | ||
| 2/26/2023 | Contingent | $574,900$202/sqft |
Source: RealTracs MLS as distributed by MLS GRID #2480535 Report a problem | ||
| 1/26/2023 | Listed for sale | $574,900+150.1%$202/sqft |
Source: RealTracs MLS as distributed by MLS GRID #2480535 Report a problem | ||
| 12/29/2003 | Sold | $229,900$81/sqft |
Source: Public Record Report a problem | ||
Public tax history
| Year | Property taxes | Tax assessment |
|---|---|---|
| 2025 | $3,120 | $110,300 |
| 2024 | $3,120 | $110,300 |
| 2023 | $3,120 +10.1% | $110,300 |
| 2022 | $2,833 +0.3% | $110,300 +37.1% |
| 2021 | $2,824 | $80,475 |
| 2020 | $2,824 +67.2% | $80,475 |
| 2019 | $1,689 -31.1% | $80,475 |
| 2018 | $2,453 -0.1% | $80,475 +27.4% |
| 2017 | $2,455 | $63,175 |
| 2016 | $2,455 | $63,175 |
| 2015 | $2,455 | $63,175 +0.2% |
| 2013 | $2,455 +1.6% | $63,075 -2.4% |
| 2012 | $2,416 +0.1% | $64,600 |
| 2011 | $2,413 | $64,600 |
| 2010 | $2,413 -11.4% | $64,600 -8.8% |
| 2008 | $2,724 | $70,800 |
| 2007 | $2,724 0% | $70,800 0% |
| 2006 | $2,725 -2.9% | $70,825 +14.1% |
| 2005 | $2,806 | $62,087 |
| 2004 | $2,806 +609.6% | $62,087 +609.6% |
| 2002 | $396 | $8,750 |
Find assessor info on the county website
Monthly payment
Est. payment
Payment breakdown
Explore the cost of this home by adjusting the details. Changes won't be saved.Climate risks
Neighborhood: Berkshire
Nearby schools
Schools provided by the listing agent
- Elementary: Blackman Elementary School
- Middle: Blackman Middle School
- High: Blackman High School
Source: RealTracs MLS as distributed by MLS GRID. This data may not be complete. We recommend contacting the local school district to confirm school assignments for this home.


Similar homes
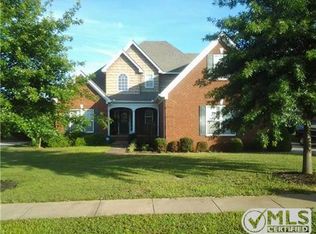
- $599,9994 bd3 ba3.1k sqft1311 Heather Pl, Murfreesboro, TN 37128For Sale
 MLS ID #3596440, Steven Kibbel. RealTracs MLS as distributed by MLS GRID
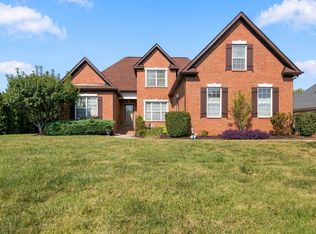
 - $620,0004 bd4 ba2.5k sqft503 Agate Dr, Murfreesboro, TN 37128For Sale
 MLS ID #3622009, Janis J. Martin. RealTracs MLS as distributed by MLS GRID
 - $535,0004 bd3 ba2.8k sqft2547 Patricia Cir, Murfreesboro, TN 37128For Sale
 MLS ID #3510626, Kelly Horna. RealTracs MLS as distributed by MLS GRID
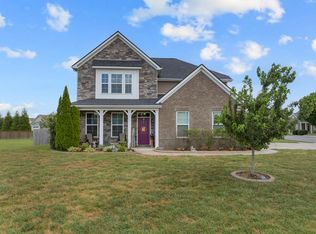
 - $575,0004 bd4 ba2.7k sqft3503 Lantern Ln, Murfreesboro, TN 37128For Sale
 MLS ID #3593623, Christopher (Brandon) Heath. RealTracs MLS as distributed by MLS GRID
 - $649,9003 bd3 ba2.6k sqft110 Arkow Ln, Murfreesboro, TN 37128For SaleMLS ID #3546984, Joseph Phinney. RealTracs MLS as distributed by MLS GRID
- $629,9005 bd3 ba3.4k sqft1309 Muirwood Blvd, Murfreesboro, TN 37128For SaleMLS ID #3527616, David Jordan. RealTracs MLS as distributed by MLS GRID
- $529,9003 bd3 ba2.4k sqft4207 Reed Downs Dr, Murfreesboro, TN 37129For SaleMLS ID #3611327, Jaclyn Williams. RealTracs MLS as distributed by MLS GRID
- $639,4703 bd4 ba2.7k sqft111 Peters Ct, Murfreesboro, TN 37128For SaleMLS ID #3602828, Valerie Nicgorski. RealTracs MLS as distributed by MLS GRID
- $--4 bd5 ba3.6k sqft2914 Saint Johns Dr, Murfreesboro, TN 37129AuctionMLS ID #3612703, Kirk Bugg. RealTracs MLS as distributed by MLS GRID
- $534,9003 bd3 ba2.4k sqft3084 Vicwood Dr, Murfreesboro, TN 37128For SaleMLS ID #3302507, Wendy Mills. RealTracs MLS as distributed by MLS GRID
- $500,0004 bd3 ba2.6k sqft3630 Geneva Dr, Murfreesboro, TN 37128For SaleMLS ID #3614535, Baker Reynolds. RealTracs MLS as distributed by MLS GRID
- $599,9004 bd3 ba3k sqft5633 Constantine Dr, Rockvale, TN 37153For SaleMLS ID #3255182, Thomas Balch. RealTracs MLS as distributed by MLS GRID
- $469,9004 bd3 ba2.1k sqft133 Durham Ct, Murfreesboro, TN 37128For SaleMLS ID #3281065, Jordan Vaughn. RealTracs MLS as distributed by MLS GRID
- $574,9004 bd3 ba2.8k sqft1116 Ben Hill Blvd, Nolensville, TN 37135For SaleMLS ID #3621628, Kelly Ramos. RealTracs MLS as distributed by MLS GRID
- $560,0004 bd3 ba2.7k sqft1817 Splash Pl, Murfreesboro, TN 37130For SaleMLS ID #3516360, Josh Anderson. RealTracs MLS as distributed by MLS GRID
- $429,9993 bd3 ba2.3k sqft4121 Olivet Dr, Murfreesboro, TN 37128For SaleMLS ID #3322393, Patthana "Pam" Rajvong. RealTracs MLS as distributed by MLS GRID
- $--5 bd3 ba2.9k sqft4464 Jackson Hollow Rd, Franklin, TN 37064AuctionMLS ID #3620903, Luke Chadwick. RealTracs MLS as distributed by MLS GRID
- $495,0004 bd4 ba2.8k sqft2816 Cason Ln, Murfreesboro, TN 37128For SaleMLS ID #3191172, Pat Lane. RealTracs MLS as distributed by MLS GRID
- $555,0004 bd3 ba2.7k sqft1301 Rivercrest Dr, Murfreesboro, TN 37129For SaleMLS ID #3271971, Charyl Dew. RealTracs MLS as distributed by MLS GRID
- $599,0004 bd4 ba3k sqft211 Bonifay Dr, Smyrna, TN 37167For SaleMLS ID #3611516, Yuvarani Manoharan. RealTracs MLS as distributed by MLS GRID
