Lovingly maintained and thoughtfully cared for, this beautiful 4-bedroom home with a spacious bonus room offers the perfect blend of comfort, functionality, and location. Nestled in an established neighborhood known for its community feel, and convenient location this home one not to miss.
Inside, you'll find generous living spaces, a versatile floor plan, and room for everyone with four bedrooms plus a bonus room ideal for a playroom, media room, home office, or workout space. The bright, welcoming interior reflects years of pride in ownership and meticulous care.
Step outside and discover one of this home's most impressive features—a large, fenced backyard that is increasingly difficult to find in today's new construction communities. Whether you're entertaining on the expansive deck, tending the garden beds, enjoying the charming storage shed, or simply relaxing under the shade of mature trees, this outdoor space offers endless possibilities for family, friends, pets, and play.
Residents also enjoy access to the community pool, top-rated schools, nearby shopping and dining, and an easy commute to Nashville or Murfreesboro. If you've been searching for a home with character, space, and a backyard that truly sets it apart, this is one you won't want to miss.
Active
Price cut: $15K (7/22)
$584,900
1116 Ben Hill Blvd, Nolensville, TN 37135
4beds
2,875sqft
Single Family Residence, Residential
Built in 2000
0.38 Acres Lot
$-- Zestimate®
$203/sqft
$42/mo HOA
What's special
Shade of mature treesCharming storage shedLarge fenced backyardGenerous living spacesSpacious bonus roomExpansive deckBright welcoming interior
- 108 days
- 766
- 70
Zillow last checked:
Listing updated:
Listed by:
Kelly Ramos 615-477-1527,
Synergy Realty Network, LLC 615-371-2424
Source: RealTracs MLS as distributed by MLS GRID,MLS#: 3207976
Facts & features
Interior
Bedrooms & bathrooms
- Bedrooms: 4
- Bathrooms: 3
- Full bathrooms: 2
- 1/2 bathrooms: 1
Bedroom 1
- Features: Suite
- Level: Suite
- Area: 234 Square Feet
- Dimensions: 18x13
Bedroom 2
- Area: 154 Square Feet
- Dimensions: 14x11
Bedroom 3
- Area: 110 Square Feet
- Dimensions: 11x10
Bedroom 4
- Area: 100 Square Feet
- Dimensions: 10x10
Primary bathroom
- Features: Suite
- Level: Suite
Den
- Features: Separate
- Level: Separate
- Area: 221 Square Feet
- Dimensions: 17x13
Dining room
- Features: Formal
- Level: Formal
- Area: 168 Square Feet
- Dimensions: 14x12
Kitchen
- Features: Eat-in Kitchen
- Level: Eat-in Kitchen
- Area: 220 Square Feet
- Dimensions: 22x10
Living room
- Features: Formal
- Level: Formal
- Area: 195 Square Feet
- Dimensions: 15x13
Recreation room
- Features: Second Floor
- Level: Second Floor
- Area: 234 Square Feet
- Dimensions: 18x13
Heating
- Central
Cooling
- Central Air
Appliances
- Included: Electric Range, Dishwasher, Disposal, Microwave, Refrigerator, Stainless Steel Appliance(s)
Features
- Bookcases, Built-in Features, Ceiling Fan(s), Entrance Foyer, Extra Closets, Pantry, Walk-In Closet(s)
- Flooring: Carpet, Wood, Vinyl
- Basement: Crawl Space
- Number of fireplaces: 1
- Fireplace features: Family Room
Interior area
- Total structure area: 2,875
- Total interior livable area: 2,875 sqft
- Finished area above ground: 2,875
Property
Parking
- Total spaces: 2
- Parking features: Garage Door Opener, Garage Faces Side
- Garage spaces: 2
Features
- Levels: One
- Stories: 2
- Patio & porch: Deck
- Pool features: Association
- Has spa: Yes
- Spa features: Private
- Fencing: Back Yard
Lot
- Size: 0.38 Acres
- Dimensions: 99.22 x 157.22 IRR
- Features: Level
- Topography: Level
Details
- Additional structures: Storage
- Parcel number: 032H A 00600 R0019456
- Special conditions: Standard
Construction
Type & style
- Home type: SingleFamily
- Architectural style: Traditional
- Property subtype: Single Family Residence, Residential
Materials
- Brick, Vinyl Siding
- Roof: Asphalt
Condition
- New construction: No
- Year built: 2000
Utilities & green energy
- Sewer: Public Sewer
- Water: Public
- Utilities for property: Water Available
Community & HOA
Community
- Security: Smoke Detector(s)
- Subdivision: Mcfarlin Pointe Sec 1
HOA
- Has HOA: Yes
- Amenities included: Pool, Sidewalks
- Services included: Recreation Facilities
- HOA fee: $125 quarterly
Location
- Region: Nolensville
Financial & listing details
- Price per square foot: $203/sqft
- Tax assessed value: $394,000
- Annual tax amount: $2,376
- Date on market: 5/12/2026
Estimated market value
Not available
Estimated sales range
Not available
Not available
Price history
| Date | Event | Price |
|---|---|---|
| 7/22/2026 | Price change | $584,900-2.5%$203/sqft |
Source:  RealTracs MLS as distributed by MLS GRID #3207976 Report a problem RealTracs MLS as distributed by MLS GRID #3207976 Report a problem | ||
| 5/13/2026 | Listed for sale | $599,900+106.9%$209/sqft |
Source: RealTracs MLS as distributed by MLS GRID #3207976 Report a problem | ||
| 4/6/2015 | Sold | $290,000+3.2%$101/sqft |
Source: Public Record Report a problem | ||
| 7/30/2007 | Sold | $280,957+764.5%$98/sqft |
Source: Public Record Report a problem | ||
| 2/2/2001 | Sold | $32,500$11/sqft |
Source: Public Record Report a problem | ||
Public tax history
| Year | Property taxes | Tax assessment |
|---|---|---|
| 2025 | $2,376 | $98,500 |
| 2024 | $2,376 | $98,500 |
| 2023 | $2,376 +12.1% | $98,500 |
| 2022 | $2,120 +0.5% | $98,500 +36.8% |
| 2021 | $2,110 | $72,025 |
| 2020 | $2,110 +39.6% | $72,025 |
| 2019 | $1,512 -25.3% | $72,025 |
| 2018 | $2,023 +0.3% | $72,025 +29.6% |
| 2017 | $2,017 | $55,575 |
| 2016 | $2,017 -0.7% | $55,575 |
| 2015 | $2,031 | $55,575 +5.5% |
| 2013 | $2,031 +11.1% | $52,700 |
| 2012 | $1,829 +0.1% | $52,700 |
| 2011 | $1,826 +16.9% | $52,700 |
| 2010 | $1,563 +4.7% | $52,700 +3.8% |
| 2008 | $1,492 | $50,750 |
| 2007 | $1,492 -0.1% | $50,750 -0.1% |
| 2006 | $1,494 +6.2% | $50,825 +19.2% |
| 2005 | $1,407 | $42,637 |
| 2004 | $1,407 | $42,637 |
| 2002 | $1,407 | $42,637 |
| 2001 | -- | $42,637 +42.1% |
| 2000 | -- | $30,000 |
Find assessor info on the county website
Monthly payment
Est. payment
Payment breakdown
Explore the cost of this home by adjusting the details. Changes won't be saved.Climate risks
Neighborhood: 37135
Nearby schools
Schools provided by the listing agent
- Elementary: Rock Springs Elementary
- Middle: Rock Springs Middle School
- High: Stewarts Creek High School
Source: RealTracs MLS as distributed by MLS GRID. This data may not be complete. We recommend contacting the local school district to confirm school assignments for this home.
- $474,800-- bd3 ba2.3k sqft1118 Ben Hill Blvd, Nolensville, TN 37135Off Market
- $630,3004 bd4 ba3.4k sqft1114 Ben Hill Blvd, Nolensville, TN 37135Off Market
- $663,1004 bd4 ba3.3k sqft1115 Ben Hill Blvd, Nolensville, TN 37135Off Market
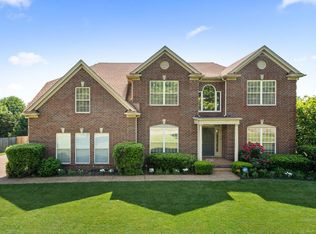
- $526,300-- bd3 ba2.6k sqft1113 Ben Hill Blvd, Nolensville, TN 37135Off Market
Similar homes
- $659,9004 bd3 ba2.4k sqft101 Wiggins Ct, Nolensville, TN 37135For Sale

 MLS ID #3312447, Kavrin Mohamad-Ali. RealTracs MLS as distributed by MLS GRID
 - $474,9005 bd3 ba2.6k sqft512 Decherd Ln, Smyrna, TN 37167For Sale
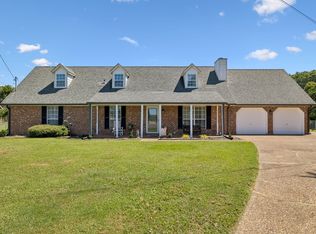 MLS ID #3526980, Trish Hamilton. RealTracs MLS as distributed by MLS GRID
 - $685,0004 bd3 ba2.9k sqft4713 Jobe Trl, Nolensville, TN 37135For Sale
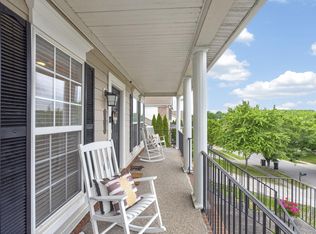 MLS ID #3184939, Kimberly Abdallah. RealTracs MLS as distributed by MLS GRID
 - $515,0003 bd3 ba2.3k sqft5029 Claude Dr, Smyrna, TN 37167For Sale
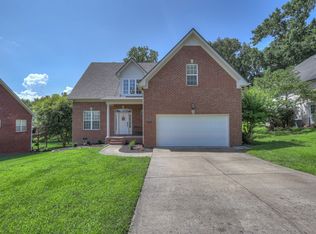 MLS ID #3304208, Elliott Hallum. RealTracs MLS as distributed by MLS GRID
 - $589,9003 bd3 ba3k sqft113 Autumn Oaks Ct, Brentwood, TN 37027For SaleMLS ID #3301937, Margaret Hall. RealTracs MLS as distributed by MLS GRID
- $749,9004 bd3 ba2.9k sqft4795 Jobe Trl, Nolensville, TN 37135For SaleMLS ID #3510300, Caitlin Luszczek. RealTracs MLS as distributed by MLS GRID
- $584,9993 bd4 ba2.2k sqft13535 Versailles Rd, Rockvale, TN 37153For SaleMLS ID #3206880, Jonny Gleaton - Gleaton Group. RealTracs MLS as distributed by MLS GRID
- $539,0004 bd3 ba2.8k sqft2547 Patricia Cir, Murfreesboro, TN 37128For SaleMLS ID #3510626, Kelly Horna. RealTracs MLS as distributed by MLS GRID
- $565,0004 bd3 ba2.3k sqft3032 Brookview Forest Dr, Nashville, TN 37211For SaleMLS ID #3318847, Lauren Taubman. RealTracs MLS as distributed by MLS GRID
- $535,0003 bd3 ba2.4k sqft5232 Honeybee Dr, Murfreesboro, TN 37128For SaleMLS ID #3515235, Jessica Warner. RealTracs MLS as distributed by MLS GRID
- $444,9005 bd4 ba3k sqft626 Knollwood Dr, La Vergne, TN 37086For SaleMLS ID #3251639, Amy Grisofe. RealTracs MLS as distributed by MLS GRID
- $575,0005 bd3 ba2.9k sqft5333 Windypine Dr, Nashville, TN 37211For SaleMLS ID #3507957, Patricia Sanchez-Darby. RealTracs MLS as distributed by MLS GRID
- $599,9004 bd3 ba3k sqft5633 Constantine Dr, Rockvale, TN 37153For SaleMLS ID #3255182, Thomas Balch. RealTracs MLS as distributed by MLS GRID
- $565,0004 bd3 ba3k sqft1415 Balmoral Way, Murfreesboro, TN 37130For SaleMLS ID #3505904, Elaine Sears. RealTracs MLS as distributed by MLS GRID
- $659,9005 bd3 ba3.2k sqft107 Seven Springs Dr, Mount Juliet, TN 37122For SaleMLS ID #3525772, Ben Wilson. RealTracs MLS as distributed by MLS GRID
- $514,9004 bd4 ba3.4k sqft3401 Bent Wood Cv, Antioch, TN 37013For SaleMLS ID #3322411, Candice M. Van Bibber-Jefferson. RealTracs MLS as distributed by MLS GRID
- $--3 bd3 ba2k sqft510 Irongate Blvd, Murfreesboro, TN 37129AuctionMLS ID #3514278, Vandy VanMeter. RealTracs MLS as distributed by MLS GRID
- $522,5003 bd4 ba2.4k sqft636 Shelley Dr, Mount Juliet, TN 37122For SaleMLS ID #3519126, Jake Bonner. RealTracs MLS as distributed by MLS GRID
- $565,0005 bd3 ba2.8k sqft1329 Balson Dr, Murfreesboro, TN 37128For SaleMLS ID #3182962, John Nyago. RealTracs MLS as distributed by MLS GRID
- $424,9002 bd2 ba1.7k sqft4216 Maxwell Rd, Antioch, TN 37013For SaleMLS ID #3526594, Amy D. Pope. RealTracs MLS as distributed by MLS GRID
