Professional photos coming soon!
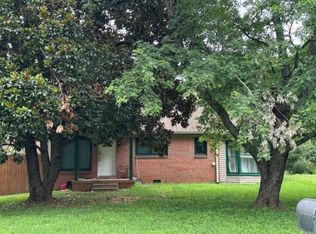
Situated on a beautiful wooded corner lot, this meticulously maintained 4-bedroom, 2.5-bath home offers the perfect blend of style, comfort, and functionality. Soaring ceilings on both the main and upper levels fill the home with natural light and create an inviting, open atmosphere from the moment you step inside.
The upgraded kitchen is designed for both everyday living and entertaining, featuring modern finishes and ample workspace. The spacious main-level primary suite provides a private retreat with the convenience of first-floor living.
Upstairs, you'll find three generously sized bedrooms, including an oversized room that offers endless flexibility. Whether you need a bonus room, home office, playroom, media room, guest suite, or additional bedroom, this versatile space can easily adapt to fit your lifestyle.
Step outside to a fully fenced backyard with a privacy fence, offering the perfect setting for relaxing evenings, family gatherings, or entertaining friends. As an added bonus, all kitchen appliances, including the refrigerator, along with the washer and dryer, remain with the home—making your move even easier.
Complete with beautiful hardwood floors, a flexible floor plan, and a desirable wooded corner lot, this move-in-ready home combines comfort, convenience, and timeless appeal. Don't miss your opportunity to make it yours!
Active
$669,999
101 Wiggins Ct, Nolensville, TN 37135
4beds
2,466sqft
:
Get pre-qualified$3,858/mo
Single Family Residence, Residential
Built in 2002
0.64 Acres Lot
$-- Zestimate®
$272/sqft
$20/mo HOA
What's special
- 6 days |
- 611 |
- 40 |
Likely to sell faster than
Zillow last checked:
Listing updated:
Listed by:
Kavrin Mohamad-Ali 629-292-8683,
TN Realty, LLC 615-819-2440
Source: RealTracs MLS as distributed by MLS GRID,MLS#: 3312447
Facts & features
Interior
Bedrooms & bathrooms
- Bedrooms: 4
- Bathrooms: 3
- Full bathrooms: 2
- 1/2 bathrooms: 1
- Main level bedrooms: 1
Heating
- Natural Gas
Cooling
- Central Air
Appliances
- Included: Electric Oven, Electric Range, Dishwasher, Disposal, Dryer, Microwave, Refrigerator, Washer
Features
- Flooring: Carpet, Wood, Vinyl
- Basement: None
Interior area
- Total structure area: 2,466
- Total interior livable area: 2,466 sqft
- Finished area above ground: 2,466
Property
Parking
- Total spaces: 2
- Parking features: Garage Faces Side, Aggregate
- Garage spaces: 2
Features
- Levels: Two
- Stories: 2
Lot
- Size: 0.64 Acres
- Dimensions: 174 x 125
Details
- Parcel number: 094057H F 00900 00017057I
- Special conditions: Standard
Construction
Type & style
- Home type: SingleFamily
- Property subtype: Single Family Residence, Residential
Materials
- Brick, Vinyl Siding
- Roof: Asphalt
Condition
- New construction: No
- Year built: 2002
Utilities & green energy
- Sewer: Public Sewer
- Water: Public
- Utilities for property: Natural Gas Available, Water Available
Community & HOA
Community
- Subdivision: Mcfarlin Woods Sec 4
HOA
- Has HOA: Yes
- HOA fee: $20 monthly
Location
- Region: Nolensville
Financial & listing details
- Price per square foot: $272/sqft
- Tax assessed value: $691,400
- Annual tax amount: $2,835
- Date on market: 7/29/2026
Estimated market value
Not available
Estimated sales range
Not available
Not available
Price history
| Date | Event | Price |
|---|---|---|
| 8/2/2026 | Listed for sale | $669,999+74%$272/sqft |
Source:  RealTracs MLS as distributed by MLS GRID #3312447 Report a problem RealTracs MLS as distributed by MLS GRID #3312447 Report a problem | ||
| 6/26/2018 | Sold | $385,000$156/sqft |
Source: RealTracs MLS as distributed by MLS GRID #1929177 Report a problem | ||
| 5/12/2018 | Listed for sale | $385,000+62.5%$156/sqft |
Source: Coldwell Banker Barnes #1929177 Report a problem | ||
| 11/4/2002 | Sold | $236,900$96/sqft |
Source: Public Record Report a problem | ||
Public tax history
| Year | Property taxes | Tax assessment |
|---|---|---|
| 2025 | $2,835 +20.4% | $172,850 +59.3% |
| 2024 | $2,354 | $108,475 |
| 2023 | $2,354 | $108,475 |
| 2022 | $2,354 | $108,475 |
| 2021 | $2,354 +7.3% | $108,475 +24.1% |
| 2020 | $2,193 +5.9% | $87,400 |
| 2019 | $2,071 +3% | $87,400 |
| 2018 | $2,010 | $87,400 |
| 2017 | $2,010 | $87,400 |
| 2016 | -- | $87,400 +26.8% |
| 2015 | -- | $68,950 |
| 2014 | -- | $68,950 |
| 2013 | -- | $68,950 |
| 2012 | -- | $68,950 |
| 2011 | -- | $68,950 +7.5% |
| 2007 | $1,488 +0.9% | $64,122 |
| 2006 | $1,475 -9% | $64,122 +11.9% |
| 2005 | $1,621 | $57,286 |
| 2004 | $1,621 | $57,286 |
| 2002 | $1,621 | $57,286 +409.2% |
| 2001 | -- | $11,250 -75% |
| 2000 | -- | $45,000 |
Find assessor info on the county website
Monthly payment
Est. payment
Payment breakdown
Explore the cost of this home by adjusting the details. Changes won't be saved.Climate risks
Neighborhood: 37135
Nearby schools
GreatSchools rating
- 7/10Nolensville Elementary SchoolGrades: K-5Distance: 0.6 mi
- 8/10Mill Creek Middle SchoolGrades: 6-8Distance: 1.5 mi
- 10/10Nolensville High SchoolGrades: 9-12Distance: 1.4 mi
Schools provided by the listing agent
- Elementary: Nolensville Elementary
- Middle: Mill Creek Middle School
- High: Nolensville High School
Source: RealTracs MLS as distributed by MLS GRID. This data may not be complete. We recommend contacting the local school district to confirm school assignments for this home.
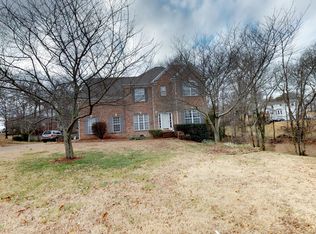
- $683,1003 bd3 ba2.4k sqft105 Wiggins Ct, Nolensville, TN 37135Off Market
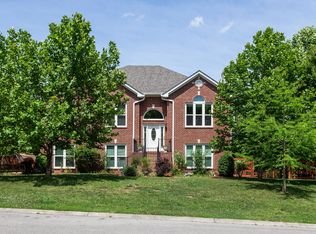
- $783,9003 bd2 ba2k sqft717 Cowan Dr, Nolensville, TN 37135Off Market
- $721,0004 bd3 ba2.8k sqft100 Wiggins Ct, Nolensville, TN 37135Off Market
- $695,0004 bd2 ba2.6k sqft716 Cowan Dr, Nolensville, TN 37135Sold

- $913,800-- bd-- ba-- sqftCowan Dr, Nolensville, TN 37135Off Market
- $798,6004 bd3 ba3k sqft801 Piccadilly Dr, Nolensville, TN 37135Off Market
- $778,3004 bd4 ba2.8k sqft107 Wiggins Ct, Nolensville, TN 37135Off Market
- $879,6005 bd3 ba3.6k sqft104 Wiggins Ct, Nolensville, TN 37135Off Market
A local agent can set up tours, give advice and negotiate with sellers.
A local lender can help you make sure your offer is ready when you are.
Similar homes
- $619,9003 bd3 ba1.7k sqft653 Nevins Pl, Nolensville, TN 37135For Sale

 MLS ID #3305235, Danielle Taylor. RealTracs MLS as distributed by MLS GRID
 - $625,0004 bd3 ba2.7k sqft3512 Martins Woods Ln, La Vergne, TN 37086For Sale
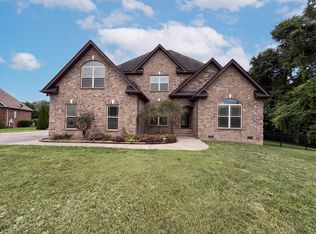 MLS ID #3322363, Karen Albright. RealTracs MLS as distributed by MLS GRID
 - $635,0003 bd3 ba2.3k sqft2404 Trivaca Ln, Nolensville, TN 37135For Sale
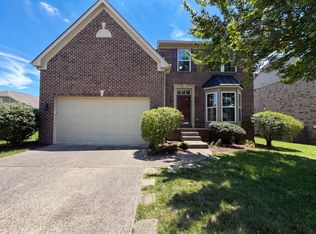 MLS ID #3233808, Jacquelyn Scott. RealTracs MLS as distributed by MLS GRID
 - $--4 bd2 ba2.4k sqft146 Mankin St, La Vergne, TN 37086Auction
 Xome
Xome - $789,9004 bd4 ba2.9k sqft2032 Delaware Dr, Nolensville, TN 37135For SaleMLS ID #3260704, Blake Cothran. RealTracs MLS as distributed by MLS GRID
- $--3 bd3 ba1.3k sqft2010 Penmar Dr, La Vergne, TN 37086AuctionXome
- $--4 bd3 ba2.5k sqft1602 Brookvalley Cir, Mount Juliet, TN 37122AuctionXome
- $525,0004 bd3 ba2.5k sqft982 Trail Ridge Cir, La Vergne, TN 37086For SaleMLS ID #3309212, Kimberly Diggs. RealTracs MLS as distributed by MLS GRID
- $--3 bd1 ba1.5k sqft219 Emery Dr, Nashville, TN 37214AuctionAuction.com 2
- $479,9004 bd3 ba2.4k sqft7011 Buffalo Dr, La Vergne, TN 37086For SaleMLS ID #3302289, Cathy Smithson. RealTracs MLS as distributed by MLS GRID
- $450,0004 bd3 ba2.3k sqft312 Bristol Mountain Ct, Antioch, TN 37013For SaleMLS ID #3319253, Ironelly Mora. RealTracs MLS as distributed by MLS GRID
- $524,9003 bd2 ba2.2k sqft3461 Cobble St, Nashville, TN 37211For SaleMLS ID #3317243, Bernie Gallerani. RealTracs MLS as distributed by MLS GRID
- $635,0004 bd3 ba2.2k sqft509 Rochelle Dr, Nashville, TN 37220For SaleMLS ID #3247691, Tiffany Fykes. RealTracs MLS as distributed by MLS GRID
- $--3 bd3 ba2k sqft412 Mossy Oak Trl, Antioch, TN 37013AuctionAuction.com 2
- $--3 bd3 ba2.6k sqft2041 Elk Springs Dr, Hermitage, TN 37076AuctionMLS ID #3309179, Terri Jaynes. RealTracs MLS as distributed by MLS GRID
- $779,9993 bd3 ba2.8k sqft1265 Rural Hill Rd, Antioch, TN 37013For SaleMLS ID #3113260, Michael Tesfahuney. RealTracs MLS as distributed by MLS GRID
- $699,9003 bd3 ba2.3k sqft1430B Stainback Ave, Nashville, TN 37207For SaleMLS ID #3312137, Andrew Dicker. RealTracs MLS as distributed by MLS GRID
- $420,0003 bd3 ba1.9k sqft2921 Katonka Ct, Antioch, TN 37013For SaleMLS ID #3309425, Hany Attaallah. RealTracs MLS as distributed by MLS GRID
- $398,0003 bd3 ba1.9k sqft1148 Shire Dr, Antioch, TN 37013For SaleMLS ID #3319104, Joe L. Loftis. RealTracs MLS as distributed by MLS GRID
- $649,9004 bd3 ba2.8k sqft701 Scottland Trce, Mount Juliet, TN 37122For SaleMLS ID #3259857, Angie Downs. RealTracs MLS as distributed by MLS GRID
