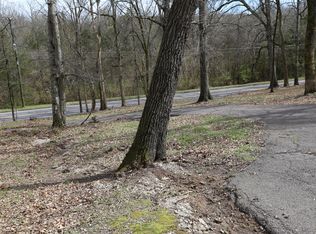

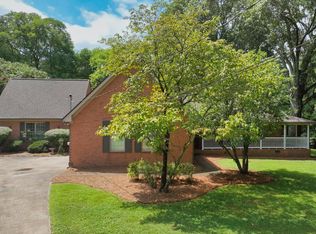
3 acres Treed Retreat Ranch Home in Antioch (most active and rapidly developing corridors)— a true gem! Tucked away for privacy yet just minutes from everything, this property offers the best of both worlds. The home features 3 bedrooms, 3 full baths, a 1-car garage, and a 2-car carport best suited for multi-vehicle covered parking. Cathedral Ceiling in Great Room * 2 Wood Burning Fireplaces. Recent updates throughout, including a new water heater, make it move-in ready. Outside, you’ll love the space—room to spread out, explore, or simply enjoy the peaceful setting. The spacious layout includes multiple living areas, oversized bedrooms, and updated systems, offering comfort and practicality for everyday living. Outdoor infrastructure adds significant functional value. A Workshop with storage shed adds extra multi-use functionality, and the acreage offers endless possibilities. Great potential for development, investors, or turn to multi-family dwelling units. A long private drive leads to the home, opening to a wide, usable landscape with natural tree buffers on all sides. The property’s estate‑style setting provides the space, privacy, and flexibility that are nearly impossible to find in today’s Antioch market. Whether you envision a private retreat, a multi‑structure homestead, or a strategic land investment, this property delivers the space, flexibility, and opportunity to bring your vision to life. Acreage, privacy, infrastructure, and development potential—this is one of the most versatile3‑acre offerings in the Antioch area.This is a rare opportunity in Antioch and truly a must-see.A 1% lender credit offered towards closing costs, with preferred lender,. This credit can be used to pay for a temporary 1-0 rate buydown or discount points to permanently lower the interest rate,
Active
Price cut: $19.9K (7/7)
$779,999
1265 Rural Hill Rd, Antioch, TN 37013
3beds
2,829sqft
Single Family Residence, Residential
Built in 1972
3 Acres Lot
$-- Zestimate®
$276/sqft
$-- HOA
What's special
Recent updates throughoutOversized bedroomsSpacious layout
- 235 days
- 375
- 11
Zillow last checked:
Listing updated:
Listed by:
Michael Tesfahuney 615-720-3305,
Paradise Realtors, LLC 615-678-8046
Source: RealTracs MLS as distributed by MLS GRID,MLS#: 3113260
Facts & features
Interior
Bedrooms & bathrooms
- Bedrooms: 3
- Bathrooms: 3
- Full bathrooms: 3
- Main level bedrooms: 3
Bedroom 1
- Area: 221 Square Feet
- Dimensions: 17x13
Bedroom 2
- Features: Extra Large Closet
- Level: Extra Large Closet
- Area: 169 Square Feet
- Dimensions: 13x13
Bedroom 3
- Features: Extra Large Closet
- Level: Extra Large Closet
- Area: 169 Square Feet
- Dimensions: 13x13
Primary bathroom
- Features: Double Vanity
- Level: Double Vanity
Other
- Features: Workshop
- Level: Workshop
- Area: 594 Square Feet
- Dimensions: 27x22
Kitchen
- Features: Eat-in Kitchen
- Level: Eat-in Kitchen
- Area: 204 Square Feet
- Dimensions: 17x12
Living room
- Features: Combination
- Level: Combination
- Area: 416 Square Feet
- Dimensions: 26x16
Other
- Features: Utility Room
- Level: Utility Room
- Area: 88 Square Feet
- Dimensions: 11x8
Recreation room
- Features: Basement Level
- Level: Basement Level
- Area: 650 Square Feet
- Dimensions: 26x25
Heating
- Central, Electric
Cooling
- Central Air, Electric
Appliances
- Included: Electric Oven, Electric Range, Dishwasher, Disposal, Microwave
- Laundry: Electric Dryer Hookup, Washer Hookup
Features
- Entrance Foyer, Extra Closets, Walk-In Closet(s)
- Flooring: Concrete, Wood, Laminate, Tile
- Basement: Finished,Partial
- Number of fireplaces: 2
- Fireplace features: Living Room
Interior area
- Total structure area: 2,829
- Total interior livable area: 2,829 sqft
- Finished area above ground: 1,951
- Finished area below ground: 878
Property
Parking
- Total spaces: 4
- Parking features: Garage Faces Side, Detached, Asphalt
- Garage spaces: 3
- Carport spaces: 1
- Covered spaces: 4
Features
- Levels: Two
- Stories: 1
- Patio & porch: Patio, Covered, Porch, Screened
- Fencing: Other
Lot
- Size: 3 Acres
- Features: Sloped
- Topography: Sloped
Details
- Additional structures: Storage
- Parcel number: 14900021400
- Special conditions: Standard
Construction
Type & style
- Home type: SingleFamily
- Architectural style: Ranch
- Property subtype: Single Family Residence, Residential
Materials
- Brick, Wood Siding
- Roof: Shingle
Condition
- New construction: No
- Year built: 1972
Utilities & green energy
- Sewer: Septic Tank
- Water: Public
- Utilities for property: Electricity Available, Water Available, Cable Connected
Community & HOA
Community
- Subdivision: Rural Hill
HOA
- Has HOA: No
Location
- Region: Antioch
Financial & listing details
- Price per square foot: $276/sqft
- Tax assessed value: $660,400
- Annual tax amount: $3,126
- Date on market: 1/24/2026
- Electric utility on property: Yes
Estimated market value
Not available
Estimated sales range
Not available
Not available
Price history
| Date | Event | Price |
|---|---|---|
| 7/7/2026 | Price change | $779,999-2.5%$276/sqft |
Source:  RealTracs MLS as distributed by MLS GRID #3205504 Report a problem RealTracs MLS as distributed by MLS GRID #3205504 Report a problem | ||
| 5/10/2026 | Price change | $799,900-4.2%$283/sqft |
Source: RealTracs MLS as distributed by MLS GRID #3113260 Report a problem | ||
| 3/6/2026 | Listed for sale | $834,900+150%$295/sqft |
Source: RealTracs MLS as distributed by MLS GRID #3113260 Report a problem | ||
| 12/22/2018 | Sold | $334,000-0.4%$118/sqft |
Source: RealTracs MLS as distributed by MLS GRID #1931611 Report a problem | ||
| 8/31/2018 | Price change | $335,500-1.3%$119/sqft |
Source: Black Lion Realty #1931611 Report a problem | ||
| 5/18/2018 | Listed for sale | $340,000+13.3%$120/sqft |
Source: Black Lion Realty #1931611 Report a problem | ||
| 3/17/2017 | Sold | $300,000$106/sqft |
Source: RealTracs MLS as distributed by MLS GRID #1794380 Report a problem | ||
| 2/2/2017 | Pending sale | $300,000$106/sqft |
Source: Benchmark Realty, LLC #1794380 Report a problem | ||
| 1/19/2017 | Listed for sale | $300,000+38.2%$106/sqft |
Source: Benchmark Realty, LLC #1794380 Report a problem | ||
| 9/27/2013 | Sold | $217,000-1.3%$77/sqft |
Source: Public Record Report a problem | ||
| 7/26/2013 | Price change | $219,900-2.2%$78/sqft |
Source: Music City, REALTORS #1458825 Report a problem | ||
| 7/13/2013 | Price change | $224,900-2.2%$79/sqft |
Source: Music City, REALTORS #1458825 Report a problem | ||
| 6/29/2013 | Price change | $229,900-3.4%$81/sqft |
Source: Music City, REALTORS #1458825 Report a problem | ||
| 6/21/2013 | Price change | $237,900-0.8%$84/sqft |
Source: Music City, REALTORS #1458825 Report a problem | ||
| 6/13/2013 | Listed for sale | $239,900+48.5%$85/sqft |
Source: Music City, REALTORS #1458825 Report a problem | ||
| 1/26/2011 | Sold | $161,550+1%$57/sqft |
Source: Public Record Report a problem | ||
| 1/15/2011 | Listed for sale | $159,900+92.8%$57/sqft |
Source: The Realty Association #1242449 Report a problem | ||
| 9/28/2010 | Sold | $82,950-55.2%$29/sqft |
Source: Public Record Report a problem | ||
| 11/20/2002 | Sold | $185,000$65/sqft |
Source: Public Record Report a problem | ||
Public tax history
| Year | Property taxes | Tax assessment |
|---|---|---|
| 2025 | $4,646 +48.6% | $165,100 +71.8% |
| 2024 | $3,126 | $96,075 |
| 2023 | $3,126 | $96,075 |
| 2022 | $3,126 -1% | $96,075 |
| 2021 | $3,159 +17.6% | $96,075 +51% |
| 2020 | $2,686 +33.8% | $63,625 |
| 2019 | $2,007 | $63,625 |
| 2018 | $2,007 | $63,625 |
| 2017 | $2,007 | $63,625 +33.1% |
| 2016 | $2,007 | $47,800 |
| 2015 | -- | $47,800 |
| 2014 | $2,159 | $47,800 +18.4% |
| 2013 | -- | $40,375 -29.4% |
| 2012 | -- | $57,175 |
| 2011 | -- | $57,175 +41.9% |
| 2010 | -- | $40,293 |
| 2009 | -- | $40,293 -5.6% |
| 2008 | -- | $42,670 |
| 2007 | -- | $42,670 |
| 2006 | -- | -- |
| 2005 | -- | -- |
| 2004 | -- | -- |
Find assessor info on the county website
Monthly payment
Est. payment
Payment breakdown
Explore the cost of this home by adjusting the details. Changes won't be saved.Climate risks
Neighborhood: 37013
Nearby schools
Schools provided by the listing agent
- Elementary: Cane Ridge Elementary
- Middle: Antioch Middle
- High: Cane Ridge High School
Source: RealTracs MLS as distributed by MLS GRID. This data may not be complete. We recommend contacting the local school district to confirm school assignments for this home.
Similar homes
- $790,0004 bd3 ba2.3k sqft12433 Old Hickory Blvd, Antioch, TN 37013For Sale
 MLS ID #3309410, J.K. Graves. RealTracs MLS as distributed by MLS GRID
 - $649,9003 bd2 ba1.5k sqft3135 Anderson Rd, Antioch, TN 37013For Sale
 MLS ID #3301995, Amer Safwat Angley. RealTracs MLS as distributed by MLS GRID
 - $824,9004 bd4 ba3.2k sqft5516 Deer Way Dr, Nashville, TN 37211For Sale
 MLS ID #3545957, Michael Horton. RealTracs MLS as distributed by MLS GRID
 - $725,0003 bd3 ba3.2k sqft507 Menees Ln, Madison, TN 37115For Sale
 MLS ID #3542753, Blake Cothran. RealTracs MLS as distributed by MLS GRID
 - $779,0003 bd1 ba1.9k sqft3173 Earhart Rd, Hermitage, TN 37076For SaleMLS ID #3526029, Tiffany Jones. RealTracs MLS as distributed by MLS GRID
- $789,5004 bd2 ba2.2k sqft237 Craigmeade Dr, Nashville, TN 37214For SaleMLS ID #2908135, Audra Hicks, Broker/Owner. RealTracs MLS as distributed by MLS GRID
- $438,0004 bd3 ba2.3k sqft312 Bristol Mountain Ct, Antioch, TN 37013For SaleMLS ID #3319253, Ironelly Mora. RealTracs MLS as distributed by MLS GRID
- $610,0005 bd5 ba3.8k sqft3809 Park Royal Ln, Antioch, TN 37013For SaleMLS ID #3520586, Debra Townsend. RealTracs MLS as distributed by MLS GRID
- $799,9003 bd2 ba1.9k sqft1094B Center Point Rd S, Hendersonville, TN 37075For SaleMLS ID #3264164, Eddie Cox. RealTracs MLS as distributed by MLS GRID
- $695,0005 bd4 ba2.9k sqft1200 Wexford Downs Ln, Nashville, TN 37211For SaleMLS ID #3529163, Miah Bock. RealTracs MLS as distributed by MLS GRID
- $--4 bd4 ba2.8k sqft606 Juliet Dr, Mount Juliet, TN 37122AuctionMLS ID #3529436, Mike E. Walker. RealTracs MLS as distributed by MLS GRID
- $--3 bd2 ba1.7k sqft3006 Chapel Hills Dr, Murfreesboro, TN 37129AuctionMLS ID #3516280, Elijah Comas Montgomery. RealTracs MLS as distributed by MLS GRID
- $699,0003 bd3 ba3.2k sqft2520 Pennington Bend Rd, Nashville, TN 37214For SaleMLS ID #3333609, Jenna Hicks. RealTracs MLS as distributed by MLS GRID
- $1,150,0004 bd2 ba2.9k sqft2516 Smith Springs Rd, Nashville, TN 37217For SaleMLS ID #3173293, Gary Ashton. RealTracs MLS as distributed by MLS GRID
- $565,0004 bd2 ba1.8k sqft318 Binkley Dr, Nashville, TN 37211For SaleMLS ID #3528519, Gary Oakes. RealTracs MLS as distributed by MLS GRID
- $439,0004 bd2 ba1.6k sqft412 Paulson Ct, Antioch, TN 37013For SaleMLS ID #3546169, Kevin Kaldess. RealTracs MLS as distributed by MLS GRID
- $889,0003 bd2 ba2.3k sqft4081 Fairmeade Dr, Nashville, TN 37218For SaleMLS ID #3244842, Sheri C. Smith. RealTracs MLS as distributed by MLS GRID
- $825,0004 bd3 ba3.3k sqft455 Forrest Park Cir, Franklin, TN 37064For SaleMLS ID #3546757, Tiffany Travis Sexton. RealTracs MLS as distributed by MLS GRID
- $604,9004 bd3 ba2.5k sqft4074 Lake Pkwy, Hermitage, TN 37076For SaleMLS ID #3530356, Nik Shewmaker. RealTracs MLS as distributed by MLS GRID
