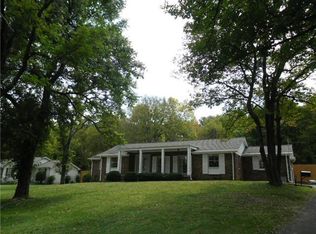
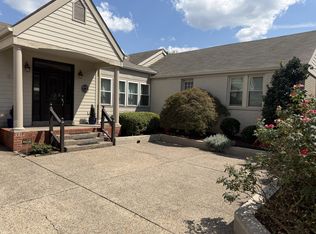
Exceptional opportunity in Nashville’s desirable Seven Hills neighborhood, ideally positioned between Green Hills and Oak Hill. Situated on approximately 0.96 acres, this RS40-zoned property offers potential for renovation, investment, or a custom new-build opportunity subject to buyer verification and applicable site restrictions. The existing all-brick, 2,576-square-foot home, built in 1960, features 3 bedrooms and 3 full baths and is being sold AS-IS.
A recorded stormwater easement crosses the front portion of the property and should be considered when evaluating plans for new construction. Buyers are encouraged to have their builder, architect and/or appropriate professionals review the easement and available building envelope prior to making an offer.
Conveniently located along a major Nashville corridor with easy access to Green Hills Mall, Lipscomb University, Belmont University, Vanderbilt University, Radnor Lake and many of Nashville’s shopping, dining and entertainment destinations. The property is surrounded by some of Nashville’s most desirable neighborhoods, including Forest Hills, Oak Hill and Belle Meade.
Bring your builder, architect or renovation vision and explore the possibilities. Property is being sold AS-IS. Personal property inside the home can be removed if necessary.
Active
Price cut: $50.1K (9/28)
$949,900
1511 Harding Pl, Nashville, TN 37215
3beds
2,576sqft
Single Family Residence, Residential
Built in 1960
0.95 Acres Lot
$-- Zestimate®
$369/sqft
$-- HOA
What's special
- 7 days
- 409
- 10
Zillow last checked:
Listing updated:
Listed by:
Mike Zimmerman 615-510-3006,
Benchmark Realty, LLC 615-510-3006
Source: RealTracs MLS as distributed by MLS GRID,MLS#: 3520474
Facts & features
Interior
Bedrooms & bathrooms
- Bedrooms: 3
- Bathrooms: 3
- Full bathrooms: 3
- Main level bedrooms: 3
Heating
- Central
Cooling
- Central Air
Appliances
- Included: Electric Oven, Electric Range, Dishwasher
Features
- Flooring: Wood
- Basement: Crawl Space
Interior area
- Total structure area: 2,576
- Total interior livable area: 2,576 sqft
- Finished area above ground: 2,576
Property
Parking
- Total spaces: 2
- Parking features: Garage Faces Side
- Garage spaces: 2
Features
- Levels: One
- Stories: 1
Lot
- Size: 0.95 Acres
- Dimensions: 150 x 280
Details
- Parcel number: 13110003400
- Special conditions: Standard
Construction
Type & style
- Home type: SingleFamily
- Property subtype: Single Family Residence, Residential
Materials
- Brick
Condition
- New construction: No
- Year built: 1960
Utilities & green energy
- Sewer: Public Sewer
- Water: Public
- Utilities for property: Water Available
Community & HOA
Community
- Subdivision: Seven Hills
HOA
- Has HOA: No
Location
- Region: Nashville
Financial & listing details
- Price per square foot: $369/sqft
- Tax assessed value: $1,066,800
- Annual tax amount: $7,505
- Date on market: 10/19/2026
Estimated market value
Not available
Estimated sales range
Not available
Not available
Price history
| Date | Event | Price |
|---|---|---|
| 10/19/2026 | Listed for sale | $949,900$369/sqft |
Source:  RealTracs MLS as distributed by MLS GRID #3520474 Report a problem | ||
| 10/13/2026 | Contingent | $949,900$369/sqft |
Source: RealTracs MLS as distributed by MLS GRID #3520474 Report a problem | ||
| 9/28/2026 | Price change | $949,900-5%$369/sqft |
Source: RealTracs MLS as distributed by MLS GRID #3520474 Report a problem | ||
| 9/19/2026 | Listed for sale | $1,000,000$388/sqft |
Source: RealTracs MLS as distributed by MLS GRID #3520474 Report a problem | ||
| 9/12/2026 | Contingent | $1,000,000$388/sqft |
Source: RealTracs MLS as distributed by MLS GRID #3520474 Report a problem | ||
| 9/7/2026 | Price change | $1,000,000-9.1%$388/sqft |
Source: RealTracs MLS as distributed by MLS GRID #3520474 Report a problem | ||
| 9/3/2026 | Listed for sale | $1,100,000$427/sqft |
Source: RealTracs MLS as distributed by MLS GRID #3520474 Report a problem | ||
| 8/29/2026 | Contingent | $1,100,000$427/sqft |
Source: RealTracs MLS as distributed by MLS GRID #3520474 Report a problem | ||
| 8/27/2026 | Listed for sale | $1,100,000+645.8%$427/sqft |
Source: RealTracs MLS as distributed by MLS GRID #3520474 Report a problem | ||
| 5/29/1987 | Sold | $147,500$57/sqft |
Source: Agent Provided Report a problem | ||
Public tax history
| Year | Property taxes | Tax assessment |
|---|---|---|
| 2025 | $7,505 +36% | $266,700 +57.3% |
| 2024 | $5,516 | $169,525 |
| 2023 | $5,516 | $169,525 |
| 2022 | $5,516 -1% | $169,525 |
| 2021 | $5,574 +5.3% | $169,525 +35.2% |
| 2020 | $5,294 +33.8% | $125,425 |
| 2019 | $3,957 | $125,425 |
| 2018 | $3,957 +0% | $125,425 |
| 2017 | $3,957 | $125,425 +30% |
| 2016 | $3,957 -9.2% | $96,500 |
| 2015 | $4,358 | $96,500 |
| 2014 | $4,358 | $96,500 |
| 2013 | -- | $96,500 +1.1% |
| 2012 | -- | $95,425 |
| 2011 | -- | $95,425 |
| 2010 | -- | $95,425 |
| 2009 | -- | $95,425 +23.9% |
| 2008 | -- | $77,025 |
| 2007 | -- | $77,025 |
| 2006 | -- | -- |
| 2005 | -- | -- |
| 2004 | -- | -- |
| 2003 | -- | -- |
| 2002 | -- | -- |
| 2001 | -- | -- |
| 2000 | -- | -- |
Find assessor info on the county website
Monthly payment
Est. payment
Payment breakdown
Explore the cost of this home by adjusting the details. Changes won't be saved.Climate risks
Neighborhood: Burton Valley
Nearby schools
Schools provided by the listing agent
- Elementary: Percy Priest Elementary
- Middle: John Trotwood Moore Middle
- High: Hillsboro Comp High School
Source: RealTracs MLS as distributed by MLS GRID. This data may not be complete. We recommend contacting the local school district to confirm school assignments for this home.
Similar homes
- $985,0003 bd3 ba2.5k sqft2812 Sugartree Rd, Nashville, TN 37215For Sale
 MLS ID #2780910, Richard Conners. RealTracs MLS as distributed by MLS GRID
- $1,028,0005 bd3 ba2.9k sqft6112 Pinehurst Dr, Nashville, TN 37215For Sale
 MLS ID #3304678, Karen Albright. RealTracs MLS as distributed by MLS GRID
- $805,0004 bd3 ba3.3k sqft840 Highland Crest Dr, Nashville, TN 37205For Sale
 MLS ID #3594023, Karen Albright. RealTracs MLS as distributed by MLS GRID
- $749,0003 bd3 ba2.2k sqft4120 Oriole Pl, Nashville, TN 37215For Sale
 MLS ID #3545601, Beth Weaver Felch. RealTracs MLS as distributed by MLS GRID
- $1,049,0004 bd4 ba3.3k sqft5416 Forest Acres Dr, Nashville, TN 37220For SaleMLS ID #3208171, Karen Albright. RealTracs MLS as distributed by MLS GRID
- $799,0003 bd2 ba3k sqft195 Forestwood Dr, Nashville, TN 37209For SaleMLS ID #3610596, Stephen Gillean. RealTracs MLS as distributed by MLS GRID
- $899,0005 bd4 ba2.2k sqft1706 Villa Pl, Nashville, TN 37212For SaleMLS ID #3243809, Jake Monroe. RealTracs MLS as distributed by MLS GRID
- $699,9993 bd2 ba1.7k sqft707 Farrell Rd, Nashville, TN 37220For SaleMLS ID #3180187, Wesley S. Whitson, Jr. RealTracs MLS as distributed by MLS GRID
- $499,9004 bd3 ba2.9k sqft257 Blackman Rd, Nashville, TN 37211For SaleMLS ID #3622558, Jennifer L DeMasis. RealTracs MLS as distributed by MLS GRID
- $799,9003 bd2 ba1.8k sqft2701 W Linden Ave, Nashville, TN 37212For SaleMLS ID #3592181, Mark Haining. RealTracs MLS as distributed by MLS GRID
- $1,149,9003 bd4 ba2.9k sqft6628 Upton Ln, Nashville, TN 37209For SaleMLS ID #3499591, Nick S. Bradley. RealTracs MLS as distributed by MLS GRID
- $659,0003 bd3 ba2.8k sqft7427 Bidwell Rd, Joelton, TN 37080For SaleMLS ID #3626348, Victor Hazelwood. RealTracs MLS as distributed by MLS GRID
- $724,5004 bd3 ba2.8k sqft1719 River Dr, Nashville, TN 37218For SaleMLS ID #3612051, Fernard Hennings. RealTracs MLS as distributed by MLS GRID
- $749,0004 bd3 ba2.1k sqft2604 Bluefield Ave, Nashville, TN 37214For SaleMLS ID #3619512, Connor Kennedy. RealTracs MLS as distributed by MLS GRID
- $799,9003 bd2 ba1.9k sqft1094B Center Point Rd S, Hendersonville, TN 37075For SaleMLS ID #3264164, Eddie Cox. RealTracs MLS as distributed by MLS GRID
- $497,0003 bd2 ba2.6k sqft4946 Packard Dr, Nashville, TN 37211For SaleMLS ID #3620774, Troy Charlton. RealTracs MLS as distributed by MLS GRID
- $789,5004 bd2 ba2.2k sqft237 Craigmeade Dr, Nashville, TN 37214For SaleMLS ID #2908135, Audra Hicks - Broker/Owner. RealTracs MLS as distributed by MLS GRID
- $799,9004 bd4 ba1.9k sqft2701 Westwood Ave, Nashville, TN 37212For SaleMLS ID #3611326, Mary Beth Thomas. RealTracs MLS as distributed by MLS GRID
- $989,9004 bd4 ba3k sqft523 Morton Ave, Nashville, TN 37211New ConstructionMLS ID #3304832, McLean Stinson. RealTracs MLS as distributed by MLS GRID
