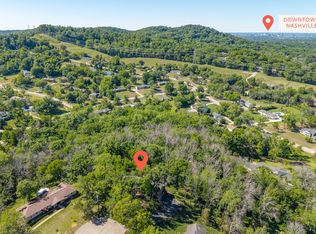
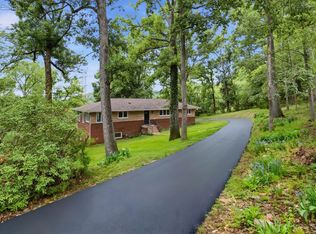
Seller may consider buyer concessions if made in an offer. Explore 5416 Forest Acres Dr, a residence recently updated with fresh interior paint throughout. This property features a comforting fireplace in the living area. The kitchen contains all stainless steel appliances, an accent backsplash, and a practical island. The primary bathroom provides double sinks and a separate tub and shower. An inviting deck completes the exterior. Move in and enjoy the updated style and everyday comfort.
Active
Price cut: $37K (7/9)
$1,196,000
5416 Forest Acres Dr, Nashville, TN 37220
4beds
3,312sqft
:
Get pre-qualified$6,909/mo
Single Family Residence, Residential
Built in 1974
1.93 Acres Lot
$-- Zestimate®
$361/sqft
$-- HOA
What's special
Practical islandInviting deckAccent backsplashFresh interior paint throughout
- 90 days |
- 648 |
- 16 |
Zillow last checked:
Listing updated:
Listed by:
Karen Albright 480-462-5392,
OPENDOOR BROKERAGE, LLC 480-462-5392
Source: RealTracs MLS as distributed by MLS GRID,MLS#: 3208171
Facts & features
Interior
Bedrooms & bathrooms
- Bedrooms: 4
- Bathrooms: 4
- Full bathrooms: 3
- 1/2 bathrooms: 1
- Main level bedrooms: 1
Heating
- Central
Cooling
- Central Air
Appliances
- Included: Double Oven, Gas Range, Dishwasher, Refrigerator
Features
- Flooring: Carpet, Other, Tile
- Basement: None
Interior area
- Total structure area: 3,312
- Total interior livable area: 3,312 sqft
- Finished area above ground: 3,312
Property
Parking
- Total spaces: 2
- Parking features: Attached
- Attached garage spaces: 2
Features
- Levels: Two
- Stories: 2
Lot
- Size: 1.93 Acres
- Dimensions: 245 x 334
Details
- Parcel number: 16009000300
- Special conditions: Standard
Construction
Type & style
- Home type: SingleFamily
- Property subtype: Single Family Residence, Residential
Materials
- Brick, Vinyl Siding
Condition
- New construction: No
- Year built: 1974
Utilities & green energy
- Sewer: Public Sewer
- Water: Public
- Utilities for property: Water Available
Community & HOA
Community
- Subdivision: Oak Hill Estates
HOA
- Has HOA: No
Location
- Region: Nashville
Financial & listing details
- Price per square foot: $361/sqft
- Tax assessed value: $1,037,700
- Annual tax amount: $7,217
- Date on market: 5/12/2026
Estimated market value
Not available
Estimated sales range
Not available
Not available
Price history
| Date | Event | Price |
|---|---|---|
| 7/9/2026 | Price change | $1,196,000-3%$361/sqft |
Source:  RealTracs MLS as distributed by MLS GRID #3208171 Report a problem RealTracs MLS as distributed by MLS GRID #3208171 Report a problem | ||
| 6/7/2026 | Price change | $1,233,000-1.8%$372/sqft |
Source: RealTracs MLS as distributed by MLS GRID #3208171 Report a problem | ||
| 5/12/2026 | Listed for sale | $1,255,000+12.7%$379/sqft |
Source: RealTracs MLS as distributed by MLS GRID #3208171 Report a problem | ||
| 4/30/2026 | Sold | $1,113,400+112.1%$336/sqft |
Source: Public Record Report a problem | ||
| 10/13/2016 | Price change | $524,900-1.9%$158/sqft |
Source: List For Less Realty, LLC #1758570 Report a problem | ||
| 9/16/2016 | Price change | $534,900-2.7%$162/sqft |
Source: List For Less Realty, LLC #1758570 Report a problem | ||
| 8/19/2016 | Listed for sale | $549,900+19.6%$166/sqft |
Source: List For Less Realty, LLC #1758570 Report a problem | ||
| 7/15/2014 | Listing removed | $459,900$139/sqft |
Source: RE/MAX Elite #1526239 Report a problem | ||
| 6/18/2014 | Price change | $459,900-3.2%$139/sqft |
Source: RE/MAX Elite #1526239 Report a problem | ||
| 4/20/2014 | Price change | $474,900-1%$143/sqft |
Source: RE/MAX Elite #1526239 Report a problem | ||
| 3/26/2014 | Price change | $479,900-4%$145/sqft |
Source: ReMax Elite #1526239 Report a problem | ||
| 3/25/2014 | Listed for sale | $499,900+47%$151/sqft |
Source: RE/MAX Elite #1526239 Report a problem | ||
| 4/20/2012 | Sold | $340,000-5.5%$103/sqft |
Source: RealTracs MLS as distributed by MLS GRID #1316219 Report a problem | ||
| 2/17/2012 | Price change | $359,953-2.4%$109/sqft |
Source: Real Living #1316219 Report a problem | ||
| 1/27/2012 | Price change | $368,863-1.5%$111/sqft |
Source: Real Living #1316219 Report a problem | ||
| 1/5/2012 | Price change | $374,474-3.7%$113/sqft |
Source: Real Living #1316219 Report a problem | ||
| 12/9/2011 | Price change | $388,883-2.8%$117/sqft |
Source: Real Living #1316219 Report a problem | ||
| 9/9/2011 | Price change | $399,900-5.9%$121/sqft |
Source: Real Living #1267949 Report a problem | ||
| 7/24/2011 | Price change | $424,900-4.5%$128/sqft |
Source: Real Living Sterling Properties #1267949 Report a problem | ||
| 6/25/2011 | Price change | $444,700-1.2%$134/sqft |
Source: Real Living Sterling Properties #1267949 Report a problem | ||
| 4/20/2011 | Listed for sale | $449,900-7.2%$136/sqft |
Source: Real Living Sterling Properties #1267949 Report a problem | ||
| 6/12/2006 | Sold | $485,000+88.3%$146/sqft |
Source: Public Record Report a problem | ||
| 4/2/2001 | Sold | $257,500$78/sqft |
Source: Public Record Report a problem | ||
Public tax history
| Year | Property taxes | Tax assessment |
|---|---|---|
| 2025 | $7,217 +40% | $259,425 +47% |
| 2024 | $5,156 | $176,450 |
| 2023 | $5,156 | $176,450 |
| 2022 | $5,156 -1% | $176,450 |
| 2021 | $5,211 -7.1% | $176,450 +19.2% |
| 2020 | $5,608 +37.5% | $148,050 |
| 2019 | $4,079 | $148,050 |
| 2018 | $4,079 | $148,050 |
| 2017 | $4,079 | $148,050 +30.4% |
| 2016 | $4,079 -8.5% | $113,550 |
| 2015 | $4,456 | $113,550 |
| 2014 | $4,456 | $113,550 |
| 2013 | -- | $113,550 -2.5% |
| 2012 | -- | $116,450 |
| 2011 | -- | $116,450 |
| 2010 | -- | $116,450 |
| 2009 | -- | $116,450 +27.4% |
| 2008 | -- | $91,375 |
| 2007 | -- | $91,375 |
| 2006 | -- | -- |
| 2005 | -- | -- |
| 2004 | -- | -- |
| 2003 | -- | -- |
| 2002 | -- | -- |
| 2001 | -- | -- |
| 2000 | -- | -- |
Find assessor info on the county website
Monthly payment
Est. payment
Payment breakdown
Explore the cost of this home by adjusting the details. Changes won't be saved.Climate risks
Neighborhood: Oak Hill
Nearby schools
GreatSchools rating
- 9/10Percy Priest Elementary SchoolGrades: K-5Distance: 3 mi
- 8/10John T. Moore Middle SchoolGrades: 6-8Distance: 3.5 mi
- 6/10Hillsboro High SchoolGrades: 9-12Distance: 4.3 mi
Schools provided by the listing agent
- Elementary: Percy Priest Elementary
- Middle: John Trotwood Moore Middle
- High: Hillsboro Comp High School
Source: RealTracs MLS as distributed by MLS GRID. This data may not be complete. We recommend contacting the local school district to confirm school assignments for this home.
- $995,8004 bd3 ba3.4k sqft5412 Forest Acres Dr, Nashville, TN 37220Off Market
- $1,077,9004 bd3 ba3k sqft5420 Forest Acres Dr, Nashville, TN 37220Off Market
- $1,126,3004 bd3 ba3.7k sqft5421 Forest Acres Dr, Nashville, TN 37220Off Market
- $1,060,6004 bd3 ba3.3k sqft5413 Forest Acres Dr, Nashville, TN 37220Off Market
- $1,074,0004 bd3 ba3k sqft5408 Forest Acres Dr, Nashville, TN 37220Off Market
- $1,661,2005 bd5 ba6.2k sqft5425 Forest Acres Dr, Nashville, TN 37220Off Market
- $1,205,0003 bd4 ba3k sqft5409 Forest Acres Dr, Nashville, TN 37220Off Market
- $1,066,0004 bd3 ba3.5k sqft5424 Forest Acres Dr, Nashville, TN 37220Off Market
A local agent can set up tours, give advice and negotiate with sellers.
Similar homes
- $1,349,0004 bd4 ba4.1k sqft877 Hillhaven Ct, Nashville, TN 37220For Sale
 MLS ID #3166683, Brandon Butler. RealTracs MLS as distributed by MLS GRID
 - $770,0003 bd3 ba2.7k sqft827 Redwood Dr, Nashville, TN 37220For Sale
 MLS ID #3245451, Adam Ouf. RealTracs MLS as distributed by MLS GRID
 - $909,0003 bd2 ba2.2k sqft5157 Regent Dr, Nashville, TN 37220Pending
 MLS ID #3306609, Ethan Huffard. RealTracs MLS as distributed by MLS GRID
 - $1,199,0005 bd4 ba3.1k sqft101 Century Oak Dr, Franklin, TN 37069For Sale
 MLS ID #3248593, Erin Krueger. RealTracs MLS as distributed by MLS GRID
 - $1,199,0004 bd3 ba2.5k sqft2065 Kidd Rd, Nolensville, TN 37135For SaleMLS ID #3260336, Chuck Simpson. RealTracs MLS as distributed by MLS GRID
- $1,095,0006 bd4 ba3.4k sqft7030 Willowick Dr, Brentwood, TN 37027For SaleMLS ID #3333502, Karen Albright. RealTracs MLS as distributed by MLS GRID
- $990,0004 bd3 ba2.1k sqft4425 Prescott Rd, Nashville, TN 37204For SaleMLS ID #3231435, Ron Hodges. RealTracs MLS as distributed by MLS GRID
- $1,294,9993 bd4 ba3.2k sqft6617 Ellesmere Rd, Nashville, TN 37205For SaleMLS ID #3215464, Jennifer Smith Stadler. RealTracs MLS as distributed by MLS GRID
- $1,175,0004 bd4 ba3.4k sqft4114 Legend Hall Dr, Nashville, TN 37215For SaleMLS ID #3255088, Christian DeStefanis. RealTracs MLS as distributed by MLS GRID
- $1,250,0004 bd3 ba2.7k sqft6609 Currywood Dr, Nashville, TN 37205For SaleMLS ID #3234823, Bill Bainbridge. RealTracs MLS as distributed by MLS GRID
- $699,9004 bd2 ba1.9k sqft461 Manley Dr, Nashville, TN 37220For SaleMLS ID #3239901, Debbie Ballard. RealTracs MLS as distributed by MLS GRID
- $699,0003 bd3 ba1.7k sqft510 Rochelle Dr, Nashville, TN 37220For SaleMLS ID #3315908, Lizzy Caldwell. RealTracs MLS as distributed by MLS GRID
- $1,169,0004 bd4 ba3.4k sqft106 Azalea Ln, Franklin, TN 37064For SaleMLS ID #3239784, Cody Crye. RealTracs MLS as distributed by MLS GRID
- $1,399,9995 bd3 ba3.3k sqft4629 Shys Hill Rd, Nashville, TN 37215For SaleMLS ID #3245905, Candace Anger. RealTracs MLS as distributed by MLS GRID
- $1,269,0003 bd3 ba3.6k sqft111 Bobby Dr, Franklin, TN 37069For SaleMLS ID #3159188, John C. Rochford. RealTracs MLS as distributed by MLS GRID
- $1,095,0004 bd4 ba2.5k sqft2119 Westwood Ave, Nashville, TN 37212For SaleMLS ID #3184478, Gary Ashton. RealTracs MLS as distributed by MLS GRID
- $1,400,0004 bd3 ba3.9k sqft618 Hunters Ln, Brentwood, TN 37027For SaleMLS ID #3245564, Johnny Rios. RealTracs MLS as distributed by MLS GRID
- $1,390,0004 bd4 ba3.1k sqft1605 Ardenwood Ct, Nashville, TN 37215For SaleMLS ID #3256515, Nona W. Fox. RealTracs MLS as distributed by MLS GRID
- $1,189,9993 bd3 ba2.5k sqft5544 S New Hope Rd, Hermitage, TN 37076For SaleMLS ID #3255161, Traci Johnson Ardovino. RealTracs MLS as distributed by MLS GRID
- $1,250,0003 bd4 ba3.2k sqft4320 Long Ln, Franklin, TN 37064For SaleMLS ID #3265752, Loy Hardcastle. RealTracs MLS as distributed by MLS GRID
