Rare opportunity to secure one of the highest elevation homesites in Oak Hill with views of Downtown Nashville.
Positioned on one of the highest homesite elevations in the area, this Oak Hill property offers a combination of privacy, topography, and downtown Nashville views that is increasingly hard to find. Set at the end of a quiet cul-de-sac on 1.88 wooded acres, the setting itself is the value—offering a strong foundation for a custom build or a full-scale renovation.
The natural elevation provides the potential for long-range views, while the surrounding tree cover creates a private, estate-style feel that is difficult to replicate in today’s market. The lot layout and size allow flexibility in design, siting, and overall vision.
Located just minutes from Radnor Lake State Park, with convenient access to Interstate 65 and Franklin Road, the property offers a quick, direct route into downtown Nashville while maintaining a quiet, tucked-away setting.
Opportunities where elevation, privacy, acreage, and proximity all align are limited. Whether building new or reworking the existing structure, this is a chance to create a premier property in one of Nashville’s most desirable locations.
BUYER BONUS: Seller will provide up to $15,000 in buyer concessions with an acceptable offer. Apply it toward a rate buy-down, closing costs, updates, or improvements—the choice is yours!
Active
Price cut: $26K (6/6)
$1,349,000
877 Hillhaven Ct, Nashville, TN 37220
4beds
4,187sqft
:
Get pre-qualified$7,793/mo
Single Family Residence, Residential
Built in 1959
1.88 Acres Lot
$-- Zestimate®
$322/sqft
$-- HOA
What's special
Views of downtown nashvilleSurrounding tree coverQuiet tucked-away settingHighest elevation homesiteNatural elevationPrivate estate-style feelQuiet cul-de-sac
- 129 days |
- 624 |
- 39 |
Zillow last checked:
Listing updated:
Listed by:
Brandon Butler 615-587-0639,
Synergy Realty Network, LLC 615-371-2424,
Timothy (Tim) Mangrum 615-587-1600,
Synergy Realty Network, LLC
Source: RealTracs MLS as distributed by MLS GRID,MLS#: 3166683
Facts & features
Interior
Bedrooms & bathrooms
- Bedrooms: 4
- Bathrooms: 4
- Full bathrooms: 3
- 1/2 bathrooms: 1
- Main level bedrooms: 3
Heating
- Central
Cooling
- Central Air
Appliances
- Included: Built-In Electric Oven, Cooktop, Dishwasher, Refrigerator
Features
- Flooring: Carpet, Wood, Tile
- Basement: Finished
- Number of fireplaces: 2
- Fireplace features: Gas, Great Room
Interior area
- Total structure area: 4,187
- Total interior livable area: 4,187 sqft
- Finished area above ground: 2,776
- Finished area below ground: 1,411
Property
Parking
- Total spaces: 2
- Parking features: Garage Faces Side
- Garage spaces: 2
Features
- Levels: Two
- Stories: 2
- Patio & porch: Deck
Lot
- Size: 1.88 Acres
- Dimensions: 64 x 286
- Features: Private
- Topography: Private
Details
- Parcel number: 16006004000
- Special conditions: Standard
Construction
Type & style
- Home type: SingleFamily
- Property subtype: Single Family Residence, Residential
Materials
- Brick
Condition
- New construction: No
- Year built: 1959
Utilities & green energy
- Sewer: Public Sewer
- Water: Public
- Utilities for property: Water Available
Green energy
- Energy efficient items: Water Heater
Community & HOA
Community
- Subdivision: Oak Hill Estates
HOA
- Has HOA: No
Location
- Region: Nashville
Financial & listing details
- Price per square foot: $322/sqft
- Tax assessed value: $1,013,000
- Annual tax amount: $7,045
- Date on market: 4/1/2026
Estimated market value
Not available
Estimated sales range
Not available
Not available
Price history
| Date | Event | Price |
|---|---|---|
| 6/6/2026 | Price change | $1,349,000-1.9%$322/sqft |
Source:  RealTracs MLS as distributed by MLS GRID #3166683 Report a problem RealTracs MLS as distributed by MLS GRID #3166683 Report a problem | ||
| 4/1/2026 | Listed for sale | $1,375,000$328/sqft |
Source: RealTracs MLS as distributed by MLS GRID #3166683 Report a problem | ||
| 2/17/2026 | Listing removed | $1,375,000$328/sqft |
Source: RealTracs MLS as distributed by MLS GRID #3014023 Report a problem | ||
| 10/9/2025 | Listed for sale | $1,375,000+483.9%$328/sqft |
Source: RealTracs MLS as distributed by MLS GRID #3014023 Report a problem | ||
| 4/11/1997 | Sold | $235,500$56/sqft |
Source: Public Record Report a problem | ||
Public tax history
| Year | Property taxes | Tax assessment |
|---|---|---|
| 2025 | $7,045 +54.1% | $253,250 +61.8% |
| 2024 | $4,573 | $156,500 |
| 2023 | $4,573 | $156,500 |
| 2022 | $4,573 -1% | $156,500 |
| 2021 | $4,621 -5.2% | $156,500 +21.6% |
| 2020 | $4,877 +37.5% | $128,750 |
| 2019 | $3,547 | $128,750 |
| 2018 | $3,547 +3.6% | $128,750 |
| 2017 | $3,425 | $128,750 +47.5% |
| 2016 | -- | $87,275 |
| 2015 | $3,425 | $87,275 |
| 2014 | $3,425 | $87,275 |
| 2013 | -- | $87,275 -14.6% |
| 2012 | -- | $102,175 |
| 2011 | -- | $102,175 |
| 2010 | -- | $102,175 |
| 2009 | -- | $102,175 +38.7% |
| 2008 | -- | $73,650 |
| 2007 | -- | $73,650 |
| 2006 | -- | -- |
| 2005 | -- | -- |
| 2004 | -- | -- |
| 2003 | -- | -- |
| 2002 | -- | -- |
| 2001 | -- | -- |
| 2000 | -- | -- |
Find assessor info on the county website
Monthly payment
Est. payment
Payment breakdown
Explore the cost of this home by adjusting the details. Changes won't be saved.Climate risks
Neighborhood: Oak Hill
Nearby schools
GreatSchools rating
- 9/10Percy Priest Elementary SchoolGrades: K-5Distance: 3.1 mi
- 8/10John T. Moore Middle SchoolGrades: 6-8Distance: 3.3 mi
- 6/10Hillsboro High SchoolGrades: 9-12Distance: 4.2 mi
Schools provided by the listing agent
- Elementary: Percy Priest Elementary
- Middle: John Trotwood Moore Middle
- High: Hillsboro Comp High School
Source: RealTracs MLS as distributed by MLS GRID. This data may not be complete. We recommend contacting the local school district to confirm school assignments for this home.
- $1,120,4003 bd3 ba2.9k sqft873 Hillhaven Ct, Nashville, TN 37220Off Market
- $1,375,0005 bd4 ba4.9k sqft880 Hillhaven Ct, Nashville, TN 37220Sold

- $2,182,8006 bd4 ba4.5k sqft809 Forest Hills Dr, Nashville, TN 37220Off Market

- $1,009,5004 bd3 ba2.7k sqft813 Forest Hills Dr, Nashville, TN 37220Off Market

- $1,036,9004 bd3 ba2.5k sqft5341 Forest Acres Dr, Nashville, TN 37220Off Market
- $1,550,0004 bd3 ba4.1k sqft5345 Forest Acres Dr, Nashville, TN 37220Sold
- $1,593,9004 bd3 ba4.1k sqft5345 Forest Acres Dr, Nashville, TN 37220Off Market
- $1,009,0004 bd3 ba3k sqft876 Hillhaven Ct, Nashville, TN 37220Off Market
A local agent can set up tours, give advice and negotiate with sellers.
Similar homes
- $1,224,9004 bd4 ba3.2k sqft873 Forest Acres Dr, Nashville, TN 37220For Sale
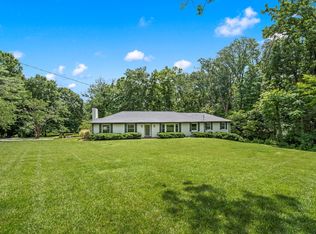
 MLS ID #3248546, John Reese. RealTracs MLS as distributed by MLS GRID
 - $1,475,0004 bd5 ba3.4k sqft9023 Fallswood Ln, Brentwood, TN 37027For Sale
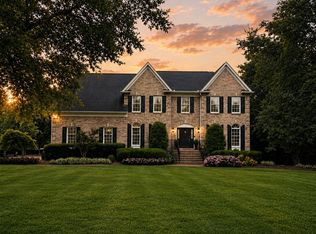 MLS ID #3304290, Patrick Higgins. RealTracs MLS as distributed by MLS GRID
 - $770,0003 bd3 ba2.7k sqft827 Redwood Dr, Nashville, TN 37220For Sale
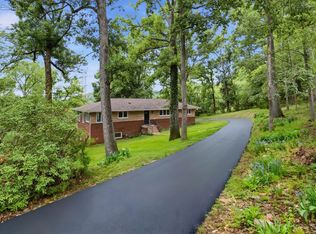 MLS ID #3245451, Adam Ouf. RealTracs MLS as distributed by MLS GRID
 - $1,399,9995 bd3 ba3.3k sqft4629 Shys Hill Rd, Nashville, TN 37215For Sale
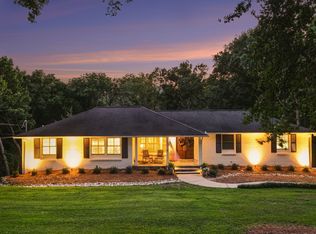 MLS ID #3245905, Candace Anger. RealTracs MLS as distributed by MLS GRID
 - $1,377,0003 bd3 ba3.2k sqft741 Elysian Fields Rd, Nashville, TN 37204For SaleMLS ID #3183295, Sergio Otalora. RealTracs MLS as distributed by MLS GRID
- $1,399,0004 bd4 ba4.5k sqft9224 Sydney Ln, Brentwood, TN 37027For SaleMLS ID #3171243, Elizabeth Unger. RealTracs MLS as distributed by MLS GRID
- $1,999,9504 bd5 ba4.8k sqft674 Hill Rd, Brentwood, TN 37027For SaleMLS ID #3245043, Bobby Hite. RealTracs MLS as distributed by MLS GRID
- $1,550,0004 bd4 ba3.8k sqft9303 Concord Rd, Brentwood, TN 37027For SaleMLS ID #3282452, Jennifer van Nelson. RealTracs MLS as distributed by MLS GRID
- $1,200,0004 bd3 ba4k sqft6125 Stillmeadow Dr, Nashville, TN 37211For SaleMLS ID #3217335, Richard F Bryan. RealTracs MLS as distributed by MLS GRID
- $975,0003 bd3 ba3.3k sqft6040 Manor Pl, Brentwood, TN 37027For SaleMLS ID #3333758, Linda G. Post. RealTracs MLS as distributed by MLS GRID
- $1,350,0003 bd3 ba2.3k sqft4311 Peytonsville Trinity Rd, Franklin, TN 37064For SaleMLS ID #3320215, Kelly Ramos. RealTracs MLS as distributed by MLS GRID
- $949,9994 bd3 ba3.2k sqft6020 Manor Pl, Brentwood, TN 37027For SaleMLS ID #3312427, Todd Hicks. RealTracs MLS as distributed by MLS GRID
- $1,450,0004 bd3 ba3.6k sqft1305 Arrowhead Dr, Brentwood, TN 37027For SaleMLS ID #3173352, Dee Russell. RealTracs MLS as distributed by MLS GRID
- $1,275,0003 bd3 ba2.6k sqft1507 Puryear Pl, Brentwood, TN 37027For SaleMLS ID #3314247, Bruce Jones. RealTracs MLS as distributed by MLS GRID
- $775,0004 bd3 ba3.1k sqft1012 Heathfield Cir, Brentwood, TN 37027For SaleMLS ID #3205719, Michael B McKee. RealTracs MLS as distributed by MLS GRID
- $1,390,0003 bd3 ba2.8k sqft6332 Wildwood Valley Dr, Brentwood, TN 37027For SaleMLS ID #3303936, Ryan Woods. RealTracs MLS as distributed by MLS GRID
- $1,294,9993 bd4 ba3.2k sqft6617 Ellesmere Rd, Nashville, TN 37205For SaleMLS ID #3215464, Jennifer Smith Stadler. RealTracs MLS as distributed by MLS GRID
- $799,9004 bd2 ba2.4k sqft5629 Highland Way, Nashville, TN 37211For SaleMLS ID #3320117, Lori Tackett. RealTracs MLS as distributed by MLS GRID
- $1,750,0003 bd3 ba3.4k sqft1436 Beddington Park, Nashville, TN 37215For SaleMLS ID #3312404, Kristie Young. RealTracs MLS as distributed by MLS GRID
- $980,0005 bd5 ba4.3k sqft5322 General Forrest Ct, Nashville, TN 37215For SaleMLS ID #3197408, Allyson Krebs. RealTracs MLS as distributed by MLS GRID
