**** PRICE IMPROVEMENT **** And if that is not sweet enough.. Seller to pay up to 20K in closing cost for buyer with acceptable offer!! METICULOUSLY maintained home nestled in the highly sought-after community of the Highlands. This exceptional property boasts an AMAZING LOT WITH PICTURESQUE VIEW OF THE ROLLING HILLS OF BRENTWOOD, making it a true gem!
This home has so much space and possibility!
Key Features:
Impeccable Condition: With a ROOF 2 YEARS OLD and a new chimney cap, this home is ready for you to move in worry-free.
Modern Comfort: Enjoy the benefits of newer HVAC dual systems, ensuring year-round comfort.
Gourmet Kitchen: The completely REMMOLDED kitchen features custom cabinetry, elegant granite countertops, a stylish tile backsplash, and modern lighting—perfect for both everyday meals and entertaining.
Luxurious Master Bath: The REMOLDELED master bath offers a serene retreat, combining style and functionality.
Elegant Flooring: Gorgeous real hardwood floors flow throughout the main living areas, while new carpet upstairs adds a cozy touch.
Functional Garage: Ample storage and workspace in the garage make organization a breeze. Windows have a lifetime transferable warranty. 1% lender credit with use of preferred lender with REFINED MORTGAGE. Flag pole does not convey with the property. Base will remain.
This home is the perfect blend of comfort, style, and location. Don’t miss your chance to own a piece of paradise in the Highlands!
Under contract - showing
$824,900
5629 Highland Way, Nashville, TN 37211
4beds
2,406sqft
:
Get pre-qualified$4,981/mo
Single Family Residence, Residential
Built in 1977
1.01 Acres Lot
$-- Zestimate®
$343/sqft
$-- HOA
What's special
Stylish tile backsplashNew chimney capSerene retreatNew carpet upstairsGourmet kitchenElegant flooringElegant granite countertops
- 65 days |
- 74 |
- 3 |
Zillow last checked:
Listing updated:
Listed by:
Lori Tackett 615-497-9591,
simpliHOM 855-856-9466
Source: RealTracs MLS as distributed by MLS GRID,MLS#: 3216674
Facts & features
Interior
Bedrooms & bathrooms
- Bedrooms: 4
- Bathrooms: 2
- Full bathrooms: 2
- Main level bedrooms: 1
Bedroom 1
- Features: Suite
- Level: Suite
- Area: 192 Square Feet
- Dimensions: 12x16
Bedroom 2
- Features: Bath
- Level: Bath
- Area: 238 Square Feet
- Dimensions: 14x17
Bedroom 3
- Features: Walk-In Closet(s)
- Level: Walk-In Closet(s)
- Area: 208 Square Feet
- Dimensions: 16x13
Bedroom 4
- Area: 132 Square Feet
- Dimensions: 11x12
Primary bathroom
- Features: Suite
- Level: Suite
Den
- Features: Separate
- Level: Separate
- Area: 288 Square Feet
- Dimensions: 24x12
Dining room
- Features: Formal
- Level: Formal
- Area: 132 Square Feet
- Dimensions: 11x12
Kitchen
- Area: 168 Square Feet
- Dimensions: 12x14
Living room
- Features: Formal
- Level: Formal
- Area: 208 Square Feet
- Dimensions: 16x13
Heating
- Central, Dual, Heat Pump
Cooling
- Central Air, Dual, Electric
Appliances
- Included: Gas Oven, Gas Range, Dishwasher, Dryer, Microwave, Refrigerator, Stainless Steel Appliance(s), Washer
- Laundry: Electric Dryer Hookup, Washer Hookup
Features
- Bookcases, Ceiling Fan(s), Entrance Foyer, Extra Closets, Walk-In Closet(s), Kitchen Island
- Flooring: Carpet, Wood, Tile
- Basement: None
Interior area
- Total structure area: 2,406
- Total interior livable area: 2,406 sqft
- Finished area above ground: 2,406
Property
Parking
- Total spaces: 2
- Parking features: Garage Door Opener, Garage Faces Side
- Garage spaces: 2
Features
- Levels: Two
- Stories: 2
- Patio & porch: Patio
Lot
- Size: 1.01 Acres
- Dimensions: 168 x 244
Details
- Parcel number: 17202000300
- Special conditions: Standard
Construction
Type & style
- Home type: SingleFamily
- Architectural style: Colonial
- Property subtype: Single Family Residence, Residential
Materials
- Brick
- Roof: Shingle
Condition
- New construction: No
- Year built: 1977
Utilities & green energy
- Sewer: Public Sewer
- Water: Public
- Utilities for property: Electricity Available, Water Available
Community & HOA
Community
- Subdivision: The Highlands
HOA
- Has HOA: No
Location
- Region: Nashville
Financial & listing details
- Price per square foot: $343/sqft
- Tax assessed value: $779,700
- Annual tax amount: $3,095
- Date on market: 5/20/2026
- Electric utility on property: Yes
Estimated market value
Not available
Estimated sales range
Not available
Not available
Price history
| Date | Event | Price |
|---|---|---|
| 6/11/2026 | Contingent | $824,900$343/sqft |
Source:  RealTracs MLS as distributed by MLS GRID #3216674 Report a problem RealTracs MLS as distributed by MLS GRID #3216674 Report a problem | ||
| 5/20/2026 | Listed for sale | $824,900$343/sqft |
Source: RealTracs MLS as distributed by MLS GRID #3216674 Report a problem | ||
| 5/20/2026 | Listing removed | $824,900$343/sqft |
Source: RealTracs MLS as distributed by MLS GRID #3179151 Report a problem | ||
| 4/30/2026 | Price change | $824,900-2.9%$343/sqft |
Source: RealTracs MLS as distributed by MLS GRID #3179151 Report a problem | ||
| 4/19/2026 | Listed for sale | $849,900$353/sqft |
Source: RealTracs MLS as distributed by MLS GRID #3179151 Report a problem | ||
| 4/19/2026 | Listing removed | $849,900$353/sqft |
Source: RealTracs MLS as distributed by MLS GRID #3152641 Report a problem | ||
| 3/18/2026 | Listed for sale | $849,900$353/sqft |
Source: RealTracs MLS as distributed by MLS GRID #3152641 Report a problem | ||
| 3/18/2026 | Listing removed | $849,900$353/sqft |
Source: RealTracs MLS as distributed by MLS GRID #3131164 Report a problem | ||
| 3/9/2026 | Price change | $849,900-2.9%$353/sqft |
Source: RealTracs MLS as distributed by MLS GRID #3131164 Report a problem | ||
| 2/16/2026 | Listed for sale | $874,900$364/sqft |
Source: RealTracs MLS as distributed by MLS GRID #3131164 Report a problem | ||
| 2/16/2026 | Listing removed | $874,900$364/sqft |
Source: RealTracs MLS as distributed by MLS GRID #3047390 Report a problem | ||
| 11/18/2025 | Listed for sale | $874,900-2.8%$364/sqft |
Source: RealTracs MLS as distributed by MLS GRID #3047390 Report a problem | ||
| 11/18/2025 | Listing removed | $899,900$374/sqft |
Source: RealTracs MLS as distributed by MLS GRID #2999807 Report a problem | ||
| 9/20/2025 | Listed for sale | $899,900+326.5%$374/sqft |
Source: RealTracs MLS as distributed by MLS GRID #2999807 Report a problem | ||
| 3/1/2001 | Sold | $211,000$88/sqft |
Source: Public Record Report a problem | ||
Public tax history
| Year | Property taxes | Tax assessment |
|---|---|---|
| 2025 | $5,485 +77.3% | $194,925 +105% |
| 2024 | $3,095 | $95,100 |
| 2023 | $3,095 | $95,100 |
| 2022 | $3,095 -1% | $95,100 |
| 2021 | $3,127 -5.6% | $95,100 +21.2% |
| 2020 | $3,311 +33.8% | $78,450 |
| 2019 | $2,475 | $78,450 |
| 2018 | $2,475 0% | $78,450 |
| 2017 | $2,475 | $78,450 +22.3% |
| 2016 | $2,475 -14.6% | $64,150 |
| 2015 | $2,897 | $64,150 |
| 2014 | $2,897 | $64,150 |
| 2013 | -- | $64,150 -1.6% |
| 2012 | -- | $65,200 |
| 2011 | -- | $65,200 |
| 2010 | -- | $65,200 |
| 2009 | -- | $65,200 +24.9% |
| 2008 | -- | $52,200 |
| 2007 | -- | $52,200 |
| 2006 | -- | -- |
| 2005 | -- | -- |
| 2004 | -- | -- |
| 2003 | -- | -- |
| 2002 | -- | -- |
| 2001 | -- | -- |
| 2000 | -- | -- |
Find assessor info on the county website
Monthly payment
Est. payment
Payment breakdown
Explore the cost of this home by adjusting the details. Changes won't be saved.Climate risks
Neighborhood: Highlands
Nearby schools
GreatSchools rating
- 10/10Granbery Elementary SchoolGrades: K-5Distance: 1 mi
- 5/10William Henry Oliver Middle SchoolGrades: 6-8Distance: 2 mi
- 4/10John Overton High SchoolGrades: 9-12Distance: 3.3 mi
Schools provided by the listing agent
- Elementary: Granbery Elementary
- Middle: William Henry Oliver Middle
- High: John Overton Comp High School
Source: RealTracs MLS as distributed by MLS GRID. This data may not be complete. We recommend contacting the local school district to confirm school assignments for this home.
- $483,3354 bd2 ba2.6k sqft5704 Shetland Ct, Nashville, TN 37211Sold
- $760,7004 bd3 ba3k sqft5633 Highland Way, Nashville, TN 37211Off Market

- $666,6004 bd3 ba2.9k sqft5621 Highland Way, Nashville, TN 37211Off Market
- $601,1003 bd2 ba2k sqft5805 Abbott Ct, Nashville, TN 37211Off Market
- $649,7004 bd3 ba2.5k sqft5628 Highland Way, Nashville, TN 37211Off Market
- $607,3004 bd2 ba2k sqft5632 Highland Way, Nashville, TN 37211Off Market
- $619,0003 bd2 ba2k sqft5708 Shetland Ct, Nashville, TN 37211Off Market
- $587,4003 bd2 ba1.9k sqft5705 Shetland Ct, Nashville, TN 37211Off Market
A local agent can set up tours, give advice and negotiate with sellers.
Similar homes
- $829,5004 bd3 ba2.4k sqft5401 Forest Acres Dr, Nashville, TN 37220For Sale

 MLS ID #3248234, Penny Tenpenny. RealTracs MLS as distributed by MLS GRID
 - $885,0004 bd4 ba3.2k sqft6252 Palomar Ct, Nashville, TN 37211For Sale
 MLS ID #3248779, Macie McBride Roberts. RealTracs MLS as distributed by MLS GRID
 - $850,0004 bd3 ba3.1k sqft4550 Winfield Dr, Nashville, TN 37211For Sale
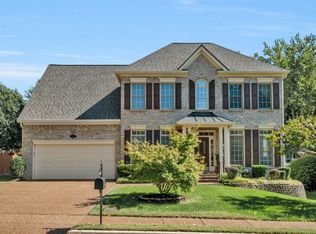 MLS ID #3186895, Leo Bermudez. RealTracs MLS as distributed by MLS GRID
 - $749,9003 bd3 ba2.1k sqft4928 Danby Dr, Nashville, TN 37211For Sale
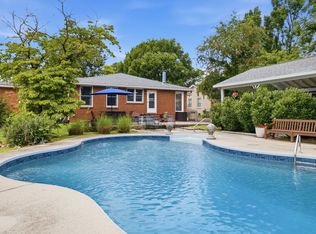 MLS ID #3248004, Mark Buchanan. RealTracs MLS as distributed by MLS GRID
 - $769,9004 bd3 ba3.5k sqft4512 Winfield Dr, Nashville, TN 37211For SaleMLS ID #3231124, Joel Parrott. RealTracs MLS as distributed by MLS GRID
- $669,5004 bd2 ba2.9k sqft940 Century Oak Dr, Nashville, TN 37211For SaleMLS ID #3263081, Eddie Ferrell, CRB,CLHMS, Broker, Vice President. RealTracs MLS as distributed by MLS GRID
- $625,0004 bd3 ba3.1k sqft624 Andrew Rucker Ln, Nashville, TN 37211For SaleMLS ID #3191747, Reed Sircy. RealTracs MLS as distributed by MLS GRID
- $550,0005 bd3 ba2.3k sqft5140 Whitaker Dr, Nashville, TN 37211For SaleMLS ID #3285956, Jesus Pena. RealTracs MLS as distributed by MLS GRID
- $775,0004 bd3 ba3.1k sqft1012 Heathfield Cir, Brentwood, TN 37027For SaleMLS ID #3205719, Michael B McKee. RealTracs MLS as distributed by MLS GRID
- $630,0004 bd3 ba2.5k sqft3033 Brookview Forest Dr, Nashville, TN 37211For SaleMLS ID #3176655, Dawn Berry. RealTracs MLS as distributed by MLS GRID
- $459,0003 bd2 ba1.7k sqft3115 Southlake Dr, Nashville, TN 37211For SaleMLS ID #3303392, Abby Murphy. RealTracs MLS as distributed by MLS GRID
- $624,5003 bd3 ba2.6k sqft2017 Sherbrooke Ln, Nashville, TN 37211For SaleMLS ID #3225752, Connie Dunlop. RealTracs MLS as distributed by MLS GRID
- $575,0003 bd2 ba1.8k sqft535 Richmar Dr, Nashville, TN 37211For SaleMLS ID #3217424, Jacqueline (Jackie) Brown. RealTracs MLS as distributed by MLS GRID
- $825,0005 bd3 ba2.4k sqft7220 River Bend Rd, Nashville, TN 37221For SaleMLS ID #3283815, Leslie Li. RealTracs MLS as distributed by MLS GRID
- $999,0004 bd3 ba3.4k sqft1144 Banbury Ln, Brentwood, TN 37027For SaleMLS ID #3244431, Jesus (Jesse) Gonzalez. RealTracs MLS as distributed by MLS GRID
- $845,0003 bd4 ba2.2k sqft727 Battle Rd, Nolensville, TN 37135For SaleMLS ID #3229152, Chris Harris. RealTracs MLS as distributed by MLS GRID
- $535,0003 bd2 ba1.8k sqft4808 Overcrest Dr, Nashville, TN 37211For SaleMLS ID #3181254, Ashley Cline. RealTracs MLS as distributed by MLS GRID
- $865,0004 bd3 ba2.6k sqft1363 Caroline Cir, Franklin, TN 37064For SaleMLS ID #3261514, Patrick Higgins. RealTracs MLS as distributed by MLS GRID
- $779,0004 bd3 ba2.6k sqft824 Roseview Dr, Nashville, TN 37206For SaleMLS ID #3230542, Tonia King. RealTracs MLS as distributed by MLS GRID
- $850,0004 bd3 ba2.8k sqft8344 Parkfield Dr, Nolensville, TN 37135For SaleMLS ID #3271036, Linda G. Post. RealTracs MLS as distributed by MLS GRID
