Beautifully updated and meticulously maintained ranch in the heart of Crieve Hall - one of Nashville’s most desirable neighborhoods! Adorable home on over half an acre. Curb appeal on a quiet street zoned for (and walkable to) Crieve Hall Elementary. Recently renovated primary bedroom and bathroom. Walk-in closet and en suite bath with large soaking tub and marble floors. Finished, walk out basement with in-law suite or potential short term rental. See list of updates in media section. A few highlights include: new roof (2025), repaved driveway (2024), new main floor HVAC (2022), new windows main floor and upstairs (2021). Minutes to Radnor Lake State Park and I-65 access and quick into downtown and shopping / restaurants in Green Hills, Brentwood, Berry Hill, WEHO, and 12th South.
Active
$965,000
523 Crieve Rd, Nashville, TN 37220
4beds
3,129sqft
Single Family Residence, Residential
Built in 1955
0.55 Acres Lot
$-- Zestimate®
$308/sqft
$-- HOA
What's special
Walk-in closetOver half an acre
- 10 hours
- 148
- 10
Likely to sell faster than
Zillow last checked:
Listing updated:
Listed by:
Eva Lea 615-418-2165,
Compass 615-383-6964
Source: RealTracs MLS as distributed by MLS GRID,MLS#: 3542532
Facts & features
Interior
Bedrooms & bathrooms
- Bedrooms: 4
- Bathrooms: 3
- Full bathrooms: 3
- Main level bedrooms: 2
Bedroom 1
- Features: Suite
- Level: Suite
- Area: 228 Square Feet
- Dimensions: 12x19
Bedroom 2
- Area: 132 Square Feet
- Dimensions: 12x11
Bedroom 3
- Area: 90 Square Feet
- Dimensions: 9x10
Bedroom 4
- Area: 520 Square Feet
- Dimensions: 13x40
Primary bathroom
- Features: Double Vanity
- Level: Double Vanity
Dining room
- Area: 150 Square Feet
- Dimensions: 15x10
Kitchen
- Area: 144 Square Feet
- Dimensions: 12x12
Living room
- Area: 405 Square Feet
- Dimensions: 27x15
Other
- Features: Office
- Level: Office
- Area: 80 Square Feet
- Dimensions: 8x10
Heating
- Central
Cooling
- Central Air
Appliances
- Included: Electric Oven, Built-In Electric Range, Dishwasher, Disposal, Dryer, Freezer, Microwave, Refrigerator, Stainless Steel Appliance(s), Washer
Features
- Flooring: Carpet, Wood, Laminate, Tile
- Basement: Full
Interior area
- Total structure area: 3,129
- Total interior livable area: 3,129 sqft
- Finished area above ground: 1,859
- Finished area below ground: 1,270
Property
Features
- Levels: Three Or More
- Stories: 3
Lot
- Size: 0.55 Acres
- Dimensions: 107 x 246
Details
- Parcel number: 14611012400
- Special conditions: Standard
Construction
Type & style
- Home type: SingleFamily
- Property subtype: Single Family Residence, Residential
Materials
- Brick
Condition
- New construction: No
- Year built: 1955
Utilities & green energy
- Sewer: Public Sewer
- Water: Public
- Utilities for property: Water Available
Community & HOA
Community
- Subdivision: Crieve Hall Estates
HOA
- Has HOA: No
Location
- Region: Nashville
Financial & listing details
- Price per square foot: $308/sqft
- Tax assessed value: $823,300
- Annual tax amount: $5,792
- Date on market: 9/24/2026
Estimated market value
Not available
Estimated sales range
Not available
Not available
Price history
| Date | Event | Price |
|---|---|---|
| 9/24/2026 | Listed for sale | $965,000$308/sqft |
Source:  RealTracs MLS as distributed by MLS GRID #3542532 Report a problem RealTracs MLS as distributed by MLS GRID #3542532 Report a problem | ||
| 9/14/2026 | Contingent | $965,000$308/sqft |
Source: RealTracs MLS as distributed by MLS GRID #3542532 Report a problem | ||
| 9/9/2026 | Listed for sale | $965,000+65%$308/sqft |
Source: RealTracs MLS as distributed by MLS GRID #3542532 Report a problem | ||
| 12/3/2020 | Sold | $585,000+1.8%$187/sqft |
Source: RealTracs MLS as distributed by MLS GRID #2201862 Report a problem | ||
| 10/29/2020 | Listed for sale | $574,900+78.5%$184/sqft |
Source: VILLAGE #2201862 Report a problem | ||
| 4/14/2014 | Sold | $322,000+21.5%$103/sqft |
Source: Public Record Report a problem | ||
| 1/19/2011 | Sold | $265,000-7%$85/sqft |
Source: Public Record Report a problem | ||
| 11/13/2010 | Price change | $285,000-3.4%$91/sqft |
Source: RE/MAX Elite #1202400 Report a problem | ||
| 8/28/2010 | Price change | $295,000-1.6%$94/sqft |
Source: RE/MAX Elite #1202400 Report a problem | ||
| 6/10/2010 | Price change | $299,900-1.7%$96/sqft |
Source: Keller Williams Realty The Dream Team Columbia #1133249 Report a problem | ||
| 5/21/2010 | Price change | $305,000-1.3%$97/sqft |
Source: Keller Williams Realty The Dream Team Columbia #1133249 Report a problem | ||
| 4/23/2010 | Price change | $309,000-0.5%$99/sqft |
Source: Keller Williams Realty The Dream Team Columbia #1133249 Report a problem | ||
| 4/3/2010 | Price change | $310,500-1.4%$99/sqft |
Source: Keller Williams Realty The Dream Team Columbia #1133249 Report a problem | ||
| 1/30/2010 | Price change | $314,900-1%$101/sqft |
Source: Keller Williams Realty The Dream Team Columbia #1133249 Report a problem | ||
| 1/9/2010 | Price change | $318,000-0.3%$102/sqft |
Source: Keller Williams Realty The Dream Team Columbia #1133249 Report a problem | ||
| 1/2/2010 | Price change | $319,000+0.3%$102/sqft |
Source: Keller Williams Realty The Dream Team Columbia #1133249 Report a problem | ||
| 12/15/2009 | Price change | $318,000-0.3%$102/sqft |
Source: Keller Williams Realty The Dream Team Columbia #1133249 Report a problem | ||
| 11/14/2009 | Listed for sale | $319,000$102/sqft |
Source: Keller Williams Realty #1133249 Report a problem | ||
| 9/5/2009 | Listing removed | $319,000$102/sqft |
Source: Bill Haggard #1077174 Report a problem | ||
| 7/11/2009 | Price change | $319,000-1.8%$102/sqft |
Source: Bill Haggard #1077174 Report a problem | ||
| 6/2/2009 | Price change | $324,900-1.5%$104/sqft |
Source: Bill Haggard #1077174 Report a problem | ||
| 5/2/2009 | Listed for sale | $329,900+10%$105/sqft |
Source: Bill Haggard #1077174 Report a problem | ||
| 2/25/2008 | Sold | $300,000-6.2%$96/sqft |
Source: Public Record Report a problem | ||
| 1/18/2008 | Listed for sale | $319,900+15.7%$102/sqft |
Source: ERA #941039 Report a problem | ||
| 11/23/2005 | Sold | $276,500+90.7%$88/sqft |
Source: Public Record Report a problem | ||
| 11/23/1999 | Sold | $145,000$46/sqft |
Source: Public Record Report a problem | ||
Public tax history
| Year | Property taxes | Tax assessment |
|---|---|---|
| 2025 | $5,792 +16.5% | $205,825 +34.7% |
| 2024 | $4,973 +4.1% | $152,825 +4.1% |
| 2023 | $4,775 | $146,750 |
| 2022 | $4,775 -1% | $146,750 |
| 2021 | $4,825 +31.6% | $146,750 +68.9% |
| 2020 | $3,667 +33.8% | $86,875 |
| 2019 | $2,741 | $86,875 |
| 2018 | $2,741 | $86,875 |
| 2017 | $2,741 | $86,875 +30.5% |
| 2016 | $2,741 -8.8% | $66,550 |
| 2015 | $3,005 | $66,550 |
| 2014 | $3,005 | $66,550 |
| 2013 | -- | $66,550 +23.1% |
| 2012 | -- | $54,050 |
| 2011 | -- | $54,050 |
| 2010 | -- | $54,050 -7.2% |
| 2009 | -- | $58,225 +18.5% |
| 2008 | -- | $49,150 |
| 2007 | -- | $49,150 |
| 2006 | -- | -- |
| 2005 | -- | -- |
| 2004 | -- | -- |
| 2003 | -- | -- |
| 2002 | -- | -- |
| 2001 | -- | -- |
| 2000 | -- | -- |
Find assessor info on the county website
Monthly payment
Est. payment
Payment breakdown
Explore the cost of this home by adjusting the details. Changes won't be saved.Climate risks
Neighborhood: Crieve Hall
Nearby schools
Schools provided by the listing agent
- Elementary: Crieve Hall Elementary
- Middle: Croft Design Center
- High: John Overton Comp High School
Source: RealTracs MLS as distributed by MLS GRID. This data may not be complete. We recommend contacting the local school district to confirm school assignments for this home.
Similar homes
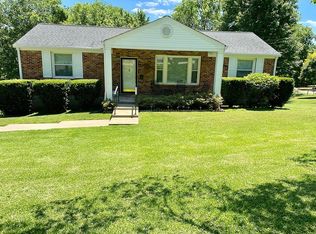
- $825,0004 bd3 ba2.6k sqft5437 Hill Road Cir, Nashville, TN 37220For Sale

 MLS ID #3593287, JONATHAN HARRIS. RealTracs MLS as distributed by MLS GRID
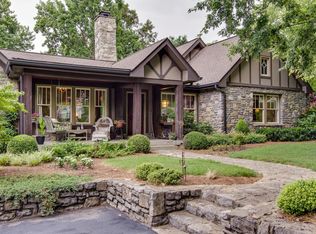
 - $749,0004 bd2 ba2.6k sqft3504 Pleasant Valley Rd, Nashville, TN 37204New
 MLS ID #12765206, Ryan Beals, Compass RE. MRED as distributed by MLS GRID
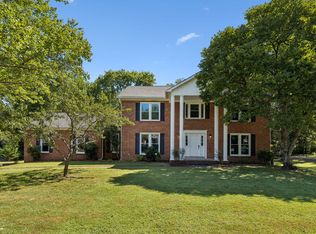
 - $960,0004 bd3 ba3.3k sqft5941 Fireside Dr, Brentwood, TN 37027For Sale
 MLS ID #3527156, Emily Williams. RealTracs MLS as distributed by MLS GRID
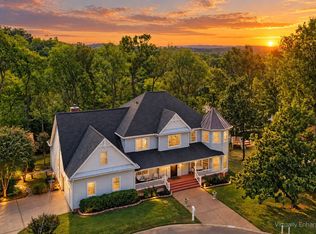
 - $1,175,0004 bd3 ba3.8k sqft6125 Stillmeadow Dr, Nashville, TN 37211For Sale
 MLS ID #3597021, Gary Ashton. RealTracs MLS as distributed by MLS GRID
 - $999,0004 bd3 ba3k sqft1234 Jefferson Davis Dr, Brentwood, TN 37027For SaleMLS ID #3521115, Deirdre Kerr. RealTracs MLS as distributed by MLS GRID
- $1,194,9994 bd4 ba3.2k sqft873 Forest Acres Dr, Nashville, TN 37220For SaleMLS ID #3248546, John Reese. RealTracs MLS as distributed by MLS GRID
- $974,9004 bd3 ba3.3k sqft2221 Castlewood Dr, Franklin, TN 37064For SaleMLS ID #3598299, Morgan Schofield. RealTracs MLS as distributed by MLS GRID
- $848,9004 bd3 ba2.5k sqft5625 Hearthstone Ln, Brentwood, TN 37027For SaleMLS ID #3531728, Janice Luckett. RealTracs MLS as distributed by MLS GRID
- $1,250,0004 bd3 ba3.5k sqft852 Battery Ln, Nashville, TN 37220For SaleMLS ID #3270596, Gary Ashton. RealTracs MLS as distributed by MLS GRID
- $995,0004 bd3 ba2.8k sqft2039 Sunny Side Dr, Brentwood, TN 37027For SaleMLS ID #3594537, Scott Sawyer. RealTracs MLS as distributed by MLS GRID
- $1,020,0003 bd2 ba2.7k sqft4602 Benton Smith Rd, Nashville, TN 37215For SaleMLS ID #3520832, Toby Graves. RealTracs MLS as distributed by MLS GRID
- $950,0004 bd4 ba3.7k sqft6017 Ridge Farm Pl, Brentwood, TN 37027For SaleMLS ID #3514652, Amanda Agnitsch. RealTracs MLS as distributed by MLS GRID
- $799,0004 bd2 ba2k sqft5028 Briarwood Dr, Nashville, TN 37211For SaleMLS ID #3521117, Hannah Stephenson. RealTracs MLS as distributed by MLS GRID
- $799,9994 bd3 ba2.5k sqft3109 Wingate Ave, Nashville, TN 37211For SaleMLS ID #3520681, Dennis King. RealTracs MLS as distributed by MLS GRID
- $674,9004 bd3 ba2.8k sqft4824 Briarwood Dr, Nashville, TN 37211For SaleMLS ID #3285608, MacKenzie Strawn Hyde. RealTracs MLS as distributed by MLS GRID
- $999,9004 bd5 ba3.4k sqft1617 Shelby Ave, Nashville, TN 37206For SaleMLS ID #3593913, Jamie Friedl. RealTracs MLS as distributed by MLS GRID
- $999,0004 bd3 ba2.6k sqft865 W Hillwood Dr, Nashville, TN 37205For SaleMLS ID #3246736, Dan Stewart. RealTracs MLS as distributed by MLS GRID
- $988,9004 bd3 ba2.2k sqft1010 Acklen Ave, Nashville, TN 37203For SaleMLS ID #3318842, Pete Prosser. RealTracs MLS as distributed by MLS GRID
- $899,9004 bd3 ba2.9k sqft815 Rodney Dr, Nashville, TN 37205For SaleMLS ID #3514639, Caroline Dean. RealTracs MLS as distributed by MLS GRID
- $1,240,0003 bd3 ba2.5k sqft608 Hill Rd, Brentwood, TN 37027For SaleMLS ID #3528489, Angela Crowe. RealTracs MLS as distributed by MLS GRID
