Rare opportunity to own 1.38 acres in the heart of Brentwood. Set on a beautiful homesite measuring approximately 160' x 386', this property offers endless possibilities to renovate, expand, or build your dream home. The existing one level home features 3 bedrooms, 2.5 baths, over 2,100 square feet, hardwood floors, spacious living and dining areas, an updated kitchen with granite countertops and stainless steel appliances, an updated primary bath, and a rear entry two-car garage. Whether you're envisioning a thoughtful renovation or planning a custom home, opportunities like this are becoming increasingly difficult to find in Brentwood. The level backyard provides ample space for future expansion, outdoor living, or new construction. Conveniently located just minutes from I-65, Cool Springs, Green Hills, shopping, dining, and parks. Zoned for highly sought-after Lipscomb Elementary, Brentwood Middle School, and Brentwood High School.
Active
$1,099,000
702 Wilson Pike, Brentwood, TN 37027
3beds
2,140sqft
:
Get pre-qualified$6,009/mo
Single Family Residence, Residential
Built in 1973
1.38 Acres Lot
$-- Zestimate®
$514/sqft
$-- HOA
What's special
Rear entry two-car garageExisting one level homeHardwood floorsUpdated primary bath
- 15 days |
- 988 |
- 39 |
Zillow last checked:
Listing updated:
Listed by:
Cody Crye 615-545-8873,
Crye-Leike, Inc., REALTORS 615-373-2044
Source: RealTracs MLS as distributed by MLS GRID,MLS#: 3286217
Facts & features
Interior
Bedrooms & bathrooms
- Bedrooms: 3
- Bathrooms: 3
- Full bathrooms: 2
- 1/2 bathrooms: 1
- Main level bedrooms: 3
Bedroom 1
- Features: Suite
- Level: Suite
- Area: 238 Square Feet
- Dimensions: 17x14
Bedroom 2
- Area: 143 Square Feet
- Dimensions: 13x11
Bedroom 3
- Area: 204 Square Feet
- Dimensions: 17x12
Primary bathroom
- Features: Double Vanity
- Level: Double Vanity
Dining room
- Features: Formal
- Level: Formal
- Area: 132 Square Feet
- Dimensions: 12x11
Kitchen
- Features: Eat-in Kitchen
- Level: Eat-in Kitchen
- Area: 208 Square Feet
- Dimensions: 16x13
Living room
- Area: 432 Square Feet
- Dimensions: 18x24
Heating
- Central, Natural Gas
Cooling
- Central Air, Electric
Appliances
- Included: Gas Range, Dishwasher
Features
- Air Filter, Bookcases, Built-in Features, Ceiling Fan(s), Extra Closets, Open Floorplan, Walk-In Closet(s)
- Flooring: Wood, Tile
- Basement: Crawl Space
- Number of fireplaces: 1
Interior area
- Total structure area: 2,140
- Total interior livable area: 2,140 sqft
- Finished area above ground: 2,140
Property
Parking
- Total spaces: 2
- Parking features: Garage Faces Rear
- Attached garage spaces: 2
Features
- Levels: One
- Stories: 1
Lot
- Size: 1.38 Acres
- Dimensions: 160 x 386
Details
- Parcel number: 094029C C 02000 00015029C
- Special conditions: Standard
- Other equipment: Air Purifier
Construction
Type & style
- Home type: SingleFamily
- Property subtype: Single Family Residence, Residential
Materials
- Brick, Wood Siding
Condition
- New construction: No
- Year built: 1973
Utilities & green energy
- Sewer: Septic Tank
- Water: Public
- Utilities for property: Electricity Available, Natural Gas Available, Water Available
Community & HOA
Community
- Subdivision: Carondelet Sec 6
HOA
- Has HOA: No
Location
- Region: Brentwood
Financial & listing details
- Price per square foot: $514/sqft
- Annual tax amount: $2,911
- Date on market: 7/17/2026
- Electric utility on property: Yes
Estimated market value
Not available
Estimated sales range
Not available
Not available
Price history
| Date | Event | Price |
|---|---|---|
| 7/17/2026 | Listed for sale | $1,099,000$514/sqft |
Source:  RealTracs MLS as distributed by MLS GRID #3286217 Report a problem RealTracs MLS as distributed by MLS GRID #3286217 Report a problem | ||
Public tax history
Tax history is unavailable.
Monthly payment
Est. payment
Payment breakdown
Explore the cost of this home by adjusting the details. Changes won't be saved.Climate risks
Neighborhood: 37027
Nearby schools
GreatSchools rating
- 9/10Lipscomb Elementary SchoolGrades: K-5Distance: 1.3 mi
- 10/10Brentwood Middle SchoolGrades: 6-8Distance: 2.3 mi
- 9/10Brentwood High SchoolGrades: 9-12Distance: 2.2 mi
Schools provided by the listing agent
- Elementary: Lipscomb Elementary
- Middle: Brentwood Middle School
- High: Brentwood High School
Source: RealTracs MLS as distributed by MLS GRID. This data may not be complete. We recommend contacting the local school district to confirm school assignments for this home.
- $781,5003 bd3 ba2.3k sqft702 Wilson Park, Brentwood, TN 37027Off Market

- $846,0003 bd2 ba743 sqft704 Wilson Park, Brentwood, TN 37027Off Market
- $912,000-- bd2 ba2.1k sqft700 Wilson Park, Brentwood, TN 37027Off Market
- $1,089,2004 bd3 ba2.8k sqft706 Wilson Park, Brentwood, TN 37027Off Market
- $1,144,6005 bd3 ba3.3k sqft706 Wilson Pike, Brentwood, TN 37027Off Market
- $769,000-- bd2 ba1.4k sqft614 Wilson Park, Brentwood, TN 37027Sold
- $700,0004 bd4 ba2.9k sqft614 Wilson Pike, Brentwood, TN 37027Sold
- $1,159,3005 bd3 ba3.5k sqft701 Davis Dr, Brentwood, TN 37027Off Market
A local agent can set up tours, give advice and negotiate with sellers.
Similar homes
- $1,099,9004 bd3 ba2.1k sqft1505 Lipscomb Dr, Brentwood, TN 37027For Sale
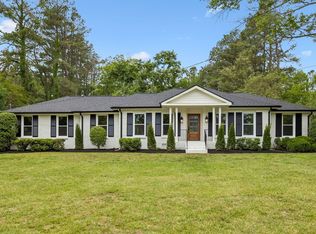
 MLS ID #3211640, Lisa Culp Taylor. RealTracs MLS as distributed by MLS GRID
 - $1,295,0003 bd3 ba2.6k sqft1507 Puryear Pl, Brentwood, TN 37027For Sale
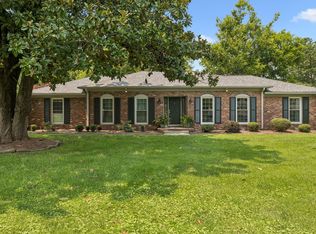 MLS ID #3314247, Bruce Jones. RealTracs MLS as distributed by MLS GRID
 - $1,150,0004 bd3 ba3.1k sqft6423 Annandale Cv, Brentwood, TN 37027For Sale By Owner

- $1,150,0004 bd3 ba3k sqft1214 Brentwood Ln, Brentwood, TN 37027For Sale
 MLS ID #3272238, Eddie Ferrell. RealTracs MLS as distributed by MLS GRID
 - $1,189,9004 bd3 ba2.7k sqft1306 Ewell Ln, Brentwood, TN 37027For SaleMLS ID #3263362, Patrick Higgins. RealTracs MLS as distributed by MLS GRID
- $1,240,0003 bd3 ba2.5k sqft608 Hill Rd, Brentwood, TN 37027For SaleMLS ID #3282550, Angela Crowe. RealTracs MLS as distributed by MLS GRID
- $1,095,0004 bd3 ba3k sqft1234 Jefferson Davis Dr, Brentwood, TN 37027For SaleMLS ID #3246625, Deirdre Kerr. RealTracs MLS as distributed by MLS GRID
- $999,9995 bd3 ba2.5k sqft1525 Lipscomb Dr, Brentwood, TN 37027For SaleMLS ID #3177662, Sunshine Micatrotto. RealTracs MLS as distributed by MLS GRID
- $935,0004 bd3 ba2.2k sqft5102 Beauregard Ln, Brentwood, TN 37027For SaleMLS ID #3159626, Danielle Schellenberg. RealTracs MLS as distributed by MLS GRID
- $1,165,0004 bd3 ba3.1k sqft6415 Annandale Cv, Brentwood, TN 37027For SaleMLS ID #3251101, Donnel Milam. RealTracs MLS as distributed by MLS GRID
- $1,148,0004 bd3 ba2.9k sqft704 Helmsdale Pl S, Brentwood, TN 37027For SaleMLS ID #3244805, Sue Ray. RealTracs MLS as distributed by MLS GRID
- $938,0004 bd4 ba2.6k sqft509 N Woods Ct, Brentwood, TN 37027For SaleMLS ID #3244108, Molly Mitchell Copeland. RealTracs MLS as distributed by MLS GRID
- $745,0004 bd3 ba2.7k sqft601 Copperfield Ct, Brentwood, TN 37027For SaleMLS ID #3306039, Matt Ward. RealTracs MLS as distributed by MLS GRID
- $650,0003 bd2 ba1.8k sqft94 Trotwood Mews, Brentwood, TN 37027For SaleMLS ID #3301733, Debbie Morris. RealTracs MLS as distributed by MLS GRID
- $850,0004 bd3 ba2.5k sqft486 Sunnybrook Dr, Brentwood, TN 37027For SaleMLS ID #3065400, Sherita Hill. RealTracs MLS as distributed by MLS GRID
- $800,0004 bd3 ba2.6k sqft5437 Hill Road Cir, Nashville, TN 37220For SaleMLS ID #3306648, JONATHAN HARRIS. RealTracs MLS as distributed by MLS GRID
- $750,0004 bd3 ba2.6k sqft309 Fielding Crst, Brentwood, TN 37027For SaleMLS ID #3287973, Jane Campbell. RealTracs MLS as distributed by MLS GRID
- $1,499,0004 bd3 ba2.9k sqft8119 Holly Rd, Brentwood, TN 37027For SaleMLS ID #3251198, Steve Koleno. RealTracs MLS as distributed by MLS GRID
- $875,0003 bd3 ba2.9k sqft325 Red Feather Ln, Brentwood, TN 37027For SaleMLS ID #3269125, Jill Arnold. RealTracs MLS as distributed by MLS GRID
- $1,500,0003 bd4 ba2.9k sqft5430 Camelot Rd, Brentwood, TN 37027For SaleMLS ID #3263958, Mary Lynn (ML) Davis. RealTracs MLS as distributed by MLS GRID
