If you've been searching for a home that offers peace, privacy, and beautifully updated living spaces, this exceptional 3-bedroom, 2.5-bath home is one you won't want to miss. Nestled on a quiet cul-de-sac, this home backs to a wooded natural area, creating a tranquil backyard retreat where you can enjoy watching deer, songbirds, and other wildlife. The fully fenced backyard offers both privacy and a rare connection to nature, making it the perfect place to relax, entertain, or simply enjoy the outdoors. Designed for both comfortable everyday living and entertainment, the home features all bedrooms conveniently located on the main level, along with a dedicated study that's perfect for working from home. Upstairs, a spacious bonus room serves as a second family room, media room, game room, or hobby space. With its generous size, it could easily be converted into a fourth bedroom if desired. The bonus room has been refreshed with nature-inspired paint colors and new carpeting, creating a warm and inviting retreat. The home has been thoughtfully maintained & updated, providing peace of mind for years to come: New roof (2021), beautifully remodeled primary bath (2025), Modern kitchen renovation (2026), New hot water heater (2026); Hardwood flooring throughout the main living areas, complemented by comfortable carpeting, creates an inviting blend of elegance and warmth. One of the community's best-kept secrets is its private lake—a hidden gem where residents can relax, enjoy peaceful walks & experience the beauty of nature just moments from home. Whether you're seeking a quiet place to unwind, space to entertain, or a home that blends modern updates with natural beauty, this property offers an exceptional lifestyle that's increasingly difficult to find. From its wooded backdrop to its thoughtful renovations and flexible floor plan, plus convenience to shops, restaurants and hospitals, this home is more than just a place to live—it's a place to truly feel at home!
Under contract - showing
$875,000
325 Red Feather Ln, Brentwood, TN 37027
3beds
2,975sqft
:
Get pre-qualified$5,004/mo
Single Family Residence, Residential
Built in 1999
0.26 Acres Lot
$-- Zestimate®
$294/sqft
$55/mo HOA
What's special
Beautifully updated living spacesFully fenced backyardQuiet cul-de-sacComfortable carpetingTranquil backyard retreatFlexible floor planWooded backdrop
- 13 days |
- 396 |
- 19 |
Likely to sell faster than
Zillow last checked:
Listing updated:
Listed by:
Jill Arnold 615-533-4594,
Compass Tennessee, LLC 615-475-5616,
Duwayne Matz 615-648-4880,
Compass Tennessee, LLC
Source: RealTracs MLS as distributed by MLS GRID,MLS#: 3269125
Facts & features
Interior
Bedrooms & bathrooms
- Bedrooms: 3
- Bathrooms: 3
- Full bathrooms: 2
- 1/2 bathrooms: 1
- Main level bedrooms: 3
Bedroom 1
- Features: Suite
- Level: Suite
- Area: 270 Square Feet
- Dimensions: 18x15
Bedroom 2
- Area: 156 Square Feet
- Dimensions: 13x12
Bedroom 3
- Features: Walk-In Closet(s)
- Level: Walk-In Closet(s)
- Area: 182 Square Feet
- Dimensions: 14x13
Primary bathroom
- Features: Double Vanity
- Level: Double Vanity
Dining room
- Features: Formal
- Level: Formal
- Area: 132 Square Feet
- Dimensions: 12x11
Kitchen
- Features: Pantry
- Level: Pantry
- Area: 204 Square Feet
- Dimensions: 17x12
Living room
- Features: Great Room
- Level: Great Room
- Area: 272 Square Feet
- Dimensions: 17x16
Other
- Features: Office
- Level: Office
- Area: 143 Square Feet
- Dimensions: 13x11
Recreation room
- Features: Second Floor
- Level: Second Floor
- Area: 330 Square Feet
- Dimensions: 22x15
Heating
- Central, Natural Gas
Cooling
- Central Air, Electric
Appliances
- Included: Electric Oven, Electric Range, Dishwasher, Microwave, Refrigerator, Washer
- Laundry: Electric Dryer Hookup, Washer Hookup
Features
- Ceiling Fan(s), Redecorated
- Flooring: Carpet, Wood, Tile
- Basement: None
- Number of fireplaces: 1
- Fireplace features: Gas
Interior area
- Total structure area: 2,975
- Total interior livable area: 2,975 sqft
- Finished area above ground: 2,975
Property
Parking
- Total spaces: 2
- Parking features: Garage Door Opener, Garage Faces Side
- Garage spaces: 2
Features
- Levels: One
- Stories: 2
- Patio & porch: Patio
Lot
- Size: 0.26 Acres
- Dimensions: 84 x 147
Details
- Parcel number: 172050A04500CO
- Special conditions: Standard
Construction
Type & style
- Home type: SingleFamily
- Architectural style: Traditional
- Property subtype: Single Family Residence, Residential
Materials
- Brick
- Roof: Shingle
Condition
- New construction: No
- Year built: 1999
Utilities & green energy
- Sewer: Public Sewer
- Water: Public
- Utilities for property: Electricity Available, Natural Gas Available, Water Available, Underground Utilities
Community & HOA
Community
- Security: Smoke Detector(s)
- Subdivision: Oakmont
HOA
- Has HOA: Yes
- Amenities included: Underground Utilities
- HOA fee: $55 monthly
Location
- Region: Brentwood
Financial & listing details
- Price per square foot: $294/sqft
- Tax assessed value: $784,000
- Annual tax amount: $5,453
- Date on market: 7/28/2026
- Electric utility on property: Yes
Estimated market value
Not available
Estimated sales range
Not available
Not available
Price history
| Date | Event | Price |
|---|---|---|
| 8/6/2026 | Contingent | $875,000$294/sqft |
Source:  RealTracs MLS as distributed by MLS GRID #3269125 Report a problem RealTracs MLS as distributed by MLS GRID #3269125 Report a problem | ||
| 7/28/2026 | Listed for sale | $875,000$294/sqft |
Source: RealTracs MLS as distributed by MLS GRID #3269125 Report a problem | ||
| 7/18/2026 | Listing removed | $875,000$294/sqft |
Source: RealTracs MLS as distributed by MLS GRID #3269125 Report a problem | ||
| 7/10/2026 | Listed for sale | $875,000+75.4%$294/sqft |
Source: RealTracs MLS as distributed by MLS GRID #3269125 Report a problem | ||
| 7/2/2020 | Listing removed | $499,000$168/sqft |
Source: Clough Team Realty #2160300 Report a problem | ||
| 6/16/2020 | Listed for sale | $499,000+19.4%$168/sqft |
Source: Clough Team Realty #2160300 Report a problem | ||
| 6/18/2007 | Sold | $418,000+7.6%$141/sqft |
Source: Public Record Report a problem | ||
| 7/18/2006 | Sold | $388,500+55.5%$131/sqft |
Source: Public Record Report a problem | ||
| 11/30/1999 | Sold | $249,900$84/sqft |
Source: Public Record Report a problem | ||
Public tax history
| Year | Property taxes | Tax assessment |
|---|---|---|
| 2025 | $5,453 +39.5% | $196,000 +46.6% |
| 2024 | $3,907 | $133,725 |
| 2023 | $3,907 | $133,725 |
| 2022 | $3,907 -1% | $133,725 |
| 2021 | $3,949 +1.4% | $133,725 +30.1% |
| 2020 | $3,893 +37.5% | $102,775 |
| 2019 | $2,831 | $102,775 |
| 2018 | $2,831 | $102,775 |
| 2017 | $2,831 | $102,775 +9.7% |
| 2016 | $2,831 -23% | $93,675 |
| 2015 | $3,676 | $93,675 |
| 2014 | $3,676 | $93,675 |
| 2013 | -- | $93,675 +13.2% |
| 2012 | -- | $82,750 |
| 2011 | -- | $82,750 -8.7% |
| 2010 | -- | $90,600 |
| 2009 | -- | $90,600 +25.3% |
| 2008 | -- | $72,300 |
| 2007 | -- | $72,300 |
| 2006 | -- | -- |
| 2005 | -- | -- |
| 2004 | -- | -- |
| 2003 | -- | -- |
| 2002 | -- | -- |
| 2001 | -- | -- |
Find assessor info on the county website
Monthly payment
Est. payment
Payment breakdown
Explore the cost of this home by adjusting the details. Changes won't be saved.Climate risks
Neighborhood: Oakmont
Nearby schools
GreatSchools rating
- 10/10Granbery Elementary SchoolGrades: K-5Distance: 1.4 mi
- 5/10William Henry Oliver Middle SchoolGrades: 6-8Distance: 2.1 mi
- 4/10John Overton High SchoolGrades: 9-12Distance: 3.8 mi
Schools provided by the listing agent
- Elementary: Granbery Elementary
- Middle: William Henry Oliver Middle
- High: John Overton Comp High School
Source: RealTracs MLS as distributed by MLS GRID. This data may not be complete. We recommend contacting the local school district to confirm school assignments for this home.
- $788,2004 bd4 ba3k sqft329 Red Feather Ln, Brentwood, TN 37027Off Market
- $580,0004 bd2 ba2.2k sqft321 Red Feather Ln, Brentwood, TN 37027Sold
- $792,0004 bd3 ba3.5k sqft317 Red Feather Ln, Brentwood, TN 37027Off Market

- $806,9004 bd3 ba3.5k sqft333 Red Feather Ln, Brentwood, TN 37027Off Market
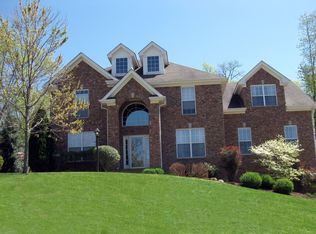
- $690,3003 bd2 ba2.8k sqft336 Red Feather Ln, Brentwood, TN 37027Off Market
- $937,0005 bd5 ba4.4k sqft6517 Turnberry Way, Brentwood, TN 37027Sold
- $751,9004 bd2 ba3k sqft340 Red Feather Ln, Brentwood, TN 37027Off Market
- $643,4003 bd2 ba2.4k sqft332 Red Feather Ln, Brentwood, TN 37027Off Market
A local agent can set up tours, give advice and negotiate with sellers.
A local lender can help you make sure your offer is ready when you are.
Similar homes
- $850,0003 bd3 ba3.2k sqft324 Fielding Crst, Brentwood, TN 37027For Sale
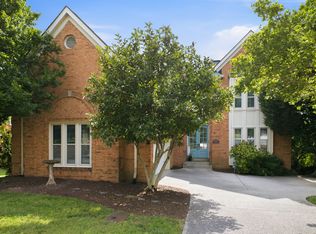
 MLS ID #3309400, Candace Revelette. RealTracs MLS as distributed by MLS GRID
 - $774,9004 bd3 ba2.8k sqft5516 Nevil Point, Brentwood, TN 37027For Sale
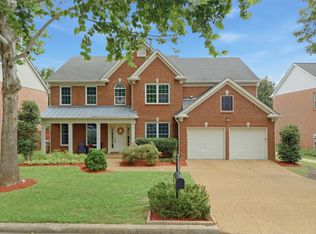 MLS ID #3333903, Arin Rodriguez. RealTracs MLS as distributed by MLS GRID
 - $975,0003 bd3 ba3.3k sqft6040 Manor Pl, Brentwood, TN 37027For Sale
 MLS ID #3333758, Linda G. Post. RealTracs MLS as distributed by MLS GRID
 - $795,0004 bd3 ba3.1k sqft821 Banbury Way, Brentwood, TN 37027For Sale
 MLS ID #3230750, Angie Jefferson Langford. RealTracs MLS as distributed by MLS GRID
 - $949,9994 bd3 ba3.2k sqft6020 Manor Pl, Brentwood, TN 37027For SaleMLS ID #3312427, Todd Hicks. RealTracs MLS as distributed by MLS GRID
- $745,0004 bd3 ba2.7k sqft601 Copperfield Ct, Brentwood, TN 37027For SaleMLS ID #3306039, Matt Ward. RealTracs MLS as distributed by MLS GRID
- $759,0004 bd3 ba3.3k sqft6561 Banbury Xing, Brentwood, TN 37027For SaleMLS ID #3230435, Robert Evanoff. RealTracs MLS as distributed by MLS GRID
- $750,0004 bd3 ba2.6k sqft309 Fielding Crst, Brentwood, TN 37027For SaleMLS ID #3287973, Jane Campbell. RealTracs MLS as distributed by MLS GRID
- $815,0003 bd2 ba2.7k sqft425 Caledonian Ct, Nashville, TN 37211For SaleMLS ID #3320405, Eddie Ferrell. RealTracs MLS as distributed by MLS GRID
- $885,0004 bd4 ba3.2k sqft6252 Palomar Ct, Nashville, TN 37211For SaleMLS ID #3248779, Macie McBride Roberts. RealTracs MLS as distributed by MLS GRID
- $848,0005 bd3 ba3.8k sqft4840 Redcastle Rdg, Nashville, TN 37211For SaleMLS ID #3306493, Michael Sohr. RealTracs MLS as distributed by MLS GRID
- $888,0004 bd4 ba3.9k sqft6196 Mount Pisgah Rd, Nashville, TN 37211For SaleMLS ID #3244885, Nathaniel Seeley. RealTracs MLS as distributed by MLS GRID
- $849,9004 bd4 ba3.5k sqft6741 Christiansted Ln, Nashville, TN 37211For SaleMLS ID #3183489, Shelley McCraw. RealTracs MLS as distributed by MLS GRID
- $850,0004 bd3 ba3.1k sqft4550 Winfield Dr, Nashville, TN 37211For SaleMLS ID #3186895, Leo Bermudez. RealTracs MLS as distributed by MLS GRID
- $1,075,0005 bd3 ba4.3k sqft6418 Waterford Dr, Brentwood, TN 37027For SaleMLS ID #3233654, Daniel Demers. RealTracs MLS as distributed by MLS GRID
- $789,0004 bd3 ba3.3k sqft1279 Bridgeton Park Dr, Brentwood, TN 37027For SaleMLS ID #3314703, Sharon Brugman. RealTracs MLS as distributed by MLS GRID
- $1,127,0004 bd4 ba3.5k sqft9710 Capstone Ct, Brentwood, TN 37027For SaleMLS ID #3500798, Donnel Milam. RealTracs MLS as distributed by MLS GRID
- $865,0003 bd3 ba2.8k sqft200 Bateman Ave, Franklin, TN 37067For SaleMLS ID #3245854, LeAnn Wood. RealTracs MLS as distributed by MLS GRID
- $689,0004 bd3 ba2.4k sqft5416 Barton Vale Dr, Nashville, TN 37211For SaleMLS ID #3301988, Heather Mansholt. RealTracs MLS as distributed by MLS GRID
- $850,0004 bd6 ba3.8k sqft1217 Ben Hill Blvd, Nolensville, TN 37135For SaleMLS ID #3248638, Brenda Treon Hines. RealTracs MLS as distributed by MLS GRID
