Beautifully updated, move-in ready, and well-maintained all-brick home offering exceptional value in today's Brentwood market. Zoned for award-winning Williamson County schools (including Ravenwood High School) and steps away from 21-acre Owl Creek Park. The light-filled open floor plan boasts a newly updated modern kitchen with quartz countertops, custom tile backsplash, and stainless steel appliances; a completely renovated upstairs full bathroom; new light fixtures; and fresh paint throughout. Hardwood floors flow throughout the main level, where an open floor plan seamlessly connects the home office, dining room, and living room centered around a cozy gas fireplace.The upper level features all-new carpeting, a generously sized bonus room, four spacious bedrooms—all with walk-in closets. The oversized primary suite offers a spacious ensuite with double vanities, a soaking tub, separate shower, and an expansive walk-in closet. Outside, enjoy a sizable deck overlooking a peaceful, private backyard bordered by mature woods, where the tranquil sounds of songbirds create the perfect setting for relaxing or entertaining. A 9-year-old roof and updated major systems provide added peace of mind. Generous attic space plus overhead garage storage racks offer exceptional organization. Just minutes from the Brentwood YMCA, Brentwood Library, Williamson County Recreation Center, shopping, dining, scenic trails, and I-65. Shari Saba with Movement Mortgage is offering 1% of loan amount toward closing too!
Active
$789,000
1279 Bridgeton Park Dr, Brentwood, TN 37027
4beds
3,314sqft
Single Family Residence, Residential
Built in 2003
6,969 Square Feet Lot
$-- Zestimate®
$238/sqft
$62/mo HOA
What's special
Cozy gas fireplaceWell-maintained all-brick homeMove-in readyExpansive walk-in closetFresh paint throughoutStainless steel appliancesLight-filled open floor plan
- 33 days
- 2,972
- 157
Likely to sell faster than
Zillow last checked:
Listing updated:
Listed by:
Sharon Brugman 615-337-2000,
Benchmark Realty, LLC 615-371-1544,
Emily Williams 615-512-1914,
Benchmark Realty, LLC
Source: RealTracs MLS as distributed by MLS GRID,MLS#: 3314703
Facts & features
Interior
Bedrooms & bathrooms
- Bedrooms: 4
- Bathrooms: 3
- Full bathrooms: 2
- 1/2 bathrooms: 1
Bedroom 1
- Features: Suite
- Level: Suite
- Area: 399 Square Feet
- Dimensions: 21x19
Bedroom 2
- Area: 192 Square Feet
- Dimensions: 16x12
Bedroom 3
- Area: 156 Square Feet
- Dimensions: 13x12
Bedroom 4
- Area: 156 Square Feet
- Dimensions: 13x12
Primary bathroom
- Features: Double Vanity
- Level: Double Vanity
Dining room
- Features: Formal
- Level: Formal
- Area: 132 Square Feet
- Dimensions: 12x11
Kitchen
- Features: Eat-in Kitchen
- Level: Eat-in Kitchen
- Area: 231 Square Feet
- Dimensions: 21x11
Living room
- Features: Great Room
- Level: Great Room
- Area: 418 Square Feet
- Dimensions: 22x19
Other
- Features: Office
- Level: Office
- Area: 132 Square Feet
- Dimensions: 12x11
Other
- Features: Utility Room
- Level: Utility Room
- Area: 60 Square Feet
- Dimensions: 10x6
Recreation room
- Features: Second Floor
- Level: Second Floor
- Area: 280 Square Feet
- Dimensions: 20x14
Heating
- Central
Cooling
- Central Air
Appliances
- Included: Electric Range, Dishwasher, Disposal, Dryer, Microwave, Refrigerator, Stainless Steel Appliance(s), Washer
Features
- Ceiling Fan(s), Entrance Foyer, Extra Closets
- Flooring: Carpet, Wood, Tile
- Basement: Crawl Space
- Number of fireplaces: 1
- Fireplace features: Gas
Interior area
- Total structure area: 3,314
- Total interior livable area: 3,314 sqft
- Finished area above ground: 3,314
Property
Parking
- Total spaces: 2
- Parking features: Garage Door Opener, Garage Faces Front
- Attached garage spaces: 2
Features
- Levels: Two
- Stories: 2
- Patio & porch: Deck
Lot
- Size: 6,969 Square Feet
- Dimensions: 68 x 112
Details
- Parcel number: 094033H D 03500 00016033I
- Special conditions: Standard
Construction
Type & style
- Home type: SingleFamily
- Property subtype: Single Family Residence, Residential
Materials
- Brick
Condition
- New construction: No
- Year built: 2003
Utilities & green energy
- Sewer: Public Sewer
- Water: Public
- Utilities for property: Water Available
Community & HOA
Community
- Subdivision: Bridgeton Park Sec 1
HOA
- Has HOA: Yes
- Amenities included: Playground
- Services included: Maintenance Grounds
- HOA fee: $62 monthly
Location
- Region: Brentwood
Financial & listing details
- Price per square foot: $238/sqft
- Tax assessed value: $829,500
- Annual tax amount: $3,090
- Date on market: 7/31/2026
Estimated market value
Not available
Estimated sales range
Not available
Not available
Price history
| Date | Event | Price |
|---|---|---|
| 7/31/2026 | Listed for sale | $789,000-5.5%$238/sqft |
Source:  RealTracs MLS as distributed by MLS GRID #3314703 Report a problem RealTracs MLS as distributed by MLS GRID #3314703 Report a problem | ||
| 7/14/2026 | Listing removed | $834,999$252/sqft |
Source: RealTracs MLS as distributed by MLS GRID #3152334 Report a problem | ||
| 6/3/2026 | Listed for sale | $834,999$252/sqft |
Source: RealTracs MLS as distributed by MLS GRID #3152334 Report a problem | ||
| 5/25/2026 | Listing removed | $834,999$252/sqft |
Source: RealTracs MLS as distributed by MLS GRID #3152334 Report a problem | ||
| 4/1/2026 | Price change | $834,999-1.6%$252/sqft |
Source: RealTracs MLS as distributed by MLS GRID #3152334 Report a problem | ||
| 3/17/2026 | Listed for sale | $849,000$256/sqft |
Source: RealTracs MLS as distributed by MLS GRID #3152334 Report a problem | ||
| 3/17/2026 | Listing removed | $849,000$256/sqft |
Source: RealTracs MLS as distributed by MLS GRID #3017530 Report a problem | ||
| 10/17/2025 | Listed for sale | $849,000-3%$256/sqft |
Source: RealTracs MLS as distributed by MLS GRID #3017530 Report a problem | ||
| 8/28/2025 | Listing removed | $875,000$264/sqft |
Source: RealTracs MLS as distributed by MLS GRID #2942874 Report a problem | ||
| 7/17/2025 | Listed for sale | $875,000+124.4%$264/sqft |
Source: RealTracs MLS as distributed by MLS GRID #2942874 Report a problem | ||
| 3/24/2021 | Listing removed | -- |
Source: Owner Report a problem | ||
| 1/2/2019 | Listing removed | $2,800$1/sqft |
Source: Owner Report a problem | ||
| 12/21/2018 | Listed for rent | $2,800$1/sqft |
Source: Owner Report a problem | ||
| 7/23/2014 | Sold | $390,000-2%$118/sqft |
Source: RealTracs MLS as distributed by MLS GRID #1548732 Report a problem | ||
| 6/9/2014 | Listed for sale | $398,000+48.1%$120/sqft |
Source: Benchmark Realty LLC #1548732 Report a problem | ||
| 12/17/2003 | Sold | $268,775$81/sqft |
Source: Public Record Report a problem | ||
Public tax history
| Year | Property taxes | Tax assessment |
|---|---|---|
| 2025 | $3,090 +8.3% | $207,375 +57.8% |
| 2024 | $2,852 | $131,450 |
| 2023 | $2,852 | $131,450 |
| 2022 | $2,852 | $131,450 |
| 2021 | $2,852 +13.7% | $131,450 +35.2% |
| 2020 | $2,509 | $97,250 |
| 2019 | $2,509 +2.8% | $97,250 |
| 2018 | $2,441 | $97,250 |
| 2017 | $2,441 | $97,250 |
| 2016 | -- | $97,250 +17.3% |
| 2015 | -- | $82,875 |
| 2014 | -- | $82,875 |
| 2013 | -- | $82,875 |
| 2012 | -- | $82,875 |
| 2011 | -- | $82,875 +3.9% |
| 2007 | $2,193 | $79,761 |
| 2006 | $2,193 -2.7% | $79,761 +19.6% |
| 2005 | $2,255 | $66,705 |
| 2004 | $2,255 +385.1% | $66,705 +385.1% |
| 2002 | $465 | $13,750 |
Find assessor info on the county website
Monthly payment
Est. payment
Payment breakdown
Explore the cost of this home by adjusting the details. Changes won't be saved.Climate risks
Neighborhood: 37027
Nearby schools
Schools provided by the listing agent
- Elementary: Sunset Elementary School
- Middle: Sunset Middle School
- High: Ravenwood High School
Source: RealTracs MLS as distributed by MLS GRID. This data may not be complete. We recommend contacting the local school district to confirm school assignments for this home.
- $757,800-- bd-- ba1.5k sqft1275 Bridgeton Park Dr, Brentwood, TN 37027Off Market

- $1,218,800-- bd-- ba-- sqftBridgeton Park Dr, Brentwood, TN 37027Off Market
- $1,218,800-- bd-- ba-- sqftBridgeton Park Dr, Brentwood, TN 37027Off Market
- $1,218,800-- bd-- ba-- sqftBridgeton Park Dr, Brentwood, TN 37027Off Market
Similar homes
- $779,0003 bd3 ba3k sqft1077 Beech Tree Ln, Brentwood, TN 37027For Sale
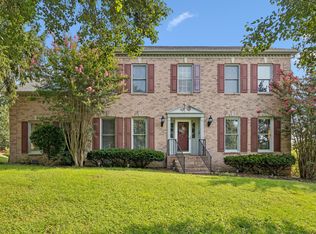
 MLS ID #3512686, Cody Crye. RealTracs MLS as distributed by MLS GRID
 - $755,0004 bd3 ba3.1k sqft1012 Heathfield Cir, Brentwood, TN 37027For Sale
 MLS ID #3519109, Denise B. Creswell, Broker. RealTracs MLS as distributed by MLS GRID
 - $949,0004 bd3 ba2.3k sqft1218 General Macarthur Dr, Brentwood, TN 37027For Sale
 MLS ID #3527467, Donnie Stanley. RealTracs MLS as distributed by MLS GRID
 - $799,4004 bd4 ba3.2k sqft608 Banbury Pl, Brentwood, TN 37027For Sale
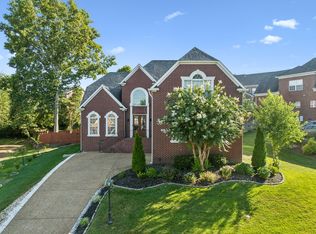 MLS ID #3242562, Dawne Harris. RealTracs MLS as distributed by MLS GRID
 - $759,0003 bd3 ba2.8k sqft42 Nickleby Down, Brentwood, TN 37027For SaleMLS ID #3182310, Parker Bohn. RealTracs MLS as distributed by MLS GRID
- $999,4444 bd4 ba3.9k sqft1570 Woodberry Ct, Brentwood, TN 37027For SaleMLS ID #3302282, Mike Matwijec. RealTracs MLS as distributed by MLS GRID
- $749,9004 bd3 ba2.9k sqft4795 Jobe Trl, Nolensville, TN 37135For SaleMLS ID #3510300, Caitlin Luszczek. RealTracs MLS as distributed by MLS GRID
- $669,9004 bd2 ba2.9k sqft940 Century Oak Dr, Nashville, TN 37211For SaleMLS ID #3519056, Eddie Ferrell. RealTracs MLS as distributed by MLS GRID
- $925,0004 bd4 ba3k sqft2205 Kirkwall Dr, Nolensville, TN 37135For SaleMLS ID #3526845, Bernie Gallerani. RealTracs MLS as distributed by MLS GRID
- $924,9904 bd4 ba3.8k sqft2165 Grand St, Nolensville, TN 37135For SaleMLS ID #3529378, Sara Gooch. RealTracs MLS as distributed by MLS GRID
- $815,0003 bd2 ba2.7k sqft425 Caledonian Ct, Nashville, TN 37211For SaleMLS ID #3320405, Eddie Ferrell. RealTracs MLS as distributed by MLS GRID
- $699,9994 bd3 ba2.7k sqft301 Whitman Ct, Nolensville, TN 37135For SaleMLS ID #3250599, Charlie Peterson. RealTracs MLS as distributed by MLS GRID
- $685,0004 bd3 ba2.9k sqft4713 Jobe Trl, Nolensville, TN 37135For SaleMLS ID #3184939, Kimberly Abdallah. RealTracs MLS as distributed by MLS GRID
- $994,9005 bd4 ba4.8k sqft5509 Cottonport Dr, Brentwood, TN 37027For SaleMLS ID #3234846, Susan Gregory. RealTracs MLS as distributed by MLS GRID
- $1,110,0004 bd3 ba3.1k sqft6415 Annandale Cv, Brentwood, TN 37027For SaleMLS ID #3251101, Donnel Milam. RealTracs MLS as distributed by MLS GRID
- $815,0004 bd3 ba2.4k sqft4009 Mossy Rock Ln, Franklin, TN 37064For SaleMLS ID #3527308, Jade Kennedy. RealTracs MLS as distributed by MLS GRID
- $749,5004 bd3 ba2.4k sqft102 Walters Ave, Franklin, TN 37067For SaleMLS ID #3278523, Tracy Zimmerman. RealTracs MLS as distributed by MLS GRID
- $609,9004 bd3 ba2.9k sqft3344 Hickory Run, Nashville, TN 37211For SaleMLS ID #3217198, Trish Searfoss. RealTracs MLS as distributed by MLS GRID
- $855,0004 bd4 ba3.5k sqft5540 Traceside Dr, Nashville, TN 37221For SaleMLS ID #3505823, Timothy Sowell. RealTracs MLS as distributed by MLS GRID
- $785,0005 bd4 ba3.6k sqft1404 Stewart Creek Rd, Murfreesboro, TN 37129For SaleMLS ID #3336166, Tad Ritchison. RealTracs MLS as distributed by MLS GRID
