Exceptional one-level living in the heart of Brentwood! This beautifully appointed 4-bedroom, 3-bath home features hardwood floors, a kitchen with snack bar and granite countertops, and comfortable living spaces throughout. The spacious primary suite is a true retreat with its own morning coffee bar and a beautifully designed bath featuring a zero-entry shower. In addition to the main living areas, the home includes an additional large bedroom with its own ensuite bath, as well as a dedicated office space thoughtfully located away from the main living area for added privacy and functionality. Step outside to enjoy a fantastic outdoor living area with a large composite deck, pergola, and swimming pool—perfect for relaxing or entertaining. The property sits on over an acre with a fully fenced rear yard, providing both privacy and usable outdoor space. An oversized detached two-car garage provides excellent parking, storage, or workshop space. Additionally, the home features a new roof installed in 2026, offering added peace of mind for years to come. Situated in a highly desirable and convenient Brentwood location, just minutes from top-rated Brentwood schools, shopping, restaurants, offices, and everyday conveniences. A wonderful combination of one-level living, outdoor amenities, generous space, and an outstanding location!
Active
$949,000
1218 General Macarthur Dr, Brentwood, TN 37027
4beds
2,383sqft
Single Family Residence, Residential
Built in 1972
1 Acres Lot
$-- Zestimate®
$398/sqft
$-- HOA
What's special
Swimming poolComfortable living spaces throughoutLarge composite deckMorning coffee barHardwood floorsSpacious primary suite
- 12 hours
- 335
- 28
Zillow last checked:
Listing updated:
Listed by:
Donnie Stanley 615-473-6619,
Compass 615-371-2474
Source: RealTracs MLS as distributed by MLS GRID,MLS#: 3527467
Facts & features
Interior
Bedrooms & bathrooms
- Bedrooms: 4
- Bathrooms: 3
- Full bathrooms: 3
- Main level bedrooms: 4
Bedroom 1
- Features: Suite
- Level: Suite
- Area: 252 Square Feet
- Dimensions: 18x14
Bedroom 2
- Features: Bath
- Level: Bath
- Area: 156 Square Feet
- Dimensions: 13x12
Bedroom 3
- Area: 143 Square Feet
- Dimensions: 13x11
Bedroom 4
- Area: 144 Square Feet
- Dimensions: 12x12
Primary bathroom
- Features: Suite
- Level: Suite
Kitchen
- Area: 156 Square Feet
- Dimensions: 13x12
Living room
- Features: Great Room
- Level: Great Room
- Area: 360 Square Feet
- Dimensions: 20x18
Other
- Features: Office
- Level: Office
- Area: 91 Square Feet
- Dimensions: 13x7
Other
- Features: Utility Room
- Level: Utility Room
- Area: 49 Square Feet
- Dimensions: 7x7
Heating
- Central, Natural Gas
Cooling
- Central Air, Electric
Appliances
- Included: Electric Oven, Gas Range, Dishwasher, Microwave, Refrigerator
- Laundry: Electric Dryer Hookup, Washer Hookup
Features
- Ceiling Fan(s), Entrance Foyer, High Ceilings, Redecorated, Walk-In Closet(s), Kitchen Island
- Flooring: Carpet, Wood, Tile
- Basement: Crawl Space
- Number of fireplaces: 1
- Fireplace features: Family Room
Interior area
- Total structure area: 2,383
- Total interior livable area: 2,383 sqft
- Finished area above ground: 2,383
Property
Parking
- Total spaces: 2
- Parking features: Garage Door Opener, Detached
- Garage spaces: 2
Features
- Levels: One
- Stories: 1
- Patio & porch: Porch, Covered, Deck
- Has private pool: Yes
- Pool features: In Ground
- Fencing: Back Yard
Lot
- Size: 1 Acres
- Dimensions: 120 x 364
- Features: Level
- Topography: Level
Details
- Special conditions: Standard
Construction
Type & style
- Home type: SingleFamily
- Property subtype: Single Family Residence, Residential
Materials
- Brick, Wood Siding
- Roof: Shingle
Condition
- New construction: No
- Year built: 1972
Utilities & green energy
- Sewer: Public Sewer
- Water: Public
- Utilities for property: Electricity Available, Natural Gas Available, Water Available
Community & HOA
Community
- Subdivision: Concord Country Est Sec 1
HOA
- Has HOA: No
Location
- Region: Brentwood
Financial & listing details
- Price per square foot: $398/sqft
- Annual tax amount: $2,826
- Date on market: 8/29/2026
- Electric utility on property: Yes
Estimated market value
Not available
Estimated sales range
Not available
Not available
Price history
| Date | Event | Price |
|---|---|---|
| 8/29/2026 | Listed for sale | $949,000$398/sqft |
Source:  RealTracs MLS as distributed by MLS GRID #3527467 Report a problem RealTracs MLS as distributed by MLS GRID #3527467 Report a problem | ||
Public tax history
Tax history is unavailable.
Monthly payment
Est. payment
Payment breakdown
Explore the cost of this home by adjusting the details. Changes won't be saved.Climate risks
Neighborhood: 37027
Nearby schools
Schools provided by the listing agent
- Elementary: Lipscomb Elementary
- Middle: Brentwood Middle School
- High: Brentwood High School
Source: RealTracs MLS as distributed by MLS GRID. This data may not be complete. We recommend contacting the local school district to confirm school assignments for this home.
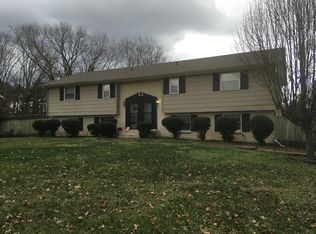
- $877,5004 bd3 ba2k sqft1218 Gen Macarthur Dr, Brentwood, TN 37027Off Market
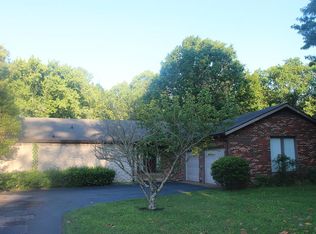
- $768,400-- bd-- ba3.2k sqft1216 Gen Macarthur Dr, Brentwood, TN 37027Off Market
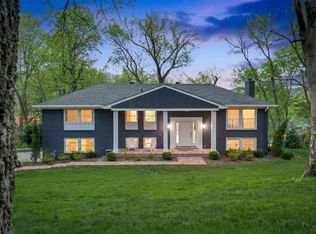
- $767,4003 bd3 ba2k sqft1220 Gen Macarthur Dr, Brentwood, TN 37027Off Market

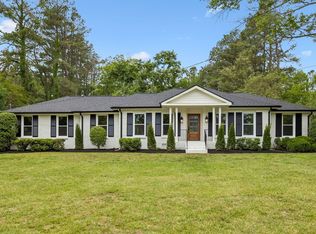
- $752,0003 bd2 ba2k sqft1224 Gen Macarthur Dr, Brentwood, TN 37027Off Market
Similar homes
- $925,0004 bd3 ba3k sqft5117 Dorchester Cir, Brentwood, TN 37027For Sale

 MLS ID #3516347, Cheryl Ballesteros. RealTracs MLS as distributed by MLS GRID
 - $899,0004 bd3 ba2.2k sqft5102 Beauregard Ln, Brentwood, TN 37027For Sale
 MLS ID #3159626, Danielle Schellenberg. RealTracs MLS as distributed by MLS GRID
 - $1,099,9004 bd3 ba2.1k sqft1505 Lipscomb Dr, Brentwood, TN 37027For Sale
 MLS ID #3211640, Lisa Culp Taylor. RealTracs MLS as distributed by MLS GRID
 - $960,0004 bd3 ba3.3k sqft5941 Fireside Dr, Brentwood, TN 37027For Sale
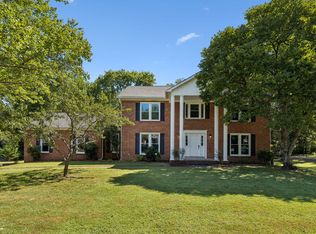 MLS ID #3527156, Emily Williams. RealTracs MLS as distributed by MLS GRID
 - $1,175,0003 bd2 ba2.3k sqft1305 Chickasaw Dr, Brentwood, TN 37027For SaleMLS ID #3528984, Janis J. Martin. RealTracs MLS as distributed by MLS GRID
- $899,9995 bd3 ba2.5k sqft1525 Lipscomb Dr, Brentwood, TN 37027For SaleMLS ID #3177662, Sunshine Micatrotto. RealTracs MLS as distributed by MLS GRID
- $869,0004 bd4 ba3.5k sqft1405 Robert E Lee Ln, Brentwood, TN 37027For SaleMLS ID #3520516, Mary L. McClure. RealTracs MLS as distributed by MLS GRID
- $900,0004 bd4 ba2.7k sqft816 Chestnut Ct, Brentwood, TN 37027For SaleMLS ID #3519097, Nathan Matwijec. RealTracs MLS as distributed by MLS GRID
- $990,0003 bd3 ba2.1k sqft702 Wilson Pike, Brentwood, TN 37027For SaleMLS ID #3286217, Cody Crye. RealTracs MLS as distributed by MLS GRID
- $929,0004 bd3 ba2.7k sqft171 Broadwell Cir, Franklin, TN 37067For SaleMLS ID #3527042, Alicia Griffith. RealTracs MLS as distributed by MLS GRID
- $1,370,0004 bd3 ba3.3k sqft1307 Haber Dr, Brentwood, TN 37027For SaleMLS ID #3247841, Stephanie Caddo. RealTracs MLS as distributed by MLS GRID
- $679,0005 bd4 ba2.7k sqft1622 Vineland Dr, Brentwood, TN 37027For SaleMLS ID #3525890, Pat Skow, Broker. RealTracs MLS as distributed by MLS GRID
- $874,9004 bd3 ba2.8k sqft106 Buckhead Ct, Brentwood, TN 37027For SaleMLS ID #3513370, Jonathan Poindexter. RealTracs MLS as distributed by MLS GRID
- $749,9994 bd3 ba2.2k sqft1961 Sunny Side Dr, Brentwood, TN 37027For SaleMLS ID #3316100, Christine Eisenberg. RealTracs MLS as distributed by MLS GRID
- $1,125,0005 bd3 ba3.2k sqft760 Dairy Ln, Brentwood, TN 37027For SaleMLS ID #3500906, Gary Ashton. RealTracs MLS as distributed by MLS GRID
- $1,095,0006 bd4 ba3.4k sqft7030 Willowick Dr, Brentwood, TN 37027For SaleMLS ID #3333502, Karen Albright. RealTracs MLS as distributed by MLS GRID
- $1,199,9004 bd3 ba3.2k sqft1524 Aberdeen Dr, Brentwood, TN 37027For SaleMLS ID #3501104, Craig Edwards. RealTracs MLS as distributed by MLS GRID
- $1,275,0003 bd3 ba2.6k sqft1507 Puryear Pl, Brentwood, TN 37027For SaleMLS ID #3314247, Bruce Jones. RealTracs MLS as distributed by MLS GRID
- $1,110,0004 bd3 ba3.1k sqft6415 Annandale Cv, Brentwood, TN 37027For SaleMLS ID #3251101, Donnel Milam. RealTracs MLS as distributed by MLS GRID
