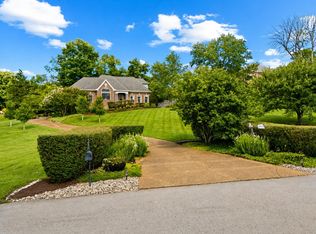
Brand New Roof!!!! Don't miss out on a rare chance to move into the location driven established neighborhood of Cool Springs East in the heart of the Cool Springs community of Franklin. This is great for buyers seeking an established and convenient neighborhood with mature trees and sidewalks throughout. Some of the best schools in the state. This home features 4 bedrooms located on the second floor with 2.5 baths. Flexible fifth room that could be a workout room, reading nook, fifth bedroom or gaming room. It has oak hardwood flooring, marble, granite countertops, new paint, New roof and gutters(Aug 2026), new windows, and more. The cool Springs East community has an expansive club house, olympic size pool with lanes, Tennis/pickleball, and Basketball courts. Low monthly HOA fees are a perk of this community. Many community events are planned throughout the year.
Active
Price cut: $10K (9/18)
$919,000
171 Broadwell Cir, Franklin, TN 37067
4beds
2,753sqft
Single Family Residence, Residential
Built in 1996
9,147 Square Feet Lot
$-- Zestimate®
$334/sqft
$120/mo HOA
What's special
New paintMature treesSidewalks throughoutNew roof and guttersNew windowsGranite countertopsOak hardwood flooring
- 3 days
- 279
- 10
Zillow last checked:
Listing updated:
Listed by:
Alicia Griffith 615-642-9174,
Wilson Group Real Estate 615-385-1414
Source: RealTracs MLS as distributed by MLS GRID,MLS#: 3527042
Facts & features
Interior
Bedrooms & bathrooms
- Bedrooms: 4
- Bathrooms: 3
- Full bathrooms: 2
- 1/2 bathrooms: 1
Bedroom 1
- Features: Suite
- Level: Suite
- Area: 221 Square Feet
- Dimensions: 17x13
Bedroom 2
- Area: 156 Square Feet
- Dimensions: 13x12
Bedroom 3
- Area: 132 Square Feet
- Dimensions: 12x11
Bedroom 4
- Area: 144 Square Feet
- Dimensions: 12x12
Primary bathroom
- Features: Double Vanity
- Level: Double Vanity
Den
- Features: Bookcases
- Level: Bookcases
- Area: 352 Square Feet
- Dimensions: 22x16
Dining room
- Features: Formal
- Level: Formal
- Area: 156 Square Feet
- Dimensions: 13x12
Kitchen
- Features: Eat-in Kitchen
- Level: Eat-in Kitchen
- Area: 154 Square Feet
- Dimensions: 14x11
Living room
- Features: Formal
- Level: Formal
- Area: 168 Square Feet
- Dimensions: 14x12
Other
- Features: Breakfast Room
- Level: Breakfast Room
- Area: 54 Square Feet
- Dimensions: 9x6
Recreation room
- Features: Second Floor
- Level: Second Floor
- Area: 130 Square Feet
- Dimensions: 13x10
Heating
- Central, Dual
Cooling
- Central Air, Electric
Appliances
- Included: Built-In Electric Oven, Double Oven, Electric Range, Dishwasher, Disposal, Dryer, Microwave, Refrigerator, Stainless Steel Appliance(s), Washer
- Laundry: Electric Dryer Hookup, Washer Hookup
Features
- Bookcases, Built-in Features, Ceiling Fan(s), Entrance Foyer, Extra Closets, High Ceilings, Open Floorplan, Pantry, Walk-In Closet(s), High Speed Internet
- Flooring: Carpet, Wood, Tile, Vinyl
- Basement: None
- Number of fireplaces: 1
- Fireplace features: Family Room
Interior area
- Total structure area: 2,753
- Total interior livable area: 2,753 sqft
- Finished area above ground: 2,753
Property
Parking
- Total spaces: 2
- Parking features: Garage Door Opener, Garage Faces Front
- Attached garage spaces: 2
Features
- Levels: Two
- Stories: 2
- Patio & porch: Deck
Lot
- Size: 9,147 Square Feet
- Dimensions: 69 x 112
Details
- Parcel number: 094054P A 00500 00008054P
- Special conditions: Standard
Construction
Type & style
- Home type: SingleFamily
- Property subtype: Single Family Residence, Residential
Materials
- Brick, Wood Siding
Condition
- New construction: No
- Year built: 1996
Utilities & green energy
- Sewer: Public Sewer
- Water: Public
- Utilities for property: Electricity Available, Water Available, Cable Connected
Green energy
- Energy efficient items: Windows, Thermostat, Insulation, Doors
Community & HOA
Community
- Security: Carbon Monoxide Detector(s), Smoke Detector(s)
- Subdivision: Cool Springs East Sec 7
HOA
- Has HOA: Yes
- Services included: Recreation Facilities
- HOA fee: $120 monthly
- Second HOA fee: $490 one time
Location
- Region: Franklin
Financial & listing details
- Price per square foot: $334/sqft
- Tax assessed value: $846,400
- Annual tax amount: $3,314
- Date on market: 10/9/2026
- Electric utility on property: Yes
Estimated market value
Not available
Estimated sales range
Not available
Not available
Price history
| Date | Event | Price |
|---|---|---|
| 10/10/2026 | Listed for sale | $919,000$334/sqft |
Source:  RealTracs MLS as distributed by MLS GRID #3527042 Report a problem RealTracs MLS as distributed by MLS GRID #3527042 Report a problem | ||
| 10/3/2026 | Contingent | $919,000$334/sqft |
Source: RealTracs MLS as distributed by MLS GRID #3527042 Report a problem | ||
| 9/18/2026 | Price change | $919,000-1.1%$334/sqft |
Source: RealTracs MLS as distributed by MLS GRID #3527042 Report a problem | ||
| 8/26/2026 | Listed for sale | $929,000-0.5%$337/sqft |
Source: RealTracs MLS as distributed by MLS GRID #3527042 Report a problem | ||
| 8/21/2026 | Listing removed | $934,000$339/sqft |
Source: RealTracs MLS as distributed by MLS GRID #3245419 Report a problem | ||
| 7/21/2026 | Price change | $934,000-0.6%$339/sqft |
Source: RealTracs MLS as distributed by MLS GRID #3245419 Report a problem | ||
| 7/11/2026 | Price change | $939,900-0.5%$341/sqft |
Source: RealTracs MLS as distributed by MLS GRID #3245419 Report a problem | ||
| 7/9/2026 | Price change | $944,900-0.5%$343/sqft |
Source: RealTracs MLS as distributed by MLS GRID #3245419 Report a problem | ||
| 6/18/2026 | Listed for sale | $949,900+147.4%$345/sqft |
Source: RealTracs MLS as distributed by MLS GRID #3245419 Report a problem | ||
| 11/24/2010 | Sold | $384,000-2.5%$139/sqft |
Source: Public Record Report a problem | ||
| 11/1/2010 | Price change | $394,000-1.5%$143/sqft |
Source: Marcoma Realty, Inc. #1210150 Report a problem | ||
| 8/22/2010 | Listed for sale | $399,900+55%$145/sqft |
Source: Marcoma Realty, Inc. #1210150 Report a problem | ||
| 10/4/2000 | Sold | $258,000+0.3%$94/sqft |
Source: Public Record Report a problem | ||
| 3/31/1997 | Sold | $257,304$93/sqft |
Source: Public Record Report a problem | ||
Public tax history
| Year | Property taxes | Tax assessment |
|---|---|---|
| 2025 | $3,313 +23.5% | $211,600 +70.1% |
| 2024 | $2,682 | $124,375 |
| 2023 | $2,682 | $124,375 |
| 2022 | $2,682 | $124,375 |
| 2021 | $2,682 -2.4% | $124,375 +16.6% |
| 2020 | $2,748 | $106,625 |
| 2019 | $2,748 +2.8% | $106,625 |
| 2018 | $2,673 | $106,625 |
| 2017 | $2,673 | $106,625 |
| 2016 | -- | $106,625 +16.1% |
| 2015 | -- | $91,825 |
| 2014 | -- | $91,825 |
| 2013 | -- | $91,825 |
| 2012 | -- | $91,825 |
| 2011 | -- | $91,825 +7.8% |
| 2007 | $2,243 | $85,142 |
| 2006 | $2,243 -20.6% | $85,142 +24.8% |
| 2005 | $2,824 +26.6% | $68,221 |
| 2004 | $2,231 | $68,221 |
| 2002 | $2,231 | $68,221 |
| 2001 | -- | $68,221 -75% |
| 2000 | -- | $272,882 |
Find assessor info on the county website
Monthly payment
Est. payment
Payment breakdown
Explore the cost of this home by adjusting the details. Changes won't be saved.Climate risks
Neighborhood: McEwen
Nearby schools
Schools provided by the listing agent
- Elementary: Kenrose Elementary
- Middle: Woodland Middle School
- High: Ravenwood High School
Source: RealTracs MLS as distributed by MLS GRID. This data may not be complete. We recommend contacting the local school district to confirm school assignments for this home.

Similar homes
- $880,0004 bd3 ba3.3k sqft1005 Market St, Franklin, TN 37067For Sale

 MLS ID #3593131, Jane Campbell. RealTracs MLS as distributed by MLS GRID
 - $935,0003 bd4 ba3k sqft1906 Green Hills Blvd, Franklin, TN 37067For Sale
 MLS ID #3247385, Jennifer Turberfield. RealTracs MLS as distributed by MLS GRID
 - $850,0003 bd3 ba2.4k sqft601 Patriot Ln, Franklin, TN 37067For Sale
 MLS ID #3530131, Baker Reynolds. RealTracs MLS as distributed by MLS GRID
 - $999,9905 bd4 ba3k sqft608 Patriot Ln, Franklin, TN 37067For Sale
 MLS ID #3520537, Mason Dills. RealTracs MLS as distributed by MLS GRID
 - $799,9995 bd4 ba3.2k sqft3026 Oxford Glen Dr, Franklin, TN 37067For SaleMLS ID #3546094, Jessica Harrison. RealTracs MLS as distributed by MLS GRID
- $939,9004 bd3 ba2.7k sqft428 Chelsey Cv, Franklin, TN 37064For SaleMLS ID #3541076, Megan Baker Jernigan. RealTracs MLS as distributed by MLS GRID
- $1,150,0004 bd3 ba3.2k sqft1005 Vista Cir, Franklin, TN 37067For SaleMLS ID #3528174, Krista Jameson. RealTracs MLS as distributed by MLS GRID
- $1,075,0004 bd3 ba3.6k sqft5436 Stone Box Ln, Brentwood, TN 37027For SaleMLS ID #3611515, Patricia (Trish) Myatt. RealTracs MLS as distributed by MLS GRID
- $699,9004 bd3 ba2.4k sqft1038 Nolencrest Way, Franklin, TN 37067For SaleMLS ID #3599115, Meredith Rachel Zeller. RealTracs MLS as distributed by MLS GRID
- $1,020,0003 bd3 ba3.1k sqft2801 Stacey St, Thompsons Station, TN 37179For SaleMLS ID #3612743, Kenneth Franse. RealTracs MLS as distributed by MLS GRID
- $955,0004 bd3 ba2.9k sqft424 William Wallace Dr, Franklin, TN 37064For SaleMLS ID #3530257, Tony Dowdican. RealTracs MLS as distributed by MLS GRID
- $1,025,0004 bd4 ba3.5k sqft403 Daffodil Ct, Franklin, TN 37064For SaleMLS ID #3610614, Caroline Kaeser Lutz. RealTracs MLS as distributed by MLS GRID
- $1,150,0004 bd4 ba3k sqft243 Spencer Creek Rd, Franklin, TN 37069For SaleMLS ID #3528166, Danielle Schellenberg. RealTracs MLS as distributed by MLS GRID
- $990,0005 bd4 ba3.1k sqft156 N Berwick Ln, Franklin, TN 37069For SaleMLS ID #3599376, Samantha Inglis. RealTracs MLS as distributed by MLS GRID
- $749,0004 bd3 ba2.6k sqft317 Millhouse Dr, Franklin, TN 37064For SaleMLS ID #3543154, Sherry Erickson - (Broker|Realtor®) ABR|CLHMS|CRS|CSP|GRI|SRES|SRS. RealTracs MLS as distributed by MLS GRID
- $850,0004 bd4 ba3k sqft2205 Kirkwall Dr, Nolensville, TN 37135For SaleMLS ID #3611779, Bernie Gallerani. RealTracs MLS as distributed by MLS GRID
- $735,0003 bd3 ba2.4k sqft2308 Winder Cir, Franklin, TN 37064For SaleMLS ID #3603486, Jenny Fann. RealTracs MLS as distributed by MLS GRID
- $1,119,9004 bd4 ba3k sqft379 Alfred Ladd Rd E, Franklin, TN 37064For SaleMLS ID #3531276, Tammy Hill. RealTracs MLS as distributed by MLS GRID
- $1,000,0004 bd4 ba3.1k sqft6050 Maysbrook Ln, Franklin, TN 37064For SaleMLS ID #3198184, Rebecca Fowler. RealTracs MLS as distributed by MLS GRID
- $1,099,9003 bd3 ba3.1k sqft701 Fountainwood Blvd, Franklin, TN 37064For SaleMLS ID #3603124, Jacey Cook. RealTracs MLS as distributed by MLS GRID
