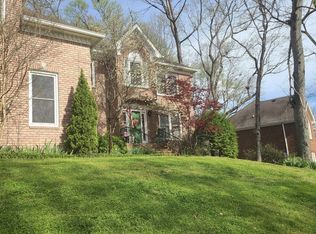
Seller now offering $7,500 towards Buyer’s Closing Costs and pre-paids! Located on a quiet cul-de-sac street in Temple Hills, this beautifully updated all-brick home offers 5 bedrooms, 3.5 baths, 3,100 square feet and a private setting overlooking the Temple Hills golf course. Situated between the 10th and 11th holes, with the 11th hole directly behind the home, the property enjoys peaceful golf course views and added privacy. Inside, hardwood floors run throughout the main level, where you’ll find a spacious primary suite with a recently renovated bath. The renovated kitchen features JennAir appliances, a gas range, pot filler, beverage refrigerator, custom cabinetry and a large island with plenty of room to gather. Upstairs are four additional bedrooms and two full baths, with the fifth bedroom offering flexibility as a bonus room, home office, gym or guest space. Outside, enjoy the refinished deck overlooking the private backyard. Additional updates and features include a new roof in 2026, tankless water heater installed in 2023, encapsulated crawlspace, landscape lighting, two-car garage and generous attic storage. Temple Hills is an established neighborhood with a great sense of community, while still offering everyday convenience just five minutes from Publix, Kroger, restaurants and retail. An optional Temple Hills Country Club membership, available separately from the HOA, provides access to the golf course, clubhouse, swimming pool, tennis courts and playground. Zoned for highly regarded Grassland Elementary, Grassland Middle and Franklin High School, this home offers a wonderful combination of space, updates, privacy, convenience and community in one of Franklin’s established golf course neighborhoods. This is a Relocation Listing please see offer instructions for all requirements. Special Financing Incentives available on this property from SIRVA Mortgage.
Active
Price cut: $10.1K (10/16)
$979,900
156 N Berwick Ln, Franklin, TN 37069
5beds
3,100sqft
Single Family Residence, Residential
Built in 1997
0.58 Acres Lot
$-- Zestimate®
$316/sqft
$37/mo HOA
What's special
All-brick homeTwo-car garageLandscape lightingPot fillerGas rangeAdded privacyPeaceful golf course views
- 22 days
- 1,807
- 220
Likely to sell faster than
Zillow last checked:
Listing updated:
Listed by:
Samantha Inglis 310-740-3240,
Zeitlin Sotheby's International Realty 615-383-0183
Source: RealTracs MLS as distributed by MLS GRID,MLS#: 3599376
Facts & features
Interior
Bedrooms & bathrooms
- Bedrooms: 5
- Bathrooms: 4
- Full bathrooms: 3
- 1/2 bathrooms: 1
- Main level bedrooms: 1
Bedroom 1
- Features: Suite
- Level: Suite
- Area: 208 Square Feet
- Dimensions: 13x16
Bedroom 2
- Area: 143 Square Feet
- Dimensions: 13x11
Bedroom 3
- Features: Bath
- Level: Bath
- Area: 169 Square Feet
- Dimensions: 13x13
Bedroom 4
- Features: Bath
- Level: Bath
- Area: 169 Square Feet
- Dimensions: 13x13
Primary bathroom
- Features: Double Vanity
- Level: Double Vanity
Den
- Features: Bookcases
- Level: Bookcases
Dining room
- Features: Formal
- Level: Formal
- Area: 182 Square Feet
- Dimensions: 13x14
Kitchen
- Area: 154 Square Feet
- Dimensions: 11x14
Living room
- Features: Great Room
- Level: Great Room
- Area: 300 Square Feet
- Dimensions: 15x20
Other
- Features: Bedroom 5
- Level: Bedroom 5
- Area: 247 Square Feet
- Dimensions: 19x13
Heating
- Central
Cooling
- Central Air
Appliances
- Included: Gas Oven, Gas Range, Dishwasher, Disposal, Refrigerator, Stainless Steel Appliance(s)
- Laundry: Electric Dryer Hookup, Washer Hookup
Features
- Bookcases, Built-in Features, Ceiling Fan(s), Entrance Foyer, High Ceilings, Open Floorplan, Pantry, Walk-In Closet(s), Kitchen Island
- Flooring: Carpet, Wood
- Basement: None
- Number of fireplaces: 1
- Fireplace features: Great Room
Interior area
- Total structure area: 3,100
- Total interior livable area: 3,100 sqft
- Finished area above ground: 3,100
Video & virtual tour
Property
Parking
- Total spaces: 4
- Parking features: Garage Door Opener, Garage Faces Side, Aggregate, Driveway
- Garage spaces: 2
- Uncovered spaces: 2
Features
- Levels: Two
- Stories: 2
- Patio & porch: Deck
- Has view: Yes
Lot
- Size: 0.58 Acres
- Dimensions: 165 x 195
- Features: Cul-De-Sac, Private, Sloped, Wooded
- Topography: Cul-De-Sac,Private,Sloped,Wooded
Details
- Parcel number: 094015M E 00300 00006015M
- Special conditions: Standard
Construction
Type & style
- Home type: SingleFamily
- Architectural style: Traditional
- Property subtype: Single Family Residence, Residential
Materials
- Brick
- Roof: Shingle
Condition
- New construction: No
- Year built: 1997
Utilities & green energy
- Sewer: Public Sewer
- Water: Public
- Utilities for property: Water Available
Community & HOA
Community
- Security: Fire Alarm
- Subdivision: Temple Hills Sec 6-A
HOA
- Has HOA: Yes
- Amenities included: Sidewalks
- Services included: Maintenance Grounds
- HOA fee: $110 quarterly
- Second HOA fee: $200 one time
Location
- Region: Franklin
Financial & listing details
- Price per square foot: $316/sqft
- Tax assessed value: $905,800
- Annual tax amount: $2,944
- Date on market: 9/26/2026
Estimated market value
Not available
Estimated sales range
Not available
Not available
Price history
| Date | Event | Price |
|---|---|---|
| 10/16/2026 | Price change | $979,900-1%$316/sqft |
Source:  RealTracs MLS as distributed by MLS GRID #3599376 Report a problem RealTracs MLS as distributed by MLS GRID #3599376 Report a problem | ||
| 9/26/2026 | Listed for sale | $990,000+1.5%$319/sqft |
Source: RealTracs MLS as distributed by MLS GRID #3599376 Report a problem | ||
| 7/15/2026 | Listing removed | $5,900$2/sqft |
Source: Zillow Rentals Report a problem | ||
| 5/16/2026 | Price change | $5,900-1.7%$2/sqft |
Source: Zillow Rentals Report a problem | ||
| 4/25/2026 | Price change | $6,000-14.3%$2/sqft |
Source: Zillow Rentals Report a problem | ||
| 4/12/2026 | Price change | $7,000+16.7%$2/sqft |
Source: Zillow Rentals Report a problem | ||
| 3/20/2026 | Price change | $6,000-7.7%$2/sqft |
Source: Zillow Rentals Report a problem | ||
| 1/29/2026 | Listing removed | $975,000$315/sqft |
Source: RealTracs MLS as distributed by MLS GRID #3067408 Report a problem | ||
| 1/16/2026 | Listed for rent | $6,500$2/sqft |
Source: Zillow Rentals Report a problem | ||
| 12/21/2025 | Listed for sale | $975,000$315/sqft |
Source: RealTracs MLS as distributed by MLS GRID #3067408 Report a problem | ||
| 11/24/2025 | Listing removed | $975,000$315/sqft |
Source: RealTracs MLS as distributed by MLS GRID #2978740 Report a problem | ||
| 10/29/2025 | Price change | $975,000-2.5%$315/sqft |
Source: RealTracs MLS as distributed by MLS GRID #2978740 Report a problem | ||
| 9/29/2025 | Price change | $999,999-1.5%$323/sqft |
Source: RealTracs MLS as distributed by MLS GRID #2978740 Report a problem | ||
| 9/24/2025 | Price change | $1,015,000-1%$327/sqft |
Source: RealTracs MLS as distributed by MLS GRID #2978740 Report a problem | ||
| 9/11/2025 | Price change | $1,025,000-4.7%$331/sqft |
Source: RealTracs MLS as distributed by MLS GRID #2978740 Report a problem | ||
| 8/28/2025 | Listed for sale | $1,075,000+4.9%$347/sqft |
Source: RealTracs MLS as distributed by MLS GRID #2978740 Report a problem | ||
| 8/1/2025 | Listing removed | $1,025,000$331/sqft |
Source: RealTracs MLS as distributed by MLS GRID #2813171 Report a problem | ||
| 7/2/2025 | Price change | $1,025,000-4.7%$331/sqft |
Source: RealTracs MLS as distributed by MLS GRID #2813171 Report a problem | ||
| 5/28/2025 | Price change | $1,075,000-1.4%$347/sqft |
Source: RealTracs MLS as distributed by MLS GRID #2813171 Report a problem | ||
| 5/18/2025 | Price change | $1,089,900-0.9%$352/sqft |
Source: RealTracs MLS as distributed by MLS GRID #2813171 Report a problem | ||
| 4/30/2025 | Price change | $1,099,900-2.2%$355/sqft |
Source: RealTracs MLS as distributed by MLS GRID #2813171 Report a problem | ||
| 4/10/2025 | Listed for sale | $1,125,000-6.3%$363/sqft |
Source: RealTracs MLS as distributed by MLS GRID #2813171 Report a problem | ||
| 3/25/2025 | Listing removed | $1,200,000$387/sqft |
Source: RealTracs MLS as distributed by MLS GRID #2792433 Report a problem | ||
| 3/22/2025 | Price change | $1,200,000-4%$387/sqft |
Source: RealTracs MLS as distributed by MLS GRID #2792433 Report a problem | ||
| 2/21/2025 | Listed for sale | $1,250,000+47.1%$403/sqft |
Source: RealTracs MLS as distributed by MLS GRID #2792433 Report a problem | ||
| 4/17/2023 | Sold | $850,000+58.9%$274/sqft |
Source: RealTracs MLS as distributed by MLS GRID #2453306 Report a problem | ||
| 7/5/2020 | Sold | $535,000+62.2%$173/sqft |
Source: RealTracs MLS as distributed by MLS GRID #2154704 Report a problem | ||
| 6/1/2001 | Sold | $329,900$106/sqft |
Source: Public Record Report a problem | ||
| 12/2/1999 | Sold | $329,900+3.7%$106/sqft |
Source: Public Record Report a problem | ||
| 6/1/1999 | Sold | $318,000$103/sqft |
Source: Public Record Report a problem | ||
Public tax history
| Year | Property taxes | Tax assessment |
|---|---|---|
| 2025 | $2,944 +14.3% | $226,450 +65.3% |
| 2024 | $2,576 | $137,000 |
| 2023 | $2,576 | $137,000 |
| 2022 | $2,576 | $137,000 |
| 2021 | $2,576 +7.7% | $137,000 +27.2% |
| 2020 | $2,392 | $107,725 |
| 2019 | $2,392 +3.3% | $107,725 |
| 2018 | $2,316 | $107,725 |
| 2017 | $2,316 | $107,725 |
| 2016 | -- | $107,725 +18.5% |
| 2015 | -- | $90,875 |
| 2014 | -- | $90,875 |
| 2013 | -- | $90,875 |
| 2012 | -- | $90,875 |
| 2011 | -- | $90,875 +3.3% |
| 2007 | $2,033 | $88,014 |
| 2006 | $2,033 -9.9% | $88,014 +10.7% |
| 2005 | $2,257 | $79,480 |
| 2004 | $2,257 | $79,480 |
| 2002 | $2,257 | $79,480 |
| 2001 | -- | $79,480 -75% |
| 2000 | -- | $317,918 |
Find assessor info on the county website
Monthly payment
Est. payment
Payment breakdown
Explore the cost of this home by adjusting the details. Changes won't be saved.Climate risks
Neighborhood: 37069
Nearby schools
Schools provided by the listing agent
- Elementary: Grassland Elementary
- Middle: Grassland Middle School
- High: Franklin High School
Source: RealTracs MLS as distributed by MLS GRID. This data may not be complete. We recommend contacting the local school district to confirm school assignments for this home.
Similar homes
- $799,9903 bd3 ba2.5k sqft201 Deer Park Ln, Franklin, TN 37069For Sale
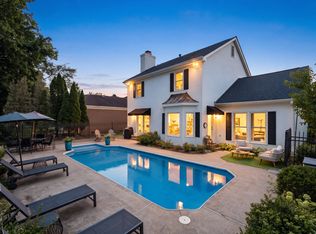
 MLS ID #3530473, Jack Costigan. RealTracs MLS as distributed by MLS GRID
 - $925,0004 bd3 ba3k sqft1105 Spencer Creek Pass, Franklin, TN 37069For Sale
 MLS ID #3251466, Sherrie Anderson. RealTracs MLS as distributed by MLS GRID
 - $1,149,0005 bd4 ba3.1k sqft101 Century Oak Dr, Franklin, TN 37069For Sale
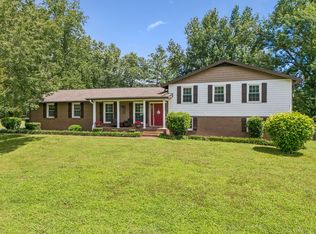 MLS ID #3602891, Erin Krueger. RealTracs MLS as distributed by MLS GRID
 - $999,9504 bd3 ba3.1k sqft700 Burleigh Ct, Nashville, TN 37221For Sale
 MLS ID #3598840, Happy Fulk. RealTracs MLS as distributed by MLS GRID
 - $800,0004 bd3 ba2.9k sqft5528 Traceside Dr, Nashville, TN 37221For SaleMLS ID #3611046, Jodi Culp. RealTracs MLS as distributed by MLS GRID
- $829,0005 bd4 ba3.7k sqft6781 Autumnwood Dr, Nashville, TN 37221For SaleMLS ID #3547078, Meredith Smith. RealTracs MLS as distributed by MLS GRID
- $919,0004 bd3 ba2.7k sqft171 Broadwell Cir, Franklin, TN 37067For SaleMLS ID #3527042, Alicia Griffith. RealTracs MLS as distributed by MLS GRID
- $939,0004 bd4 ba3.2k sqft318 Logans Cir, Franklin, TN 37067For SaleMLS ID #3544779, Eric Thor Grasman. RealTracs MLS as distributed by MLS GRID
- $829,9005 bd4 ba3.2k sqft317 Dundee Dr, Franklin, TN 37064For SaleMLS ID #3620087, Jessica Ligon. RealTracs MLS as distributed by MLS GRID
- $1,000,0005 bd4 ba3.3k sqft242 Rich Cir, Franklin, TN 37064For SaleMLS ID #3611629, Addy Biggers. RealTracs MLS as distributed by MLS GRID
- $1,400,0004 bd4 ba3.3k sqft2288 N Berrys Chapel Rd, Franklin, TN 37069For SaleMLS ID #3593960, Amber Conrad. RealTracs MLS as distributed by MLS GRID
- $789,0003 bd3 ba3.3k sqft512 Crofton Park Ln, Franklin, TN 37069For SaleMLS ID #3542439, Michael Cadle. RealTracs MLS as distributed by MLS GRID
- $955,0004 bd3 ba2.9k sqft424 William Wallace Dr, Franklin, TN 37064For SaleMLS ID #3530257, Tony Dowdican. RealTracs MLS as distributed by MLS GRID
- $899,9003 bd4 ba3k sqft601 Dorshire Ln, Nashville, TN 37221For SaleMLS ID #3611349, Laurie Murray. RealTracs MLS as distributed by MLS GRID
- $999,9004 bd4 ba3.5k sqft1007 Eden Park Dr, Franklin, TN 37067For SaleMLS ID #3505996, Chris Mannino. RealTracs MLS as distributed by MLS GRID
- $1,049,0004 bd4 ba3.3k sqft304 Lakemont Cir, Franklin, TN 37067For SaleMLS ID #3506162, Ashraf Girgies. RealTracs MLS as distributed by MLS GRID
- $1,255,0004 bd4 ba3.7k sqft7344 Taylor Rd, Fairview, TN 37062For SaleMLS ID #3612524, Brandon Butler. RealTracs MLS as distributed by MLS GRID
- $935,0003 bd4 ba3k sqft1906 Green Hills Blvd, Franklin, TN 37067For SaleMLS ID #3247385, Jennifer Turberfield. RealTracs MLS as distributed by MLS GRID
- $985,0004 bd3 ba2.8k sqft72 Ravenwood Hills Cir, Nashville, TN 37215For SaleMLS ID #3611075, Robert Young. RealTracs MLS as distributed by MLS GRID
- $1,020,0003 bd3 ba3.1k sqft2801 Stacey St, Thompsons Station, TN 37179For SaleMLS ID #3612743, Kenneth Franse. RealTracs MLS as distributed by MLS GRID
