Make a back offer on this Gorgeous Luxury Golf Lovers Paradise Property in Franklin, TN on a hill! This All-Brick home truly has it all; space, style, & location that perfectly balances peace, privacy, & accessibility. Nestled along the scenic cart path of the highly sought-after Temple Hills Golf Course, this stunning oasis offers the ideal lifestyle for those who enjoy the game of golf or simply love the tranquil beauty of a golf course setting. Surrounded by mature landscaping, you can enjoy a park-like retreat while still minutes to historic Franklin, Natchez Trace Pkwy, & only 20 mins to vibrant downtown Nashville.
The Grand entry welcomes you with a soaring 20ft ceiling & then 12-foot ceilings, plantation shutters & an open-concept design that feels both elegant & inviting. Perfect for entertaining & everyday living with crown molding throughout, home features 2 staircases, a sophisticated formal dining room, cozy breakfast nook, a chef-inspired kitchen w/Smart double oven, granite countertops, large island, custom tile backsplash, & top-of-the-line appliances. Unwind in the serene screened-in sunroom, a perfect spot to enjoy a quiet morning coffee or just to relax. The luxurious upstairs 2nd primary suite offers a private retreat for guests, while the flexible floor plan provides ample space for 2 home offices, fitness area or creative pursuits.
The spacious two-car garage with L2 EV Charging Station offers plenty of storage, while a fully plumbed 4th bathroom in the bonus room adds both functionality & potential for instant equity. Recent high-end upgrades include: new Scotchgard-protected carpet upstairs (2023), brand-new Pella windows, a sliding glass door with built-in blinds in the primary suite, a new 2024 HVAC system. This home is designed for those who appreciate quality, convenience, & the luxury lifestyle that comes with living in Tennessee's most desirable golf community; this move-in ready home is a rare opportunity. Make us an offer today!
Closed
$1,003,000
162 N Berwick Ln, Franklin, TN 37069
5beds
3,776sqft
Single Family Residence, Residential
Built in 1996
0.47 Acres Lot
$1,018,000 Zestimate®
$266/sqft
$6,438 Estimated rent
Home value
$1,018,000
$967,000 - $1.07M
$6,438/mo
Zestimate® history
Owner options
List your home for rent
$6,438/mo
Rent Zestimate®
Find your next renter with Zillow Rental Manager. Plus, with online applications, you can quickly screen prospective tenants – for free.
$6,438/mo
Rent Zestimate®
Refinance and save
$5,808/mo
Est. payment
Refinancing to a lower rate could help reduce your monthly payments and save thousands over the life of the loan.
$5,808/mo
Est. payment
Explore your selling options
Work with a Zillow partner agent
Leverage their expertise and Zillow's premium Showcase listings to get your home seen by more buyers.
Get startedList with your own agent
Get your home in front of millions of buyers by listing it on Zillow.
Learn how to do itSell it yourself
Take full control of how buyers see your home on Zillow by listing For Sale by Owner (FSBO).
List your homeWhat's special
Zillow last checked:
Listing updated:
Listed by:
Elizabeth Payne 615-815-8034,
Coldwell Banker Southern Realty
Bought with:
Shelly Bearden, 288717
Fridrich & Clark Realty
Source: RealTracs MLS as distributed by MLS GRID,MLS#: 3067273
Facts & features
Interior
Bedrooms & bathrooms
- Bedrooms: 5
- Bathrooms: 4
- Full bathrooms: 3
- 1/2 bathrooms: 1
- Main level bedrooms: 1
Bedroom 2
- Features: Bath
- Level: Bath
- Area: 240 Square Feet
- Dimensions: 20x12
Bedroom 3
- Features: Bath
- Level: Bath
- Area: 132 Square Feet
- Dimensions: 12x11
Bedroom 4
- Features: Extra Large Closet
- Level: Extra Large Closet
- Area: 156 Square Feet
- Dimensions: 13x12
Recreation room
- Features: Second Floor
- Level: Second Floor
- Area: 330 Square Feet
- Dimensions: 22x15
Heating
- Central, ENERGY STAR Qualified Equipment, Heat Pump, Natural Gas
Cooling
- Central Air
Appliances
- Included: Double Oven, Electric Oven, Cooktop, Dishwasher, Disposal, Dryer, ENERGY STAR Qualified Appliances, Microwave, Refrigerator, Stainless Steel Appliance(s), Washer
- Laundry: Electric Dryer Hookup, Washer Hookup
Features
- Bookcases, Ceiling Fan(s), Entrance Foyer, Extra Closets, High Ceilings, Open Floorplan, Pantry, Walk-In Closet(s), High Speed Internet
- Flooring: Carpet, Wood, Tile
- Basement: Crawl Space
- Number of fireplaces: 1
- Fireplace features: Family Room
Interior area
- Total structure area: 3,776
- Total interior livable area: 3,776 sqft
- Finished area above ground: 3,776
Property
Parking
- Total spaces: 6
- Parking features: Garage Door Opener, Garage Faces Side, Aggregate, Parking Pad
- Garage spaces: 2
- Uncovered spaces: 4
Features
- Levels: Two
- Stories: 2
- Patio & porch: Patio, Covered, Porch, Screened
- Fencing: Back Yard
Lot
- Size: 0.47 Acres
- Dimensions: 146 x 152
Details
- Parcel number: 094015M E 00400 00006015M
- Special conditions: Standard
Construction
Type & style
- Home type: SingleFamily
- Architectural style: Traditional
- Property subtype: Single Family Residence, Residential
Materials
- Brick
- Roof: Shingle
Condition
- New construction: No
- Year built: 1996
Utilities & green energy
- Sewer: Public Sewer
- Water: Public
- Utilities for property: Natural Gas Available, Water Available, Underground Utilities
Green energy
- Energy efficient items: Water Heater, Windows, Thermostat, Doors
- Water conservation: Dual Flush Toilets
Community & HOA
Community
- Security: Security System, Smoke Detector(s)
- Subdivision: Temple Hills Sec 6-A
HOA
- Has HOA: Yes
- Amenities included: Golf Course, Playground, Sidewalks, Underground Utilities, Trail(s)
- Services included: Maintenance Grounds
- HOA fee: $35 monthly
Location
- Region: Franklin
Financial & listing details
- Price per square foot: $266/sqft
- Tax assessed value: $979,900
- Annual tax amount: $2,825
- Date on market: 12/19/2025
Price history
| Date | Event | Price |
|---|---|---|
| 1/14/2026 | Sold | $1,003,000-1.7%$266/sqft |
Source:  RealTracs MLS as distributed by MLS GRID #3067273 Report a problem RealTracs MLS as distributed by MLS GRID #3067273 Report a problem | ||
| 12/16/2025 | Listing removed | $1,019,900$270/sqft |
Source: RealTracs MLS as distributed by MLS GRID #2991042 Report a problem | ||
| 11/13/2025 | Price change | $1,019,900-1%$270/sqft |
Source: RealTracs MLS as distributed by MLS GRID #2991042 Report a problem | ||
| 9/11/2025 | Listed for sale | $1,030,000$273/sqft |
Source: RealTracs MLS as distributed by MLS GRID #2991042 Report a problem | ||
| 8/19/2025 | Listing removed | $1,030,000$273/sqft |
Source: RealTracs MLS as distributed by MLS GRID #2928586 Report a problem | ||
| 8/3/2025 | Listed for sale | $1,030,000$273/sqft |
Source: RealTracs MLS as distributed by MLS GRID #2928586 Report a problem | ||
| 7/9/2025 | Contingent | $1,030,000$273/sqft |
Source: RealTracs MLS as distributed by MLS GRID #2928586 Report a problem | ||
| 7/4/2025 | Listed for sale | $1,030,000+74%$273/sqft |
Source: RealTracs MLS as distributed by MLS GRID #2928586 Report a problem | ||
| 1/3/2020 | Sold | $592,000-2.9%$157/sqft |
Source: RealTracs MLS as distributed by MLS GRID #2084834 Report a problem | ||
| 11/7/2019 | Price change | $609,900-3.2%$162/sqft |
Source: Keller Williams Realty #2084834 Report a problem | ||
| 9/26/2019 | Listed for sale | $629,900+44.8%$167/sqft |
Source: Keller Williams Realty #2084834 Report a problem | ||
| 5/10/2012 | Sold | $435,000-3.1%$115/sqft |
Source: Agent Provided Report a problem | ||
| 12/13/2011 | Listed for sale | $449,000+42.3%$119/sqft |
Source: Woodmont Realty Group, Inc. dba Prudential Woodmont Realty #1325029 Report a problem | ||
| 8/5/1996 | Sold | $315,500+537.4%$84/sqft |
Source: Public Record Report a problem | ||
| 11/17/1995 | Sold | $49,500$13/sqft |
Source: Public Record Report a problem | ||
Public tax history
| Year | Property taxes | Tax assessment |
|---|---|---|
| 2025 | $3,185 +12.7% | $244,975 +63% |
| 2024 | $2,825 | $150,275 |
| 2023 | $2,825 | $150,275 |
| 2022 | $2,825 | $150,275 |
| 2021 | $2,825 +6.9% | $150,275 +26.3% |
| 2020 | $2,642 | $119,000 |
| 2019 | $2,642 +3.2% | $119,000 |
| 2018 | $2,559 | $119,000 |
| 2017 | $2,559 | $119,000 |
| 2016 | -- | $119,000 +21.2% |
| 2015 | -- | $98,200 |
| 2014 | -- | $98,200 |
| 2013 | -- | $98,200 |
| 2012 | -- | $98,200 |
| 2011 | -- | $98,200 +0.6% |
| 2007 | $2,254 | $97,597 |
| 2006 | $2,254 -6.6% | $97,597 +14.8% |
| 2005 | $2,414 | $84,984 |
| 2004 | $2,414 | $84,984 |
| 2002 | $2,414 | $84,984 |
| 2001 | -- | $84,984 -75% |
| 2000 | -- | $339,935 |
Find assessor info on the county website
Neighborhood: 37069
Nearby homes
- $934,2005 bd4 ba3.1k sqft156 N Berwick Ln, Franklin, TN 37069Off Market
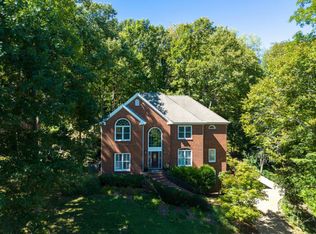
- $1,055,6004 bd4 ba3.4k sqft166 N Berwick Ln, Franklin, TN 37069Off Market

- $941,1004 bd3 ba3.3k sqft163 N Berwick Ln, Franklin, TN 37069Off Market

- $1,067,5006 bd4 ba4.4k sqft150 N Berwick Ln, Franklin, TN 37069Off Market
- $1,071,500-- bd-- ba-- sqft421 Sandcastle Rd, Franklin, TN 37069Off Market
- $1,071,500-- bd-- ba-- sqft421 Sandcastle Rd, Franklin, TN 37069Off Market
- $1,259,100-- bd3 ba3.5k sqft167 N Berwick Ln, Franklin, TN 37069Off Market
- $1,050,0006 bd4 ba4.9k sqft159 N Berwick Ln, Franklin, TN 37069Sold
Nearby schools
GreatSchools rating
- 7/10Grassland Elementary SchoolGrades: K-5Distance: 4.3 mi
- 8/10Grassland Middle SchoolGrades: 6-8Distance: 4.1 mi
- 10/10Franklin High SchoolGrades: 9-12Distance: 7 mi
Schools provided by the listing agent
- Elementary: Grassland Elementary
- Middle: Grassland Middle School
- High: Franklin High School
Source: RealTracs MLS as distributed by MLS GRID. This data may not be complete. We recommend contacting the local school district to confirm school assignments for this home.
Get a cash offer in 3 minutes
Find out how much your home could sell for in as little as 3 minutes with a no-obligation cash offer.
Estimated market value
$1,018,000
Get a cash offer in 3 minutes
Find out how much your home could sell for in as little as 3 minutes with a no-obligation cash offer.
Estimated market value
$1,018,000
- Tennessee
- Williamson County
- Franklin
- 37069
- 162 N Berwick Ln
Nearby cities
Nearby neighborhoods
Nearby zip codes
Other Franklin Topics
