Welcome to 72 Ravenwood Hills Circle, a gorgeous 4-bedroom home offering the perfect blend of suburban tranquility and urban convenience. Nestled in the highly sought-after Burton Hills community in historic Green Hills, this home places you just 10 minutes from the vibrant energy of downtown Nashville while providing a peaceful retreat to call home. The spacious 4-bedroom layout is beautifully designed for modern living, featuring bright interiors, comfortable living spaces, and an excellent flow for both daily routines and weekend entertaining.
A highlight of this property is the incredible lifestyle offered by the premier Burton Hills neighborhood. Residents enjoy access to fantastic, resort-style amenities right in their backyard, including a pristine community pool perfect for hot summer days, a welcoming clubhouse for gatherings, and well-maintained tennis (and pickle ball!) courts for active afternoons.
Whether you are looking for an effortless morning commute, top-tier neighborhood perks, or a spacious home in one of Nashville's most desirable and upscale pockets, this property delivers on every front. Don't miss the opportunity to make this exceptional house your new home.
Active
Price cut: $14K (8/25)
$985,000
72 Ravenwood Hills Cir, Nashville, TN 37215
4beds
2,874sqft
Single Family Residence, Residential
Built in 1989
7,405 Square Feet Lot
$-- Zestimate®
$343/sqft
$205/mo HOA
What's special
- 73 days
- 749
- 44
Zillow last checked:
Listing updated:
Listed by:
Robert Young 310-849-0511,
Parks Compass 615-370-8669
Source: RealTracs MLS as distributed by MLS GRID,MLS#: 3239903
Facts & features
Interior
Bedrooms & bathrooms
- Bedrooms: 4
- Bathrooms: 3
- Full bathrooms: 2
- 1/2 bathrooms: 1
Bedroom 1
- Area: 195 Square Feet
- Dimensions: 15x13
Bedroom 2
- Features: Walk-In Closet(s)
- Level: Walk-In Closet(s)
- Area: 132 Square Feet
- Dimensions: 12x11
Bedroom 3
- Features: Extra Large Closet
- Level: Extra Large Closet
- Area: 132 Square Feet
- Dimensions: 12x11
Bedroom 4
- Features: Extra Large Closet
- Level: Extra Large Closet
- Area: 132 Square Feet
- Dimensions: 12x11
Primary bathroom
- Features: Ceramic
- Level: Ceramic
Den
- Features: Separate
- Level: Separate
- Area: 132 Square Feet
- Dimensions: 12x11
Dining room
- Features: Separate
- Level: Separate
- Area: 132 Square Feet
- Dimensions: 12x11
Kitchen
- Features: Pantry
- Level: Pantry
- Area: 121 Square Feet
- Dimensions: 11x11
Living room
- Features: Great Room
- Level: Great Room
- Area: 300 Square Feet
- Dimensions: 20x15
Other
- Features: Breakfast Room
- Level: Breakfast Room
- Area: 143 Square Feet
- Dimensions: 13x11
Recreation room
- Features: Second Floor
- Level: Second Floor
- Area: 266 Square Feet
- Dimensions: 19x14
Heating
- Central
Cooling
- Central Air
Appliances
- Included: Double Oven, Electric Oven, Cooktop, Dishwasher, Disposal, Microwave, Refrigerator
- Laundry: Electric Dryer Hookup, Washer Hookup
Features
- Built-in Features, Ceiling Fan(s), Entrance Foyer, High Ceilings, Pantry, Walk-In Closet(s)
- Flooring: Carpet, Wood, Tile
- Basement: Crawl Space,None
- Number of fireplaces: 1
Interior area
- Total structure area: 2,874
- Total interior livable area: 2,874 sqft
- Finished area above ground: 2,874
Property
Parking
- Total spaces: 2
- Parking features: Garage Door Opener, Attached, Aggregate
- Attached garage spaces: 2
Features
- Levels: Two
- Stories: 2
- Patio & porch: Patio
- Pool features: Association
- Fencing: Back Yard
Lot
- Size: 7,405 Square Feet
- Dimensions: 44 x 108
- Features: Sloped
- Topography: Sloped
Details
- Parcel number: 131060C06800CO
- Special conditions: Standard
Construction
Type & style
- Home type: SingleFamily
- Architectural style: Traditional
- Property subtype: Single Family Residence, Residential
Materials
- Brick, Vinyl Siding
- Roof: Shingle
Condition
- New construction: No
- Year built: 1989
Utilities & green energy
- Sewer: Public Sewer
- Water: Public
- Utilities for property: Water Available
Community & HOA
Community
- Security: Smoke Detector(s)
- Subdivision: Burton Hills-Village Of Ravenwood
HOA
- Has HOA: Yes
- Amenities included: Clubhouse, Pool, Tennis Court(s)
- Services included: Maintenance Structure, Maintenance Grounds, Recreation Facilities
- HOA fee: $205 monthly
- Second HOA fee: $250 one time
Location
- Region: Nashville
Financial & listing details
- Price per square foot: $343/sqft
- Tax assessed value: $857,100
- Annual tax amount: $6,030
- Date on market: 6/18/2026
Estimated market value
Not available
Estimated sales range
Not available
Not available
Price history
| Date | Event | Price |
|---|---|---|
| 8/25/2026 | Price change | $985,000-1.4%$343/sqft |
Source:  RealTracs MLS as distributed by MLS GRID #3239903 Report a problem RealTracs MLS as distributed by MLS GRID #3239903 Report a problem | ||
| 8/11/2026 | Price change | $999,000-2.1%$348/sqft |
Source: RealTracs MLS as distributed by MLS GRID #3239903 Report a problem | ||
| 7/28/2026 | Price change | $1,020,000-1.4%$355/sqft |
Source: RealTracs MLS as distributed by MLS GRID #3239903 Report a problem | ||
| 6/18/2026 | Listed for sale | $1,035,000+25.5%$360/sqft |
Source: RealTracs MLS as distributed by MLS GRID #3239903 Report a problem | ||
| 5/7/2021 | Sold | $825,000+6.5%$287/sqft |
Source: RealTracs MLS as distributed by MLS GRID #2244458 Report a problem | ||
| 4/18/2021 | Pending sale | $774,900$270/sqft |
Source: RealTracs MLS as distributed by MLS GRID #2244458 Report a problem | ||
| 4/16/2021 | Listed for sale | $774,900+23.2%$270/sqft |
Source: RealTracs MLS as distributed by MLS GRID #2244458 Report a problem | ||
| 4/13/2020 | Sold | $629,000$219/sqft |
Source: RealTracs MLS as distributed by MLS GRID #2134114 Report a problem | ||
| 3/22/2020 | Listed for sale | $629,000+52.7%$219/sqft |
Source: Compass Tennessee, LLC #2134114 Report a problem | ||
| 3/8/2014 | Listing removed | $412,000$143/sqft |
Source: Zeitlin & Co., Realtors #1513846 Report a problem | ||
| 2/5/2014 | Listed for sale | $412,000+30.8%$143/sqft |
Source: Zeitlin & Co., Realtors #1513846 Report a problem | ||
| 5/3/2002 | Sold | $315,000+18.9%$110/sqft |
Source: Public Record Report a problem | ||
| 3/31/1995 | Sold | $265,000+16.5%$92/sqft |
Source: Public Record Report a problem | ||
| 11/30/1994 | Sold | $227,500+15.8%$79/sqft |
Source: Public Record Report a problem | ||
| 1/31/1994 | Sold | $196,500$68/sqft |
Source: Public Record Report a problem | ||
Public tax history
| Year | Property taxes | Tax assessment |
|---|---|---|
| 2025 | $6,030 +17.7% | $214,275 +36.1% |
| 2024 | $5,124 | $157,475 |
| 2023 | $5,124 | $157,475 |
| 2022 | $5,124 -1% | $157,475 |
| 2021 | $5,178 -7.7% | $157,475 +18.5% |
| 2020 | $5,610 +33.8% | $132,900 |
| 2019 | $4,193 | $132,900 |
| 2018 | $4,193 +0% | $132,900 |
| 2017 | $4,193 | $132,900 +37.4% |
| 2016 | $4,193 -4% | $96,725 |
| 2015 | $4,368 | $96,725 |
| 2014 | $4,368 | $96,725 |
| 2013 | -- | $96,725 -9.8% |
| 2012 | -- | $107,175 |
| 2011 | -- | $107,175 |
| 2010 | -- | $107,175 |
| 2009 | -- | $107,175 +13.9% |
| 2008 | -- | $94,125 |
| 2007 | -- | $94,125 |
| 2006 | -- | -- |
| 2005 | -- | -- |
| 2004 | -- | -- |
| 2003 | -- | -- |
| 2002 | -- | -- |
| 2001 | -- | -- |
| 2000 | -- | -- |
Find assessor info on the county website
Monthly payment
Est. payment
Payment breakdown
Explore the cost of this home by adjusting the details. Changes won't be saved.Climate risks
Neighborhood: 37215
Nearby schools
Schools provided by the listing agent
- Elementary: Percy Priest Elementary
- Middle: John Trotwood Moore Middle
- High: Hillsboro Comp High School
Source: RealTracs MLS as distributed by MLS GRID. This data may not be complete. We recommend contacting the local school district to confirm school assignments for this home.
- $846,8004 bd3 ba2.4k sqft74 Ravenwood Hills Cir, Nashville, TN 37215Off Market
- $907,7003 bd3 ba2.6k sqft70 Ravenwood Hills Cir, Nashville, TN 37215Off Market
- $697,4003 bd2 ba2k sqft76 Ravenwood Hills Cir, Nashville, TN 37215Off Market
- $913,2004 bd2 ba2.8k sqft64 Ravenwood Hills Cir, Nashville, TN 37215Off Market
Similar homes
- $975,0004 bd3 ba2.3k sqft57 Brookhill Cir, Nashville, TN 37215For Sale
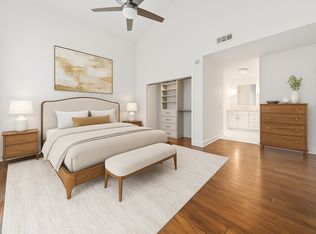
 MLS ID #3179768, Kari Powell. RealTracs MLS as distributed by MLS GRID
 - $1,099,0004 bd4 ba3.4k sqft4114 Legend Hall Dr, Nashville, TN 37215For Sale
 MLS ID #3255088, Christian DeStefanis. RealTracs MLS as distributed by MLS GRID
 - $960,0004 bd3 ba3.3k sqft5941 Fireside Dr, Brentwood, TN 37027For Sale
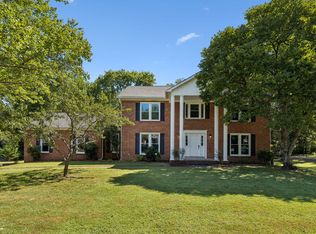 MLS ID #3527156, Emily Williams. RealTracs MLS as distributed by MLS GRID
 - $1,049,9994 bd5 ba2.1k sqft3304C Hobbs Rd, Nashville, TN 37215For Sale
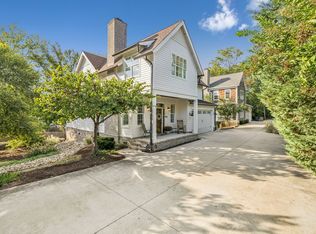 MLS ID #3057187, Anni Hilton. RealTracs MLS as distributed by MLS GRID
 - $1,099,0003 bd3 ba2.5k sqft20 Lexington Grn, Nashville, TN 37215For SaleMLS ID #3244729, Nancy D. Brock. RealTracs MLS as distributed by MLS GRID
- $1,249,0004 bd4 ba3.5k sqft236 Burlington Pl, Nashville, TN 37215For SaleMLS ID #3525808, Dan Stewart. RealTracs MLS as distributed by MLS GRID
- $1,050,0003 bd3 ba2.4k sqft519 Hogan Rd, Nashville, TN 37220For SaleMLS ID #3526620, Sam Miller. RealTracs MLS as distributed by MLS GRID
- $1,000,0004 bd4 ba4.1k sqft6613 Holt Rd, Nashville, TN 37211For SaleMLS ID #3514149, Brittney Testerman Griffith. RealTracs MLS as distributed by MLS GRID
- $899,0005 bd3 ba2.6k sqft6538 Rolling Fork Dr, Nashville, TN 37205For SaleMLS ID #3516541, Connor Kennedy. RealTracs MLS as distributed by MLS GRID
- $1,270,0004 bd3 ba2.5k sqft3008 New Natchez Trce, Nashville, TN 37215For SaleMLS ID #3280946, Caroline Dean. RealTracs MLS as distributed by MLS GRID
- $1,100,0004 bd4 ba3.2k sqft2210 Grantland Ave, Nashville, TN 37204For SaleMLS ID #3528249, Chadd Bryant. RealTracs MLS as distributed by MLS GRID
- $999,9754 bd4 ba4.3k sqft412 Wf Rust Ct, Nashville, TN 37221For SaleMLS ID #3265768, Adam Burke. RealTracs MLS as distributed by MLS GRID
- $1,050,0004 bd3 ba3.1k sqft700 Burleigh Ct, Nashville, TN 37221For SaleMLS ID #3305581, Happy Fulk. RealTracs MLS as distributed by MLS GRID
- $1,114,9003 bd3 ba3k sqft203A Woodmont Cir, Nashville, TN 37205For SaleMLS ID #3269746, Allen DeCuyper. RealTracs MLS as distributed by MLS GRID
- $1,240,0003 bd3 ba2.5k sqft608 Hill Rd, Brentwood, TN 37027For SaleMLS ID #3528489, Angela Crowe. RealTracs MLS as distributed by MLS GRID
- $900,0004 bd3 ba3k sqft184 Scotsman Ln, Franklin, TN 37064For SaleMLS ID #3527017, Shawnna Simpson. RealTracs MLS as distributed by MLS GRID
- $1,200,0004 bd4 ba3k sqft908B Gale Ln, Nashville, TN 37204For SaleMLS ID #3260310, Caroline Smith. RealTracs MLS as distributed by MLS GRID
- $798,0005 bd2 ba2.2k sqft2313 Sunset Pl, Nashville, TN 37212For SaleMLS ID #2971586, David Blalock. RealTracs MLS as distributed by MLS GRID
- $889,0004 bd3 ba2.3k sqft1602 Lischey Ave, Nashville, TN 37207For SaleMLS ID #3526475, David Doran. RealTracs MLS as distributed by MLS GRID
- $845,0004 bd3 ba2.8k sqft503 Holly Hill Ct, Nashville, TN 37221For SaleMLS ID #3318500, Eric Workman. RealTracs MLS as distributed by MLS GRID
