Make us an offer. We will pay your closing costs and are willing to negotiate a renovation allowance or cut those costs off the price. A estimate for the upstair bathrooms is attached below and we are willing to work with a buyer to coordinate those costs into your purchase .Rare listing in gated Legend Hall. A safe family and pet friendly community of only 22 homes a block from Julia Green Elementary. Low HOA fees and a private dog park on site. The home is a 3440 square foot all brick traditional built in 1979. It has four Bedrooms (a master suite upstairs and down) three and a half baths, bonus room, bookshelf lined den, formal dining room, fenced backyard, 2 car garage with additional exterior parking pad and beautiful patio area in back. The home has a full house generator. All appliances (including washer/dryer, both fridges) as well as gun safe in the garage remain. Legend Hall is of one Green Hills best neighborhoods. Private, safe, friendly, gorgeous.
Active
Price cut: $24K (8/5)
$1,175,000
4114 Legend Hall Dr, Nashville, TN 37215
4beds
3,404sqft
:
Get pre-qualified$6,880/mo
Single Family Residence, Residential
Built in 1979
9,147 Square Feet Lot
$-- Zestimate®
$345/sqft
$92/mo HOA
What's special
Fenced backyardFull house generatorBonus roomBookshelf lined denFormal dining room
- 40 days |
- 717 |
- 14 |
Zillow last checked:
Listing updated:
Listed by:
Christian DeStefanis 310-980-2187,
Onward Real Estate 615-234-5181
Source: RealTracs MLS as distributed by MLS GRID,MLS#: 3255088
Facts & features
Interior
Bedrooms & bathrooms
- Bedrooms: 4
- Bathrooms: 4
- Full bathrooms: 3
- 1/2 bathrooms: 1
- Main level bedrooms: 1
Bedroom 1
- Features: Suite
- Level: Suite
- Area: 208 Square Feet
- Dimensions: 16x13
Bedroom 2
- Features: Walk-In Closet(s)
- Level: Walk-In Closet(s)
- Area: 299 Square Feet
- Dimensions: 23x13
Bedroom 3
- Features: Bath
- Level: Bath
- Area: 168 Square Feet
- Dimensions: 14x12
Bedroom 4
- Area: 182 Square Feet
- Dimensions: 14x13
Primary bathroom
- Features: Primary Bedroom
- Level: Primary Bedroom
Den
- Features: Bookcases
- Level: Bookcases
- Area: 270 Square Feet
- Dimensions: 18x15
Dining room
- Features: Formal
- Level: Formal
- Area: 169 Square Feet
- Dimensions: 13x13
Kitchen
- Features: Eat-in Kitchen
- Level: Eat-in Kitchen
- Area: 234 Square Feet
- Dimensions: 18x13
Living room
- Features: Formal
- Level: Formal
- Area: 252 Square Feet
- Dimensions: 18x14
Recreation room
- Features: Second Floor
- Level: Second Floor
- Area: 340 Square Feet
- Dimensions: 20x17
Heating
- Central, Natural Gas
Cooling
- Central Air
Appliances
- Included: Built-In Electric Oven, Double Oven, Electric Oven, Built-In Gas Range, Cooktop, Dishwasher, Dryer, Microwave, Refrigerator, Washer
- Laundry: Electric Dryer Hookup, Washer Hookup
Features
- In-Law Floorplan
- Flooring: Carpet, Wood, Tile
- Basement: Crawl Space
- Number of fireplaces: 1
- Fireplace features: Gas
Interior area
- Total structure area: 3,404
- Total interior livable area: 3,404 sqft
- Finished area above ground: 3,404
Property
Parking
- Total spaces: 3
- Parking features: Garage Door Opener, Garage Faces Front, Aggregate, Parking Pad
- Attached garage spaces: 2
- Uncovered spaces: 1
Features
- Levels: One
- Stories: 2
- Patio & porch: Patio
- Fencing: Back Yard
- Has view: Yes
- View description: City
Lot
- Size: 9,147 Square Feet
- Dimensions: 84 x 69
- Features: Cul-De-Sac, Level
- Topography: Cul-De-Sac,Level
Details
- Parcel number: 131010A15600CO
- Special conditions: Standard
- Other equipment: Irrigation System
Construction
Type & style
- Home type: SingleFamily
- Property subtype: Single Family Residence, Residential
Materials
- Brick
Condition
- New construction: No
- Year built: 1979
Utilities & green energy
- Sewer: Public Sewer
- Water: Public
- Utilities for property: Natural Gas Available, Water Available
Community & HOA
Community
- Security: Security Gate
- Subdivision: Legend Hall
HOA
- Has HOA: Yes
- Amenities included: Dog Park, Gated
- Services included: Maintenance Grounds
- HOA fee: $550 semi-annually
Location
- Region: Nashville
Financial & listing details
- Price per square foot: $345/sqft
- Tax assessed value: $1,086,900
- Annual tax amount: $7,646
- Date on market: 7/1/2026
Estimated market value
Not available
Estimated sales range
Not available
Not available
Price history
| Date | Event | Price |
|---|---|---|
| 8/5/2026 | Price change | $1,175,000-2%$345/sqft |
Source:  RealTracs MLS as distributed by MLS GRID #3255088 Report a problem RealTracs MLS as distributed by MLS GRID #3255088 Report a problem | ||
| 7/9/2026 | Price change | $1,199,000-4.1%$352/sqft |
Source: RealTracs MLS as distributed by MLS GRID #3255088 Report a problem | ||
| 7/1/2026 | Listed for sale | $1,250,000+87.1%$367/sqft |
Source: RealTracs MLS as distributed by MLS GRID #3255088 Report a problem | ||
| 3/19/2020 | Sold | $668,000-0.1%$196/sqft |
Source: RealTracs MLS as distributed by MLS GRID #2105106 Report a problem | ||
| 2/12/2020 | Pending sale | $669,000$197/sqft |
Source: Engel & V�lkers Nashville #RTC2105106 Report a problem | ||
| 2/5/2020 | Price change | $669,000-2.3%$197/sqft |
Source: Engel & V�lkers Nashville #RTC2105106 Report a problem | ||
| 1/10/2020 | Price change | $685,000-2.1%$201/sqft |
Source: Engel & V�lkers Nashville #RTC2105106 Report a problem | ||
| 11/15/2019 | Price change | $699,900-3.5%$206/sqft |
Source: Engel & V�lkers Nashville #RTC2073357 Report a problem | ||
| 8/20/2019 | Listed for sale | $725,000+31.8%$213/sqft |
Source: Neal Clayton Realtors, LLC #2073357 Report a problem | ||
| 12/30/2005 | Sold | $550,000+54.9%$162/sqft |
Source: Public Record Report a problem | ||
| 7/2/2003 | Sold | $355,000+1009.4%$104/sqft |
Source: Public Record Report a problem | ||
| 4/26/1994 | Sold | $32,000$9/sqft |
Source: Public Record Report a problem | ||
Public tax history
| Year | Property taxes | Tax assessment |
|---|---|---|
| 2025 | $7,646 +35.4% | $271,725 +56.6% |
| 2024 | $5,647 | $173,550 |
| 2023 | $5,647 | $173,550 |
| 2022 | $5,647 -1% | $173,550 |
| 2021 | $5,706 -18.1% | $173,550 +5.1% |
| 2020 | $6,967 +33.8% | $165,050 |
| 2019 | $5,207 | $165,050 |
| 2018 | $5,207 | $165,050 |
| 2017 | -- | $165,050 +32.4% |
| 2016 | -- | $124,700 |
| 2015 | -- | $124,700 |
| 2014 | $5,631 | $124,700 |
| 2013 | -- | $124,700 -5.5% |
| 2012 | -- | $131,900 |
| 2011 | -- | $131,900 |
| 2010 | -- | $131,900 |
| 2009 | -- | $131,900 +20.5% |
| 2008 | -- | $109,500 |
| 2007 | -- | $109,500 |
| 2006 | -- | -- |
| 2005 | -- | -- |
| 2004 | -- | -- |
| 2003 | -- | -- |
| 2002 | -- | -- |
| 2001 | -- | -- |
| 2000 | -- | -- |
Find assessor info on the county website
Monthly payment
Est. payment
Payment breakdown
Explore the cost of this home by adjusting the details. Changes won't be saved.Climate risks
Neighborhood: 37215
Nearby schools
GreatSchools rating
- 9/10Julia Green Elementary SchoolGrades: K-5Distance: 0.5 mi
- 8/10John T. Moore Middle SchoolGrades: 6-8Distance: 1.3 mi
- 6/10Hillsboro High SchoolGrades: 9-12Distance: 0.8 mi
Schools provided by the listing agent
- Elementary: Julia Green Elementary
- Middle: John Trotwood Moore Middle
- High: Hillsboro Comp High School
Source: RealTracs MLS as distributed by MLS GRID. This data may not be complete. We recommend contacting the local school district to confirm school assignments for this home.
- $1,095,9004 bd4 ba3k sqft4112 Legend Hall Dr, Nashville, TN 37215Off Market

- $1,117,3003 bd2 ba3k sqft4116 Legend Hall Dr, Nashville, TN 37215Off Market
- $977,1003 bd3 ba2.8k sqft4110 Legend Hall Dr, Nashville, TN 37215Off Market
- $813,5002 bd2 ba2.1k sqft4121 Legend Hall Dr, Nashville, TN 37215Off Market
- $12,300-- bd-- ba-- sqft4100B Legend Hall Dr, Nashville, TN 37215Off Market
- $1,200,0004 bd4 ba3.3k sqft4120 Legend Hall Dr, Nashville, TN 37215Sold
- $1,122,1005 bd2 ba3.1k sqft4118 Legend Hall Dr, Nashville, TN 37215Off Market
- $1,010,9003 bd3 ba3k sqft4113 Legend Hall Dr, Nashville, TN 37215Off Market
A local agent can set up tours, give advice and negotiate with sellers.
A local lender can help you make sure your offer is ready when you are.
Similar homes
- $1,275,0004 bd3 ba2.5k sqft3008 New Natchez Trce, Nashville, TN 37215For Sale
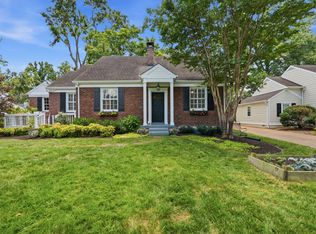
 MLS ID #3280946, Caroline Dean. RealTracs MLS as distributed by MLS GRID
 - $1,020,0004 bd3 ba2.8k sqft72 Ravenwood Hills Cir, Nashville, TN 37215For Sale
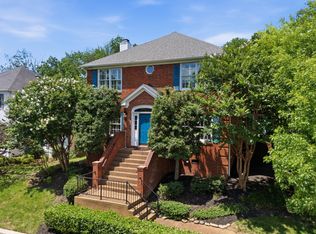 MLS ID #3239903, Robert Young. RealTracs MLS as distributed by MLS GRID
 - $1,390,0004 bd4 ba3.1k sqft1605 Ardenwood Ct, Nashville, TN 37215For Sale
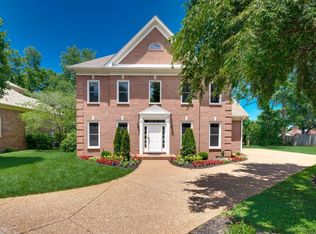 MLS ID #3256515, Nona W. Fox. RealTracs MLS as distributed by MLS GRID
 - $1,000,0004 bd3 ba2.8k sqft1464 Tyne Blvd, Nashville, TN 37215For Sale
 MLS ID #3231492, Eric Wyse, ROWE | WYSE Partners. RealTracs MLS as distributed by MLS GRID
 - $1,015,0004 bd4 ba3k sqft65 Ravenwood Hills Cir, Nashville, TN 37215For SaleMLS ID #3083828, Karen Russell. RealTracs MLS as distributed by MLS GRID
- $1,000,0004 bd4 ba2.9k sqft1518 Kirkwood Ave, Nashville, TN 37212For SaleMLS ID #3336083, Gary Ashton. RealTracs MLS as distributed by MLS GRID
- $895,0004 bd3 ba3.6k sqft517 Chesterfield Ave, Nashville, TN 37212For SaleMLS ID #3260621, ALICIA ST.AMOUR. RealTracs MLS as distributed by MLS GRID
- $1,595,0004 bd4 ba2.7k sqft3802 Harding Pl, Nashville, TN 37215For SaleMLS ID #3165631, Richard G Courtney. RealTracs MLS as distributed by MLS GRID
- $1,075,0004 bd3 ba3.1k sqft700 Burleigh Ct, Nashville, TN 37221For SaleMLS ID #3305581, Happy Fulk. RealTracs MLS as distributed by MLS GRID
- $825,0003 bd2 ba2.1k sqft1402 Grandview Dr, Nashville, TN 37215For SaleMLS ID #3260034, Teri Cannon. RealTracs MLS as distributed by MLS GRID
- $789,0004 bd3 ba2.9k sqft4400 Belmont Park Ter APT 251, Nashville, TN 37215For SaleMLS ID #3304305, Betsy Peebles. RealTracs MLS as distributed by MLS GRID
- $899,9003 bd2 ba2k sqft118B Blackburn Ave, Nashville, TN 37205For SaleMLS ID #3190372, Courtney Cooper Jenrath. RealTracs MLS as distributed by MLS GRID
- $1,295,0003 bd3 ba2.7k sqft107 Brighton Close, Nashville, TN 37205For SaleMLS ID #3164311, Christy Reed. RealTracs MLS as distributed by MLS GRID
- $988,9004 bd3 ba2.2k sqft1010 Acklen Ave, Nashville, TN 37203For SaleMLS ID #3318842, Pete Prosser. RealTracs MLS as distributed by MLS GRID
- $825,0004 bd3 ba3.2k sqft7316 Dunaway Dr, Nashville, TN 37221For SaleMLS ID #3248679, Mary Snyder. RealTracs MLS as distributed by MLS GRID
- $849,0004 bd4 ba2.8k sqft1100A W Grove Ave, Nashville, TN 37203For SaleMLS ID #3314335, Megan Baker Jernigan. RealTracs MLS as distributed by MLS GRID
- $635,0004 bd3 ba2.2k sqft4828 Briarwood Dr, Nashville, TN 37211For SaleMLS ID #3312556, Laura Benge. RealTracs MLS as distributed by MLS GRID
- $997,9004 bd3 ba3.4k sqft4451 Chandler Rd, Hermitage, TN 37076For SaleMLS ID #3262141, Taven Royster. RealTracs MLS as distributed by MLS GRID
- $749,9003 bd2 ba2.4k sqft609 Manor View Cir, Brentwood, TN 37027For SaleMLS ID #3499808, Jay Toms. RealTracs MLS as distributed by MLS GRID
- $1,599,9994 bd5 ba3.6k sqft749 Adkisson Ln, Nashville, TN 37205For SaleMLS ID #3183153, Jackie Tulumaris. RealTracs MLS as distributed by MLS GRID
