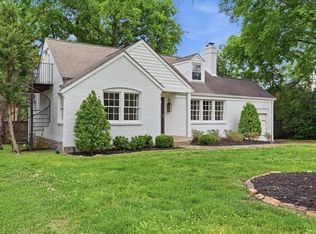
Wonderful Renovated Green Hills Home just waiting for you! Move right in or update as desired-This Beautiful property is a blank canvas just waiting for your personal touches to make it your Dream Home! Gleaming real hardwood floors-Stainless Steel appliances & solid surface countertops in the Kitchen with all appliances remaining-Washer/dryer, too!-Tons of closets & storage areas-Even has a large unfinished basement! - ALL SYSTEMS UPDATED! - New Roof & Gutters less than 1 year - HVAC up 2 yrs & down 5 yrs - Water Heater 5 years - Upstairs windows replaced - FABULOUS LOCATION! Green Hills just 5 minutes away-Walk to Lipscomb University-less than 5 miles from downtown Nashville & a short drive to BNA Airport -Close proximity to 12 South & Belmont University - Seller selling AS-IS but inspections welcomed!
Active
Price cut: $85K (7/15)
$825,000
1402 Grandview Dr, Nashville, TN 37215
3beds
2,111sqft
:
Get pre-qualified$4,920/mo
Single Family Residence, Residential
Built in 1938
7,405 Square Feet Lot
$-- Zestimate®
$391/sqft
$-- HOA
What's special
Large unfinished basementStainless steel appliancesUpstairs windows replacedAll appliances remainingGleaming real hardwood floors
- 42 days |
- 758 |
- 35 |
Zillow last checked:
Listing updated:
Listed by:
Teri Cannon 615-202-6040,
RE/MAX Carriage House 615-872-0766
Source: RealTracs MLS as distributed by MLS GRID,MLS#: 3260034
Facts & features
Interior
Bedrooms & bathrooms
- Bedrooms: 3
- Bathrooms: 2
- Full bathrooms: 2
- Main level bedrooms: 1
Bedroom 1
- Features: Walk-In Closet(s)
- Level: Walk-In Closet(s)
- Area: 221 Square Feet
- Dimensions: 17x13
Bedroom 2
- Features: Extra Large Closet
- Level: Extra Large Closet
- Area: 168 Square Feet
- Dimensions: 12x14
Bedroom 3
- Area: 154 Square Feet
- Dimensions: 11x14
Den
- Features: Separate
- Level: Separate
- Area: 154 Square Feet
- Dimensions: 14x11
Dining room
- Features: Separate
- Level: Separate
- Area: 117 Square Feet
- Dimensions: 13x9
Kitchen
- Area: 187 Square Feet
- Dimensions: 17x11
Living room
- Features: Separate
- Level: Separate
- Area: 204 Square Feet
- Dimensions: 17x12
Other
- Features: Florida Room
- Level: Florida Room
- Area: 209 Square Feet
- Dimensions: 19x11
Other
- Features: Utility Room
- Level: Utility Room
- Area: 18 Square Feet
- Dimensions: 6x3
Heating
- Central, Dual, Natural Gas
Cooling
- Central Air, Electric
Appliances
- Included: Gas Range, Dishwasher, Disposal, Dryer, Microwave, Refrigerator, Stainless Steel Appliance(s), Washer
- Laundry: Electric Dryer Hookup, Washer Hookup
Features
- Air Filter, Ceiling Fan(s), Extra Closets, Walk-In Closet(s), High Speed Internet
- Flooring: Wood, Tile
- Basement: Unfinished
- Fireplace features: Den, Gas, Wood Burning
Interior area
- Total structure area: 2,111
- Total interior livable area: 2,111 sqft
- Finished area above ground: 2,111
Property
Features
- Levels: Two
- Stories: 2
- Patio & porch: Patio, Covered, Porch
- Fencing: Partial
Lot
- Size: 7,405 Square Feet
- Dimensions: 50 x 150
Details
- Parcel number: 11716003700
- Special conditions: Standard
- Other equipment: Air Purifier
Construction
Type & style
- Home type: SingleFamily
- Architectural style: Traditional
- Property subtype: Single Family Residence, Residential
Materials
- Brick, Wood Siding
Condition
- New construction: No
- Year built: 1938
Utilities & green energy
- Sewer: Public Sewer
- Water: Public
- Utilities for property: Electricity Available, Natural Gas Available, Water Available, Cable Connected
Community & HOA
Community
- Subdivision: Maplehurst
HOA
- Has HOA: No
Location
- Region: Nashville
Financial & listing details
- Price per square foot: $391/sqft
- Tax assessed value: $765,200
- Annual tax amount: $5,383
- Date on market: 7/3/2026
- Electric utility on property: Yes
Estimated market value
Not available
Estimated sales range
Not available
Not available
Price history
| Date | Event | Price |
|---|---|---|
| 7/15/2026 | Price change | $825,000-9.3%$391/sqft |
Source:  RealTracs MLS as distributed by MLS GRID #3260034 Report a problem RealTracs MLS as distributed by MLS GRID #3260034 Report a problem | ||
| 7/3/2026 | Listed for sale | $910,000+51.7%$431/sqft |
Source: RealTracs MLS as distributed by MLS GRID #3260034 Report a problem | ||
| 3/24/2021 | Listing removed | -- |
Source: Owner Report a problem | ||
| 4/2/2019 | Listing removed | $2,650$1/sqft |
Source: Owner Report a problem | ||
| 1/7/2019 | Price change | $2,650-3.6%$1/sqft |
Source: Owner Report a problem | ||
| 12/12/2018 | Price change | $2,750-5.2%$1/sqft |
Source: Owner Report a problem | ||
| 11/21/2018 | Listed for rent | $2,900+11.5%$1/sqft |
Source: Owner Report a problem | ||
| 11/18/2017 | Listing removed | $2,600$1/sqft |
Source: Owner Report a problem | ||
| 8/25/2017 | Listed for rent | $2,600+4%$1/sqft |
Source: Owner Report a problem | ||
| 6/24/2017 | Listing removed | $599,900$284/sqft |
Source: Owner Report a problem | ||
| 6/12/2017 | Listed for sale | $599,900+31.7%$284/sqft |
Source: Owner Report a problem | ||
| 12/4/2016 | Listing removed | $2,500$1/sqft |
Source: Owner Report a problem | ||
| 10/23/2013 | Listing removed | $455,500$216/sqft |
Source: Housepad #1479812 Report a problem | ||
| 9/9/2013 | Listing removed | $2,500$1/sqft |
Source: Weichert Realtors Report a problem | ||
| 9/9/2013 | Listed for sale | $455,500+51.8%$216/sqft |
Source: Housepad #1479812 Report a problem | ||
| 8/9/2013 | Listed for rent | $2,500$1/sqft |
Source: Owner Report a problem | ||
| 5/31/2013 | Sold | $300,000$142/sqft |
Source: Public Record Report a problem | ||
| 3/1/2010 | Sold | $300,000+30.4%$142/sqft |
Source: Public Record Report a problem | ||
| 2/1/2008 | Sold | $230,000$109/sqft |
Source: Public Record Report a problem | ||
Public tax history
| Year | Property taxes | Tax assessment |
|---|---|---|
| 2025 | $5,383 +0% | $191,300 +15.7% |
| 2024 | $5,382 | $165,400 |
| 2023 | $5,382 | $165,400 |
| 2022 | $5,382 -1% | $165,400 |
| 2021 | $5,438 -7% | $165,400 +19.4% |
| 2020 | $5,846 +33.8% | $138,500 |
| 2019 | $4,370 | $138,500 |
| 2018 | $4,370 | $138,500 |
| 2017 | $4,370 | $138,500 +73% |
| 2016 | $4,370 +20.9% | $80,050 |
| 2015 | $3,615 | $80,050 |
| 2014 | $3,615 | $80,050 |
| 2013 | -- | $80,050 +22.7% |
| 2012 | -- | $65,250 |
| 2011 | -- | $65,250 |
| 2010 | -- | $65,250 |
| 2009 | -- | $65,250 +11.6% |
| 2008 | -- | $58,450 |
| 2007 | -- | $58,450 |
| 2006 | -- | -- |
| 2005 | -- | -- |
| 2004 | -- | -- |
| 2003 | -- | -- |
| 2002 | -- | -- |
| 2001 | -- | -- |
| 2000 | -- | -- |
Find assessor info on the county website
Monthly payment
Est. payment
Payment breakdown
Explore the cost of this home by adjusting the details. Changes won't be saved.Climate risks
Neighborhood: Avalon
Nearby schools
GreatSchools rating
- 9/10Percy Priest Elementary SchoolGrades: K-5Distance: 3.8 mi
- 8/10John T. Moore Middle SchoolGrades: 6-8Distance: 0.9 mi
- 6/10Hillsboro High SchoolGrades: 9-12Distance: 0.7 mi
Schools provided by the listing agent
- Elementary: Percy Priest Elementary
- Middle: John Trotwood Moore Middle
- High: Hillsboro Comp High School
Source: RealTracs MLS as distributed by MLS GRID. This data may not be complete. We recommend contacting the local school district to confirm school assignments for this home.
- $1,760,0005 bd5 ba5.2k sqft1400 Grandview Dr, Nashville, TN 37215Sold

- $588,1004 bd2 ba1.4k sqft1404 Grandview Dr, Nashville, TN 37215Off Market
- $1,600,0004 bd5 ba4.7k sqft1398 Grandview Dr, Nashville, TN 37215Sold

- $834,6005 bd4 ba2.4k sqft1406 Grandview Dr, Nashville, TN 37215Off Market

- $1,570,0004 bd5 ba4.5k sqft1316 Grandview Dr, Nashville, TN 37215Sold
- $708,1003 bd1 ba1.5k sqft1408 Grandview Dr, Nashville, TN 37215Off Market
- $36,000-- bd-- ba-- sqft1316B Grandview Dr, Nashville, TN 37215Off Market
- $400-- bd-- ba-- sqftGrandview Dr, Nashville, TN 37215Off Market
A local agent can set up tours, give advice and negotiate with sellers.
A local lender can help you make sure your offer is ready when you are.
Similar homes
- $798,0005 bd2 ba2.2k sqft2313 Sunset Pl, Nashville, TN 37212For Sale

 MLS ID #2971586, David Blalock. RealTracs MLS as distributed by MLS GRID
 - $825,0002 bd2 ba1.4k sqft1820 Lombardy Ave, Nashville, TN 37215For Sale
 MLS ID #3223257, Leo Bermudez. RealTracs MLS as distributed by MLS GRID
 - $899,9003 bd2 ba1.8k sqft1116 Belvidere Dr, Nashville, TN 37204For Sale
 MLS ID #3186989, Joni Miller. RealTracs MLS as distributed by MLS GRID
 - $829,5004 bd3 ba2.4k sqft5401 Forest Acres Dr, Nashville, TN 37220For Sale
 MLS ID #3248234, Penny Tenpenny. RealTracs MLS as distributed by MLS GRID
 - $705,0004 bd4 ba1.9k sqft2203 Lindell Ave, Nashville, TN 37204For SaleMLS ID #3510787, Leisa Hans. RealTracs MLS as distributed by MLS GRID
- $845,0003 bd2 ba2.1k sqft4201 Burrus St, Nashville, TN 37216For SaleMLS ID #3301906, Jake Blount. RealTracs MLS as distributed by MLS GRID
- $899,0005 bd3 ba2.5k sqft2505 W Linden Ave, Nashville, TN 37212For SaleMLS ID #3217442, Rae Thomas. RealTracs MLS as distributed by MLS GRID
- $849,0003 bd3 ba2.3k sqft1201 Meridian St, Nashville, TN 37207For SaleMLS ID #3302012, Jonny Gleaton - Gleaton Group. RealTracs MLS as distributed by MLS GRID
- $875,0003 bd2 ba2.9k sqft804 Rodney Dr, Nashville, TN 37205For SaleMLS ID #3260522, Jacquelyn Scott. RealTracs MLS as distributed by MLS GRID
- $749,0003 bd2 ba1.4k sqft226 54th Ave N, Nashville, TN 37209For SaleMLS ID #3255971, Jackson Carroll. RealTracs MLS as distributed by MLS GRID
- $1,100,0004 bd3 ba2.7k sqft216 Lauderdale Rd, Nashville, TN 37205For SaleMLS ID #3506108, Dina Henry. RealTracs MLS as distributed by MLS GRID
- $890,0003 bd3 ba2.3k sqft6601 Harcourt Cir, Nashville, TN 37205For SaleMLS ID #3159941, Starling Davis. RealTracs MLS as distributed by MLS GRID
- $990,0004 bd3 ba2.1k sqft4425 Prescott Rd, Nashville, TN 37204For SaleMLS ID #3231435, Ron Hodges. RealTracs MLS as distributed by MLS GRID
- $775,0004 bd2 ba2.5k sqft481 Broadwell Dr, Nashville, TN 37220For SaleMLS ID #3246266, Bobby Hite. RealTracs MLS as distributed by MLS GRID
- $988,9004 bd3 ba2.2k sqft1010 Acklen Ave, Nashville, TN 37203For SaleMLS ID #3318842, Pete Prosser. RealTracs MLS as distributed by MLS GRID
- $635,0004 bd3 ba2.2k sqft4828 Briarwood Dr, Nashville, TN 37211For SaleMLS ID #3312556, Laura Benge. RealTracs MLS as distributed by MLS GRID
- $699,0003 bd3 ba1.7k sqft510 Rochelle Dr, Nashville, TN 37220For SaleMLS ID #3315908, Lizzy Caldwell. RealTracs MLS as distributed by MLS GRID
- $599,9003 bd2 ba1.9k sqft4807 Arden Dr, Nashville, TN 37211For SaleMLS ID #3285719, Daniel Hope. RealTracs MLS as distributed by MLS GRID
- $699,0004 bd2 ba1.9k sqft461 Manley Dr, Nashville, TN 37220For SaleMLS ID #3239901, Debbie Ballard. RealTracs MLS as distributed by MLS GRID
- $1,237,4004 bd3 ba2.1k sqft2003 Sweetbriar Ave, Nashville, TN 37212For SaleMLS ID #3244554, Ryan Stonehouse. RealTracs MLS as distributed by MLS GRID
