Well‑kept and thoughtfully maintained, this residence offers a blend of comfort, updates, and unbeatable convenience. The home features hardwood floors throughout, a renovated kitchen with updated appliances, and a warm gas fireplace that anchors the main living area. A screened deck overlooks the backyard, providing a peaceful outdoor retreat, while the partial unfinished basement offers valuable storage or future expansion potential. Practical improvements include a new roof (2018) and new AC (2017), ensuring peace of mind for years to come. The property also includes a 34×20 four‑car carport and a small storage shed, adding flexibility for vehicles, hobbies, or equipment. Set in one of the most desirable areas in Nashville, this home places you minutes from Lipscomb, Belmont, and Vanderbilt Universities, with quick access to 12 South, Wedgewood‑Houston, and Downtown Nashville. You’re within a short distance of four major grocery stores, top local restaurants, and The Mall at Green Hills—the best shopping destination in the city, just 2 miles away. A rare opportunity to enjoy updated living in a premier location surrounded by Nashville’s most vibrant neighborhoods.
Active
Price cut: $20K (7/23)
$825,000
1820 Lombardy Ave, Nashville, TN 37215
2beds
1,402sqft
:
Get pre-qualified$4,920/mo
Single Family Residence, Residential
Built in 1941
0.33 Acres Lot
$-- Zestimate®
$588/sqft
$-- HOA
What's special
Small storage shedHardwood floors throughout
- 69 days |
- 591 |
- 31 |
Zillow last checked:
Listing updated:
Listed by:
Leo Bermudez 615-596-0568,
Compass 615-383-6964
Source: RealTracs MLS as distributed by MLS GRID,MLS#: 3223257
Facts & features
Interior
Bedrooms & bathrooms
- Bedrooms: 2
- Bathrooms: 2
- Full bathrooms: 2
- Main level bedrooms: 2
Bedroom 1
- Features: Extra Large Closet
- Level: Extra Large Closet
- Area: 168 Square Feet
- Dimensions: 14x12
Bedroom 2
- Area: 132 Square Feet
- Dimensions: 12x11
Primary bathroom
- Features: Ceramic
- Level: Ceramic
Dining room
- Features: Combination
- Level: Combination
- Area: 140 Square Feet
- Dimensions: 14x10
Kitchen
- Features: Eat-in Kitchen
- Level: Eat-in Kitchen
- Area: 140 Square Feet
- Dimensions: 14x10
Living room
- Features: Great Room
- Level: Great Room
- Area: 216 Square Feet
- Dimensions: 18x12
Heating
- Central
Cooling
- Central Air
Appliances
- Included: Electric Range, Freezer, Ice Maker, Microwave, Refrigerator, Stainless Steel Appliance(s)
- Laundry: Electric Dryer Hookup, Washer Hookup
Features
- Air Filter, Ceiling Fan(s), Entrance Foyer, Extra Closets, Pantry
- Flooring: Wood, Tile
- Basement: Partial,Unfinished
- Number of fireplaces: 1
- Fireplace features: Great Room, Living Room
Interior area
- Total structure area: 1,402
- Total interior livable area: 1,402 sqft
- Finished area above ground: 1,402
Property
Parking
- Total spaces: 7
- Parking features: Detached, Concrete
- Carport spaces: 3
- Uncovered spaces: 4
Accessibility
- Accessibility features: Accessible Hallway(s)
Features
- Levels: One
- Stories: 3
- Patio & porch: Porch
Lot
- Size: 0.33 Acres
- Dimensions: 80 x 175
- Features: Rolling Slope
- Topography: Rolling Slope
Details
- Parcel number: 11707002600
- Special conditions: Standard
- Other equipment: Air Purifier
Construction
Type & style
- Home type: SingleFamily
- Architectural style: Cottage
- Property subtype: Single Family Residence, Residential
Materials
- Brick, Hardboard Siding
- Roof: Shingle
Condition
- New construction: No
- Year built: 1941
Utilities & green energy
- Sewer: Public Sewer
- Water: Public
- Utilities for property: Water Available
Community & HOA
Community
- Security: Carbon Monoxide Detector(s), Smoke Detector(s)
- Subdivision: Green Hills/Belmont/Stokes Home
HOA
- Has HOA: No
Location
- Region: Nashville
Financial & listing details
- Price per square foot: $588/sqft
- Tax assessed value: $780,500
- Annual tax amount: $5,491
- Date on market: 5/28/2026
Estimated market value
Not available
Estimated sales range
Not available
Not available
Price history
| Date | Event | Price |
|---|---|---|
| 7/23/2026 | Price change | $825,000-2.4%$588/sqft |
Source:  RealTracs MLS as distributed by MLS GRID #3223257 Report a problem RealTracs MLS as distributed by MLS GRID #3223257 Report a problem | ||
| 5/28/2026 | Listed for sale | $845,000-6%$603/sqft |
Source: RealTracs MLS as distributed by MLS GRID #3223257 Report a problem | ||
| 7/29/2024 | Listing removed | -- |
Source: RealTracs MLS as distributed by MLS GRID #2679423 Report a problem | ||
| 7/25/2024 | Price change | $899,000-4.3%$641/sqft |
Source: RealTracs MLS as distributed by MLS GRID #2679423 Report a problem | ||
| 7/18/2024 | Listed for sale | $939,000+198.1%$670/sqft |
Source: RealTracs MLS as distributed by MLS GRID #2679423 Report a problem | ||
| 7/2/2007 | Sold | $315,000+92.2%$225/sqft |
Source: Public Record Report a problem | ||
| 3/31/1997 | Sold | $163,900+7.8%$117/sqft |
Source: Public Record Report a problem | ||
| 7/30/1996 | Sold | $152,000$108/sqft |
Source: Public Record Report a problem | ||
Public tax history
| Year | Property taxes | Tax assessment |
|---|---|---|
| 2025 | $5,491 +21.9% | $195,125 +40.9% |
| 2024 | $4,506 | $138,475 |
| 2023 | $4,506 | $138,475 |
| 2022 | $4,506 -1% | $138,475 |
| 2021 | $4,553 -3.1% | $138,475 +24.4% |
| 2020 | $4,700 +33.8% | $111,350 |
| 2019 | $3,513 | $111,350 |
| 2018 | $3,513 0% | $111,350 |
| 2017 | $3,513 | $111,350 +22.8% |
| 2016 | $3,513 -14.2% | $90,700 |
| 2015 | $4,096 | $90,700 |
| 2014 | $4,096 | $90,700 |
| 2013 | -- | $90,700 +2.9% |
| 2012 | -- | $88,150 |
| 2011 | -- | $88,150 |
| 2010 | -- | $88,150 |
| 2009 | -- | $88,150 +52.8% |
| 2008 | -- | $57,700 |
| 2007 | -- | $57,700 |
| 2006 | -- | -- |
| 2005 | -- | -- |
| 2004 | -- | -- |
| 2003 | -- | -- |
| 2002 | -- | -- |
| 2001 | -- | -- |
| 2000 | -- | -- |
Find assessor info on the county website
Monthly payment
Est. payment
Payment breakdown
Explore the cost of this home by adjusting the details. Changes won't be saved.Climate risks
Neighborhood: Lombardy
Nearby schools
GreatSchools rating
- 7/10Waverly-Belmont Elementary SchoolGrades: K-5Distance: 1 mi
- 8/10John T. Moore Middle SchoolGrades: 6-8Distance: 1.6 mi
- 6/10Hillsboro High SchoolGrades: 9-12Distance: 1 mi
Schools provided by the listing agent
- Elementary: Waverly-Belmont Elementary School
- Middle: John Trotwood Moore Middle
- High: Hillsboro Comp High School
Source: RealTracs MLS as distributed by MLS GRID. This data may not be complete. We recommend contacting the local school district to confirm school assignments for this home.
- $800,9003 bd2 ba2k sqft1818 Lombardy Ave, Nashville, TN 37215Off Market
- $947,6004 bd2 ba2.8k sqft1822 Lombardy Ave, Nashville, TN 37215Off Market
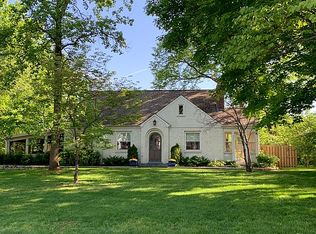
- $898,4004 bd3 ba2.4k sqft1816 Lombardy Ave, Nashville, TN 37215Off Market
- $358,0002 bd2 ba1k sqft3000 Hillsboro Pike APT 82, Nashville, TN 37215Sold

- $824,5004 bd2 ba2k sqft1900 Lombardy Ave, Nashville, TN 37215Off Market
- $472,3004 bd2 ba1.8k sqft1900 Lombardy Ave #HOUSE, Nashville, TN 37215Off Market
- $299,4002 bd1 ba1k sqft3000 Hillsboro Rd APT 80, Nashville, TN 37215Off Market
- $290,9002 bd2 ba1.3k sqft3000 Hillsboro Pike APT 26, Nashville, TN 37215Off Market
A local agent can set up tours, give advice and negotiate with sellers.
A local lender can help you make sure your offer is ready when you are.
Similar homes
- $875,0003 bd2 ba1.5k sqft2926 Primrose Cir, Nashville, TN 37212For Sale
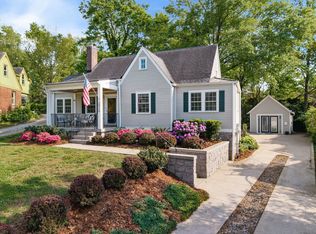
 MLS ID #3260030, Caroline Rosenberg. RealTracs MLS as distributed by MLS GRID
 - $899,9003 bd2 ba2k sqft118B Blackburn Ave, Nashville, TN 37205For Sale
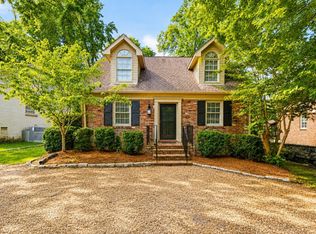 MLS ID #3190372, Courtney Cooper Jenrath. RealTracs MLS as distributed by MLS GRID
 - $895,0002 bd2 ba1.6k sqft2908 Westmoreland Dr, Nashville, TN 37212For Sale
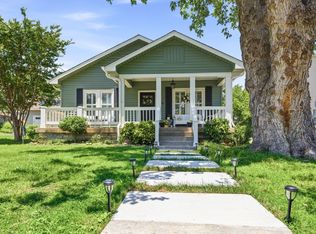 MLS ID #3264014, Lisa Davis. RealTracs MLS as distributed by MLS GRID
 - $799,9002 bd2 ba1.1k sqft2105 18th Ave S, Nashville, TN 37212For Sale
 MLS ID #3245320, Cindy Denson. RealTracs MLS as distributed by MLS GRID
 - $899,9003 bd2 ba1.8k sqft1116 Belvidere Dr, Nashville, TN 37204For SaleMLS ID #3186989, Joni Miller. RealTracs MLS as distributed by MLS GRID
- $949,0003 bd3 ba1.8k sqft3822 Woodmont Ln, Nashville, TN 37215For SaleMLS ID #3268515, Trevor Weldon Mitchell. RealTracs MLS as distributed by MLS GRID
- $599,9003 bd2 ba1.9k sqft4807 Arden Dr, Nashville, TN 37211For SaleMLS ID #3285719, Daniel Hope. RealTracs MLS as distributed by MLS GRID
- $599,0002 bd3 ba1.6k sqft3429 Golf Club Ln, Nashville, TN 37215For SaleMLS ID #2945417, Damon Smith. RealTracs MLS as distributed by MLS GRID
- $650,0003 bd2 ba1.9k sqft8008 Quail Creek Rd, Nashville, TN 37221For SaleMLS ID #3312366, Steve Frye. RealTracs MLS as distributed by MLS GRID
- $550,0002 bd3 ba1.5k sqft2828 Woodlawn Dr, Nashville, TN 37215For SaleMLS ID #3217597, Louis Belote. RealTracs MLS as distributed by MLS GRID
- $720,0003 bd2 ba1.9k sqft711 Shelby Ave, Nashville, TN 37206For SaleMLS ID #3288421, Elizabeth Smith. RealTracs MLS as distributed by MLS GRID
- $425,0003 bd2 ba1.3k sqft457 Ewing Ln, Nashville, TN 37207For SaleMLS ID #3319846, Brian Milton Vance. RealTracs MLS as distributed by MLS GRID
- $625,0003 bd2 ba1.4k sqft5016 Manuel Dr, Nashville, TN 37211For SaleMLS ID #3245593, Bobby Hite. RealTracs MLS as distributed by MLS GRID
- $450,0002 bd2 ba1.2k sqft441 Coventry Dr, Nashville, TN 37211New ConstructionMLS ID #3309073, Brooks Spellings. RealTracs MLS as distributed by MLS GRID
- $714,9003 bd2 ba1.9k sqft1035 Seymour Ave, Nashville, TN 37206For SaleMLS ID #3271034, Barry Richards. RealTracs MLS as distributed by MLS GRID
- $439,5003 bd2 ba1.2k sqft80 Jonell Dr, Nashville, TN 37210For SaleMLS ID #3277207, Stacey B Watts. RealTracs MLS as distributed by MLS GRID
- $644,9003 bd2 ba2k sqft5171 Regent Dr, Nashville, TN 37220For SaleMLS ID #3276765, Grayson Smith. RealTracs MLS as distributed by MLS GRID
- $459,0003 bd2 ba1.7k sqft3115 Southlake Dr, Nashville, TN 37211For SaleMLS ID #3303392, Abby Murphy. RealTracs MLS as distributed by MLS GRID
- $469,9002 bd2 ba1.1k sqft1939 Capers Ave, Nashville, TN 37212For SaleMLS ID #3245563, Catherine Hawkins. RealTracs MLS as distributed by MLS GRID
- $780,0002 bd2 ba1.6k sqft3737 W End Ave APT 305, Nashville, TN 37205For SaleMLS ID #3183154, Jackie Tulumaris. RealTracs MLS as distributed by MLS GRID
